4851 W Gandy Boulevard Unit 5C, Tampa, FL 33611
- $2,200
- 2
- BD
- 2
- BA
- 1,250
- SqFt











- List Price
- $2,200
- Status
- Active
- Days on Market
- 103
- Price Change
- ▼ $300 1788922272
- MLS#
- TB8514613
- Property Style
- Manufactured Home
- Year Built
- 1997
- Bedrooms
- 2
- Bathrooms
- 2
- Living Area
- 1,250
- Lot Size
- 2
- Legal Subdivision Name
- Regency Cove A Cooperative
- MLS Area Major
- Tampa
Property Description
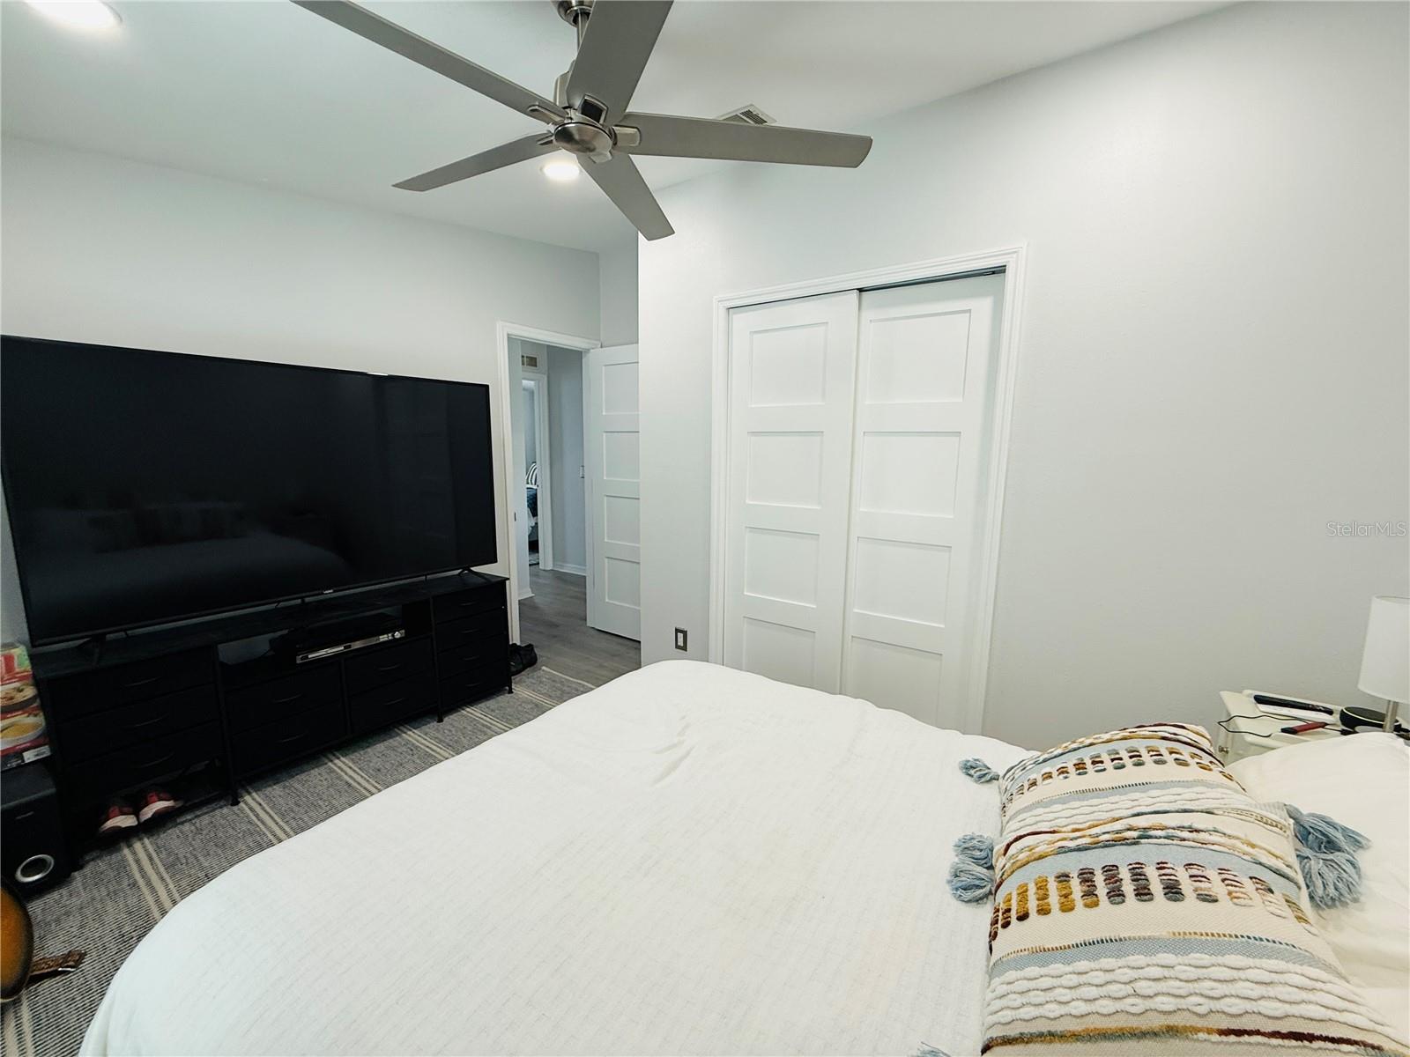
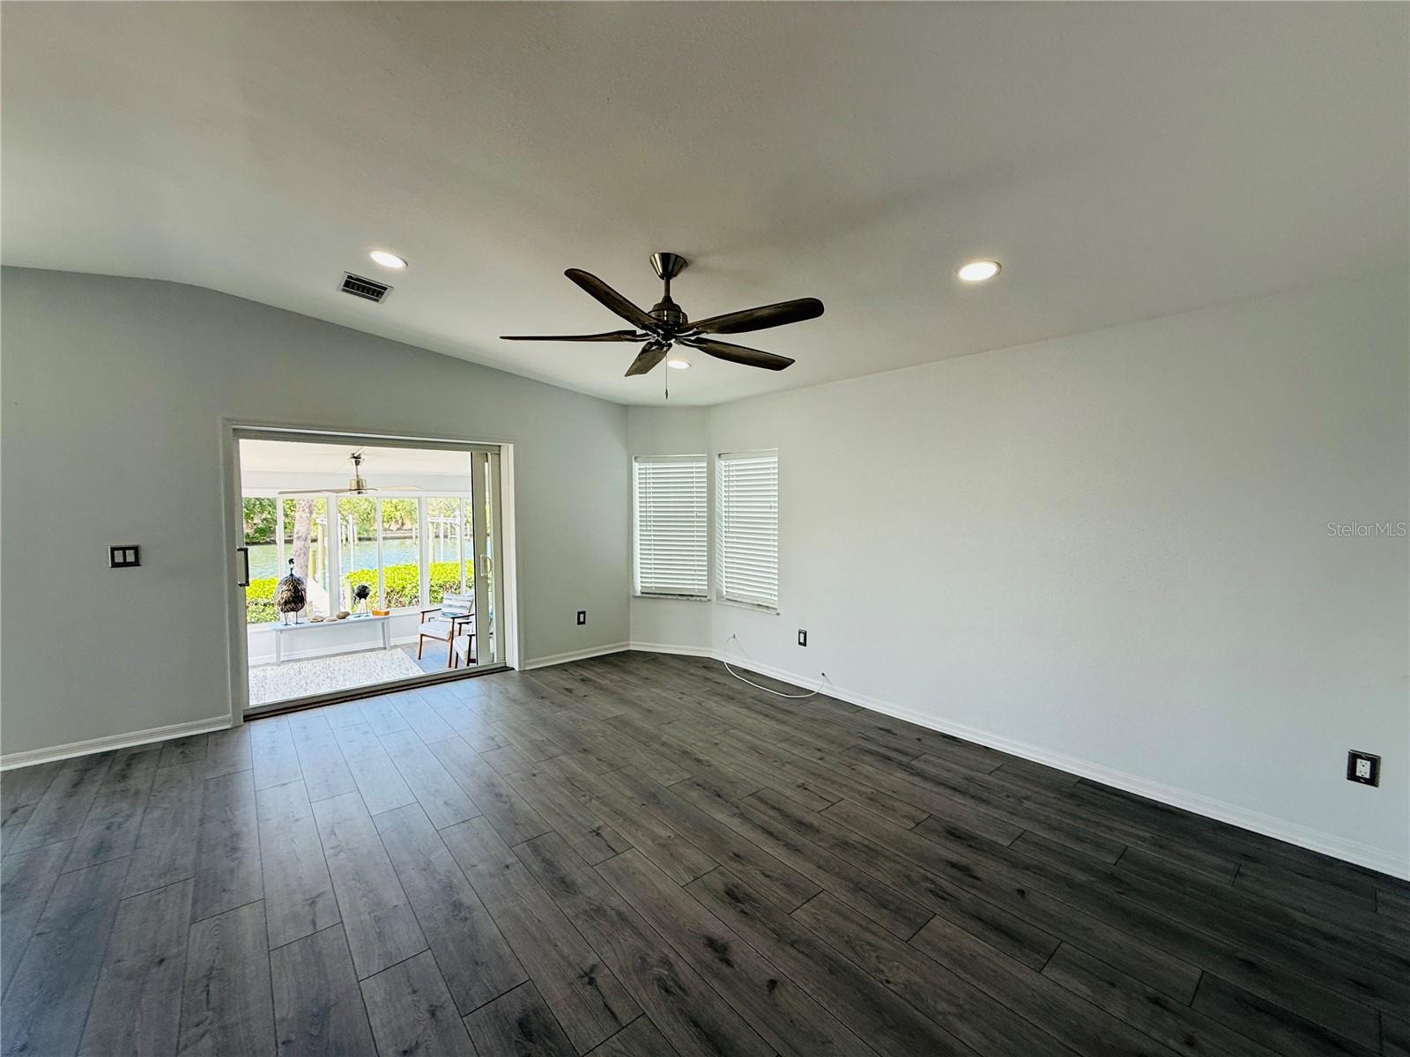
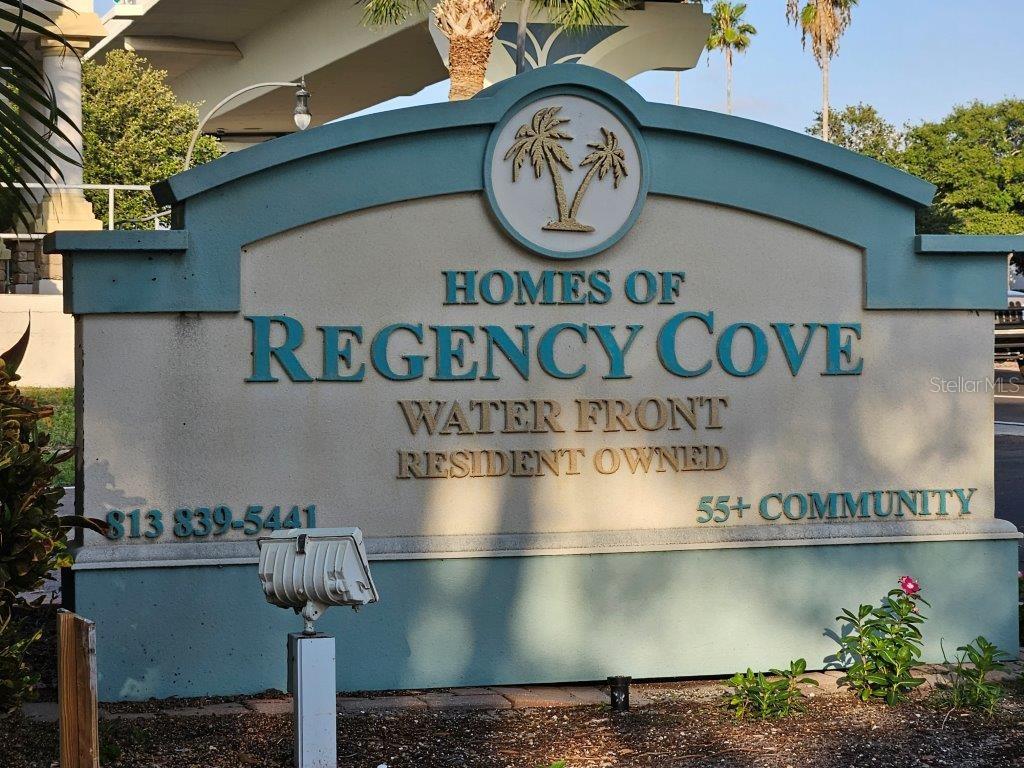
Discover your dream home in this beautifully upgraded 2-bedroom, 2-bathroom manufactured home nestled within the desirable 55+ deed-restricted gated community of Regency Cove. The home is being rented unfurnished. This property offers breathtaking water views and an abundance of natural light throughout its spacious living areas, making it perfect for relaxation and entertaining. One of the standout features of this home is its air conditioned Florida room, which provides an ideal space for enjoying the serene surroundings. Additionally, the property boasts its own sizable dock complete with a boat lift and kayak launch, making it a perfect haven for boating enthusiasts with direct access to the water. The home has been recently upgraded, featuring spacious rooms and modern bathrooms that enhance comfort and style. The gourmet kitchen is equipped with high-end appliances, making it ideal for cooking and entertaining guests. Ceiling fans throughout the home ensure enhanced comfort and airflow in every room. The laundry room is located inside the home. To top it off, water, sewer, and trash services are included in the rental, adding to the convenience of living in this fantastic community. Regency Cove is a vibrant 55+ deed-restricted community that fosters a friendly atmosphere with like-minded neighbors. It's convenient location near Gandy Bridge and the Crosstown Expressway provides easy access to nearby attractions, shopping, and dining. Don’t miss out on this incredible opportunity to live in a premier community with stunning water views and modern amenities. Contact us today to schedule a viewing and make this lovely home yours!
/u.realgeeks.media/mkarealty/MKA_Realty_Logo.png)
Additional Information
- Community Features
- No Deed Restriction
- Property Description
- One Story
- Interior Layout
- Ceiling Fans(s)
- Interior Features
- Ceiling Fans(s)
- Appliances
- Dishwasher, Microwave, Range, Refrigerator
- Heating
- Central, Electric
- Air Conditioning
- Central Air
- Pool
- No Pool
- Garage Carport
- 1 Car Carport
- Housing for Older Persons
- Yes
- Pets
- Not Allowed
- Parcel ID
- A-05-30-18-3X0-C00000-00005.0
Listing courtesy of WEST COAST MANAGEMENT & RLTY. 813-908-0766
Mortgage Calculator
StellarMLS is the source of this information via Internet Data Exchange Program. All listing information is deemed reliable but not guaranteed and should be independently verified through personal inspection by appropriate professionals. Listings displayed on this website may be subject to prior sale or removal from sale. Availability of any listing should always be independently verified. Listing information is provided for consumer personal, non-commercial use, solely to identify potential properties for potential purchase. All other use is strictly prohibited and may violate relevant federal and state law. Data last updated on