1208 E Kennedy Boulevard Unit 419, Tampa, FL 33602
- $3,600
- 2
- BD
- 2
- BA
- 1,379
- SqFt












- List Price
- $3,600
- Status
- Active
- Days on Market
- 56
- Price Change
- ▼ $150 1784232467
- MLS#
- TB8514976
- Property Style
- Condo
- Year Built
- 2007
- Bedrooms
- 2
- Bathrooms
- 2
- Living Area
- 1,379
- Lot Size
- 13
- Building Name
- East
- Legal Subdivision Name
- Grand Central At Kennedy Resid
- MLS Area Major
- Tampa
Property Description
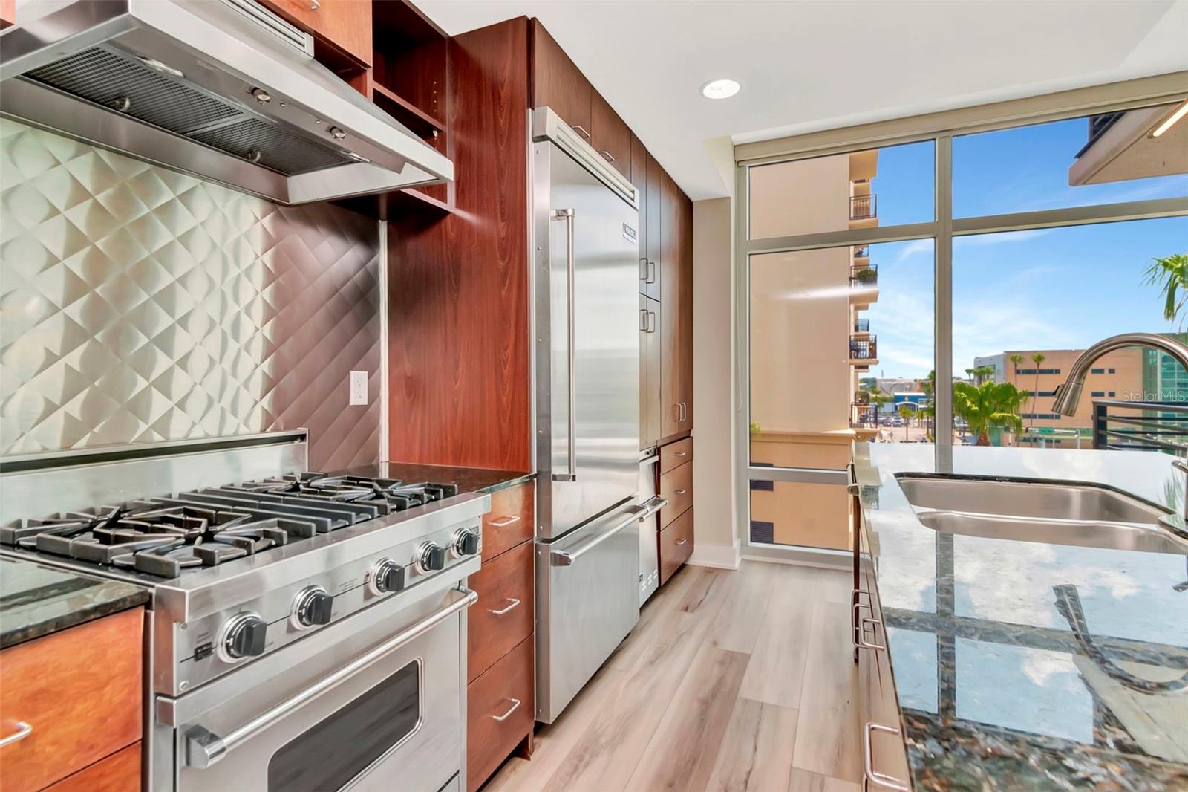
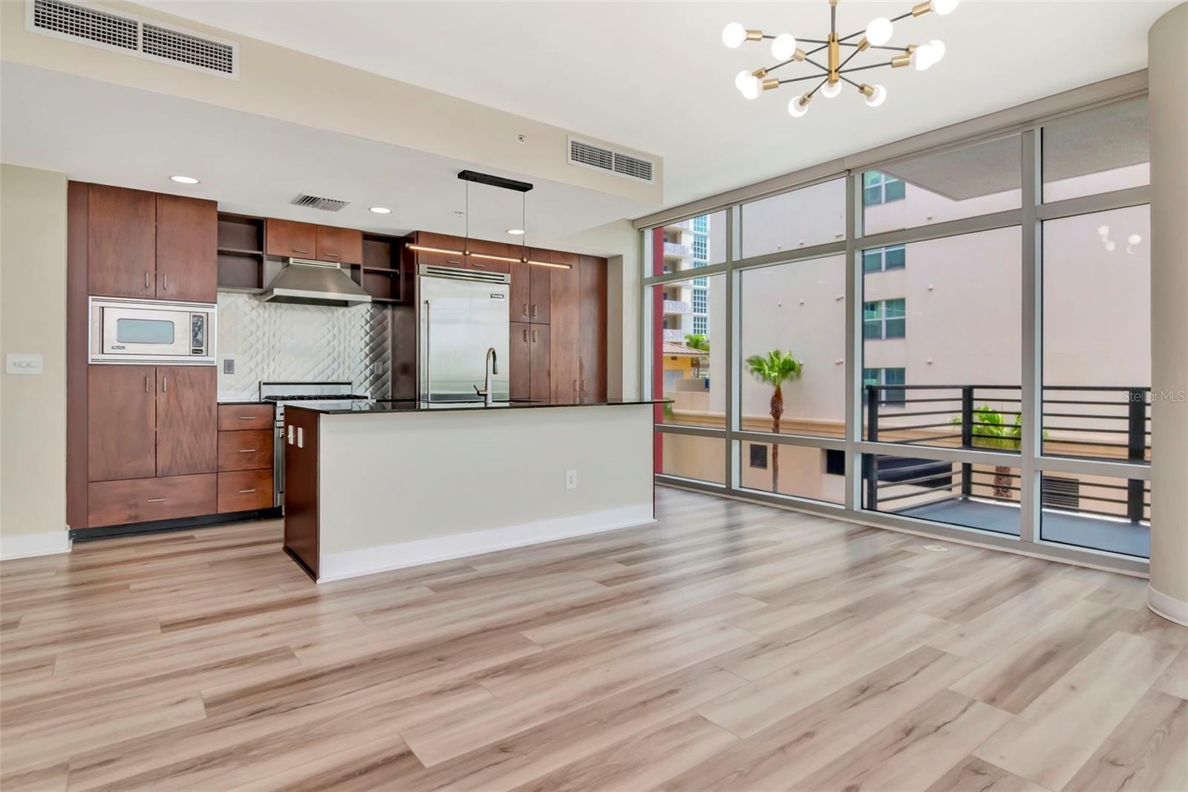
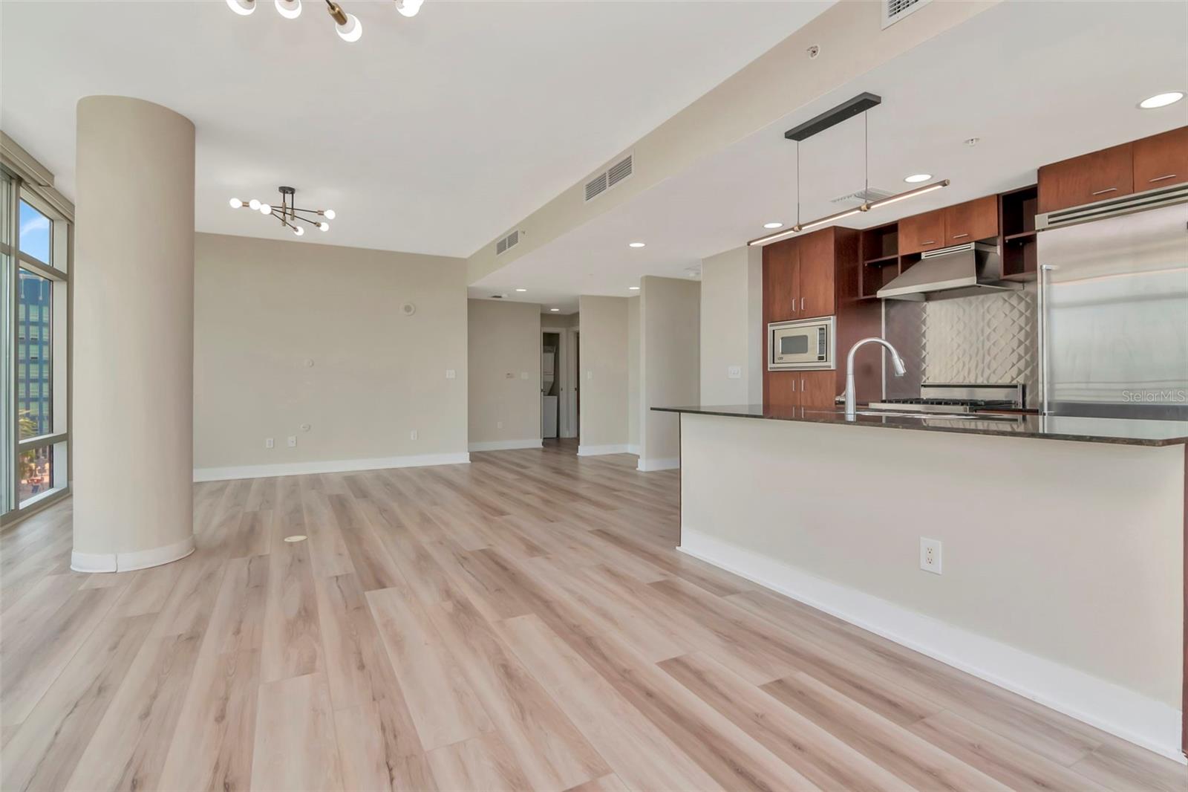
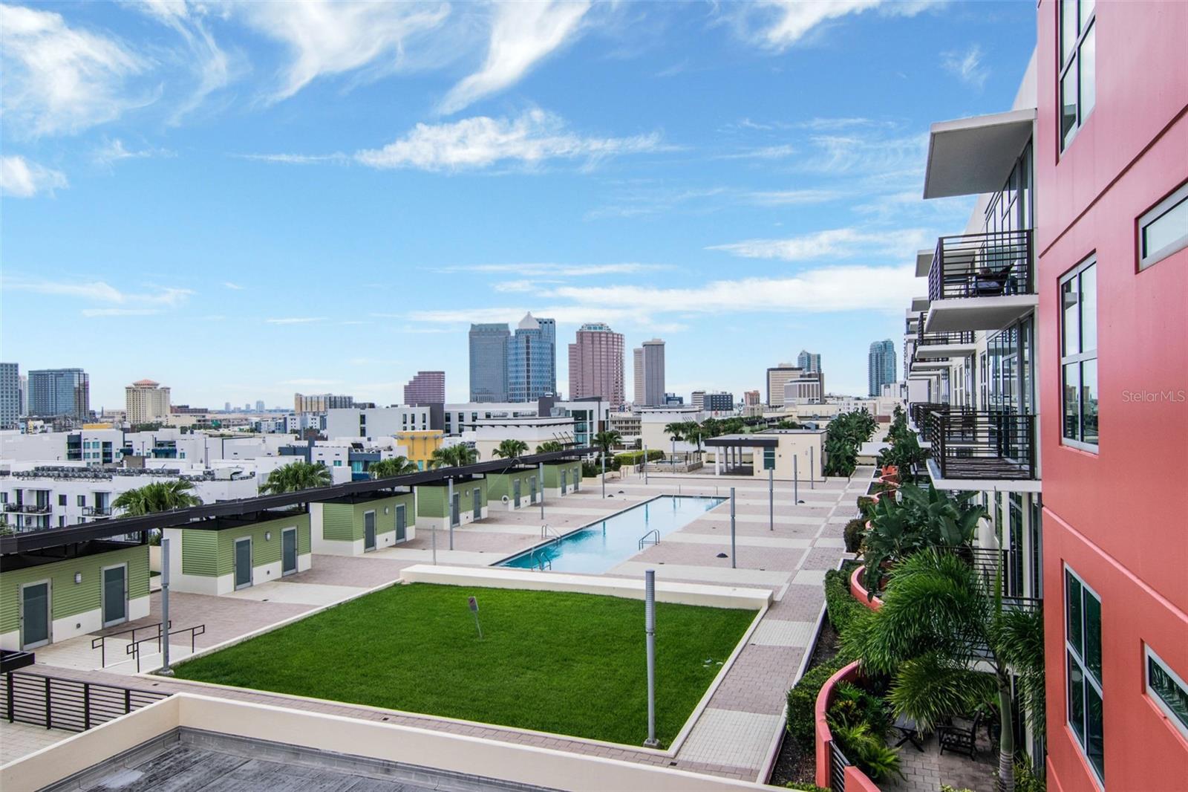
Fantastic 4th Floor rare corner Bronze Floorplan home with massive wrap-around balcony and tons of floor-to-ceiling glass windows with panoramic views of Channel District, Water Street, and Downtown Tampa Skyline. INCLUDES TWO RESERVED PARKING SPACES. and large windows spanning great views of the Channel District and surrounding neighborhood. The home has professional-grade, Viking appliances in stainless steel and includes a gas range/oven, built-in refrigerator with bottom-freezer, wine fridge, dishwasher, and microwave nestled in beautiful granite countertops perfect for the aspiring home chef! Large wood cabinets provide plenty of storage, and the massive island is perfect for entertaining. Spacious dining room area opens up to the living room and office nook. The building has 24-hour security, mailroom, and a dedicated Concierge service available. The West Building’s 9th floor has a fully stocked fitness center that rivals any professional gym, a dog-walk path, and a full-size pool with large lounging decks, and an outdoor kitchen area with gas grills, and even a heated spa. The East Building has the package delivery lockers for easy package pickup, UPS drop-off, and another pool and spa, and a Conference/Event Center on the 9th floor that can be rented inexpensively for your celebrations. The million-dollar renovation of the ground-level courtyard boasts several areas for watching your favorite sports teams while spending time with friends and neighbors. It is a hub of activity for the Channel District residents right in your building! Great retail and restaurants are right here! District Dry Cleaners includes custom tailoring services, relax at Massage Envy, homemade Italian Gelato Shop, Crunch Gym, The Poke Company, good food and drink at City Dog Cantina, and our own Pour House Brewery. But there’s more – there is a CVS, an Irish Pub, pickleball at the Madison Street Park, two dog parks, putting green, and shuffleboard. At Grand Central condominiums, the Rent is comprehensive and includes water, sewer, trash, hot water, cold air, gas, grounds maintenance/landscaping, building/exterior insurance, concierge, 24/7 on-site security, escrowed reserves, pool, spa, and amenities. All that's left is the electricity which is at a minimum because your big users of energy (oven, range, and dryer) are powered by gas, hot water is provided by a boiler room (so no electricity for the water heater), and cold air is provided by a water chiller system on the roof, all you pay for is the interior blower. It is easier to maintain over time in comparison to wood or block and stucco construction. It is good for sound absorption, as well as fire resistance, and structures with pre-cast concrete are subject to lower insurance because of strength and the ability to withstand fire and wind. Pre-cast panels are great at energy insulation. Grand Central is the only condominium community in Channelside built with pre-cast concrete. Double Pane, UV Resistant, High Efficiency Windows further prevent noise and enhance temperature control.
/u.realgeeks.media/mkarealty/MKA_Realty_Logo.png)
Additional Information
- Minimum Lease
- 7 Months
- Community Features
- Clubhouse, Deed Restrictions, Fitness Center, Pool, Security
- Property Description
- One Story
- Interior Layout
- Open Floorplan, Primary Bedroom Main Floor, Solid Surface Counters, Split Bedroom, Stone Counters, Thermostat, Walk-In Closet(s)
- Interior Features
- Open Floorplan, Primary Bedroom Main Floor, Solid Surface Counters, Split Bedroom, Stone Counters, Thermostat, Walk-In Closet(s)
- Floor
- Carpet, Tile, Wood
- Appliances
- Convection Oven, Dishwasher, Disposal, Dryer, Exhaust Fan, Microwave, Range, Range Hood, Refrigerator, Washer
- Utilities
- Cable Connected, Electricity Connected
- Heating
- Central
- Air Conditioning
- Central Air
- Exterior Features
- Balcony
- Pool
- Community
- Garage Carport
- 2 Car Garage
- Garage Spaces
- 2
- Garage Features
- Assigned
- Elementary School
- Just-Hb
- Middle School
- Middleton Middle Tech-Hb
- High School
- Blake-HB
- Water View
- Canal
- Pets
- Allowed
- Max Pet Weight
- 200
- Pet Size
- Extra Large (101+ Lbs.)
- Parcel ID
- A-19-29-19-98Y-000000-01004.E
Listing courtesy of SMITH & ASSOCIATES REAL ESTATE. 813-839-3800
Mortgage Calculator
StellarMLS is the source of this information via Internet Data Exchange Program. All listing information is deemed reliable but not guaranteed and should be independently verified through personal inspection by appropriate professionals. Listings displayed on this website may be subject to prior sale or removal from sale. Availability of any listing should always be independently verified. Listing information is provided for consumer personal, non-commercial use, solely to identify potential properties for potential purchase. All other use is strictly prohibited and may violate relevant federal and state law. Data last updated on