1517 E Ellicott Street, Tampa, FL 33610
- $1,875
- 3
- BD
- 2
- BA
- 1,292
- SqFt




- List Price
- $1,875
- Status
- Active
- Days on Market
- 102
- Price Change
- ▼ $25 1788233078
- MLS#
- TB8515107
- Property Style
- Single Family
- Year Built
- 1948
- Bedrooms
- 3
- Bathrooms
- 2
- Living Area
- 1,292
- Lot Size
- 6,100
- Acres
- 0.14
- MLS Area Major
- Tampa / East Lake
Property Description
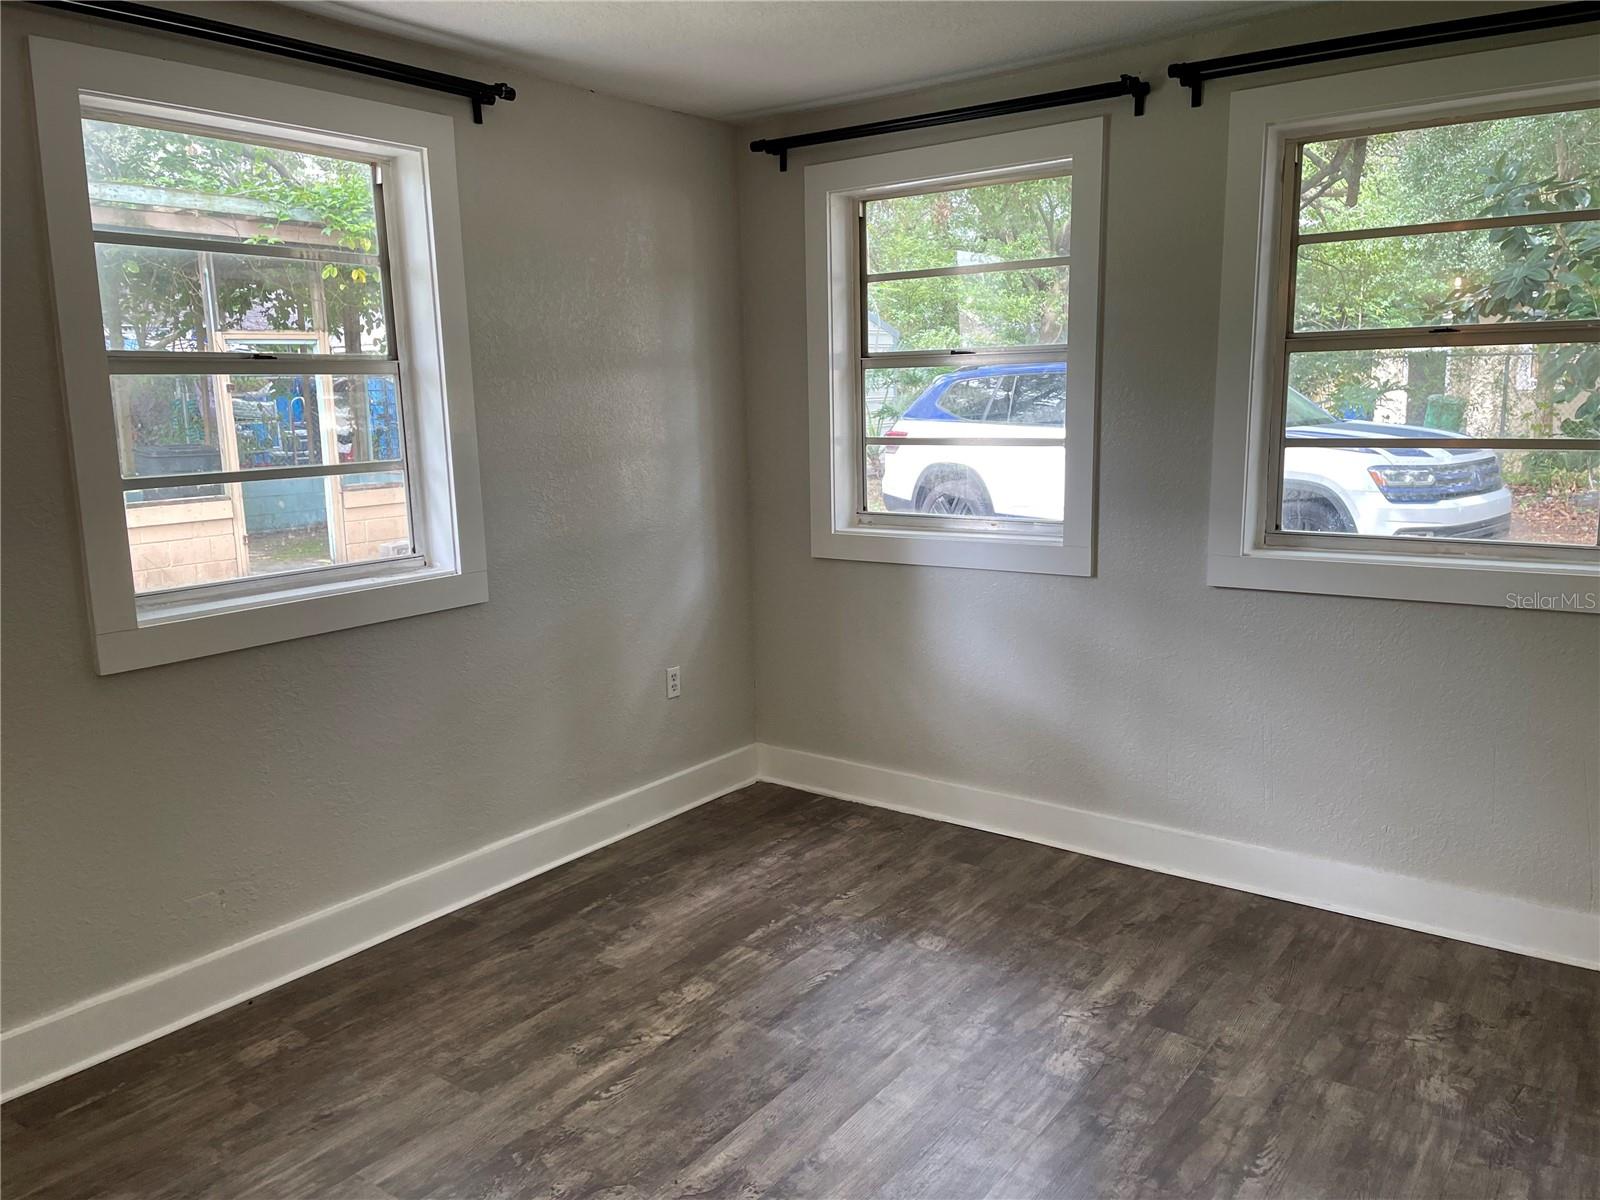
YOUTUBE VIDEO WALKTHROUGH TOUR | Fully renovated bungalow on a double lot with historic details like refinished heart-pine floors and classic subway tile. INCLUDED IN RENT: washer & dryer. FEATURES: spacious kitchen with granite counters, breakfast bar, and stainless steel appliances, art-deco ceramic tiles in the wet areas, walk-in rain showers, oil-rubbed bronze fixtures, and dual-flush toilets. Indoor laundry room. Exterior detached patio, side storage & shed storage. PET-FRIENDLY - $250 non-refundable deposit + $25/mo/pet added to the rent. No fishtanks. NOTE: We perform full credit, background & eviction checks, verify employment & income, and require previous landlord references. Tenants may not sublet rooms or the entire home on AirBnB or other short-term websites. No Housing Vouchers accepted at this time.
/u.realgeeks.media/mkarealty/MKA_Realty_Logo.png)
Additional Information
- Minimum Lease
- 1-2 Years
- Location
- City Limits, Level, Near Public Transit, Oversized Lot, Paved
- Community Features
- Street Lights, No Deed Restriction
- Property Description
- One Story
- Interior Layout
- Ceiling Fans(s), Solid Wood Cabinets, Stone Counters, Thermostat
- Interior Features
- Ceiling Fans(s), Solid Wood Cabinets, Stone Counters, Thermostat
- Floor
- Ceramic Tile, Vinyl, Wood
- Appliances
- Convection Oven, Dishwasher, Disposal, Dryer, Electric Water Heater, Exhaust Fan, Freezer, Microwave, Range, Refrigerator, Washer
- Utilities
- BB/HS Internet Available, Electricity Connected, Sewer Connected, Water Connected
- Heating
- Central, Electric
- Air Conditioning
- Central Air
- Exterior Features
- Garden, Lighting
- Pool
- No Pool
- Garage Carport
- None
- Garage Features
- None, Off Street, Parking Pad
- High School
- Middleton-HB
- Fences
- Partial
- Pets
- Allowed
- Pet Fee Non Refundable
- 250
- Pet Size
- Extra Large (101+ Lbs.)
- Parcel ID
- A-06-29-19-4BI-000000-00003.0
Listing courtesy of PINEYWOODS REALTY LLC. 813-225-1890
Mortgage Calculator
StellarMLS is the source of this information via Internet Data Exchange Program. All listing information is deemed reliable but not guaranteed and should be independently verified through personal inspection by appropriate professionals. Listings displayed on this website may be subject to prior sale or removal from sale. Availability of any listing should always be independently verified. Listing information is provided for consumer personal, non-commercial use, solely to identify potential properties for potential purchase. All other use is strictly prohibited and may violate relevant federal and state law. Data last updated on