1501 Doyle Carlton Drive Unit 411, Tampa, FL 33602
- $3,350
- 2
- BD
- 2
- BA
- 1,521
- SqFt




- List Price
- $3,350
- Status
- Active
- Days on Market
- 51
- Price Change
- ▼ $150 1784318270
- MLS#
- TB8516955
- Property Style
- Condo
- Year Built
- 2004
- Bedrooms
- 2
- Bathrooms
- 2
- Living Area
- 1,521
- Building Name
- Art Center Lofts
- Legal Subdivision Name
- Art Center Lofts
- MLS Area Major
- Tampa
Property Description
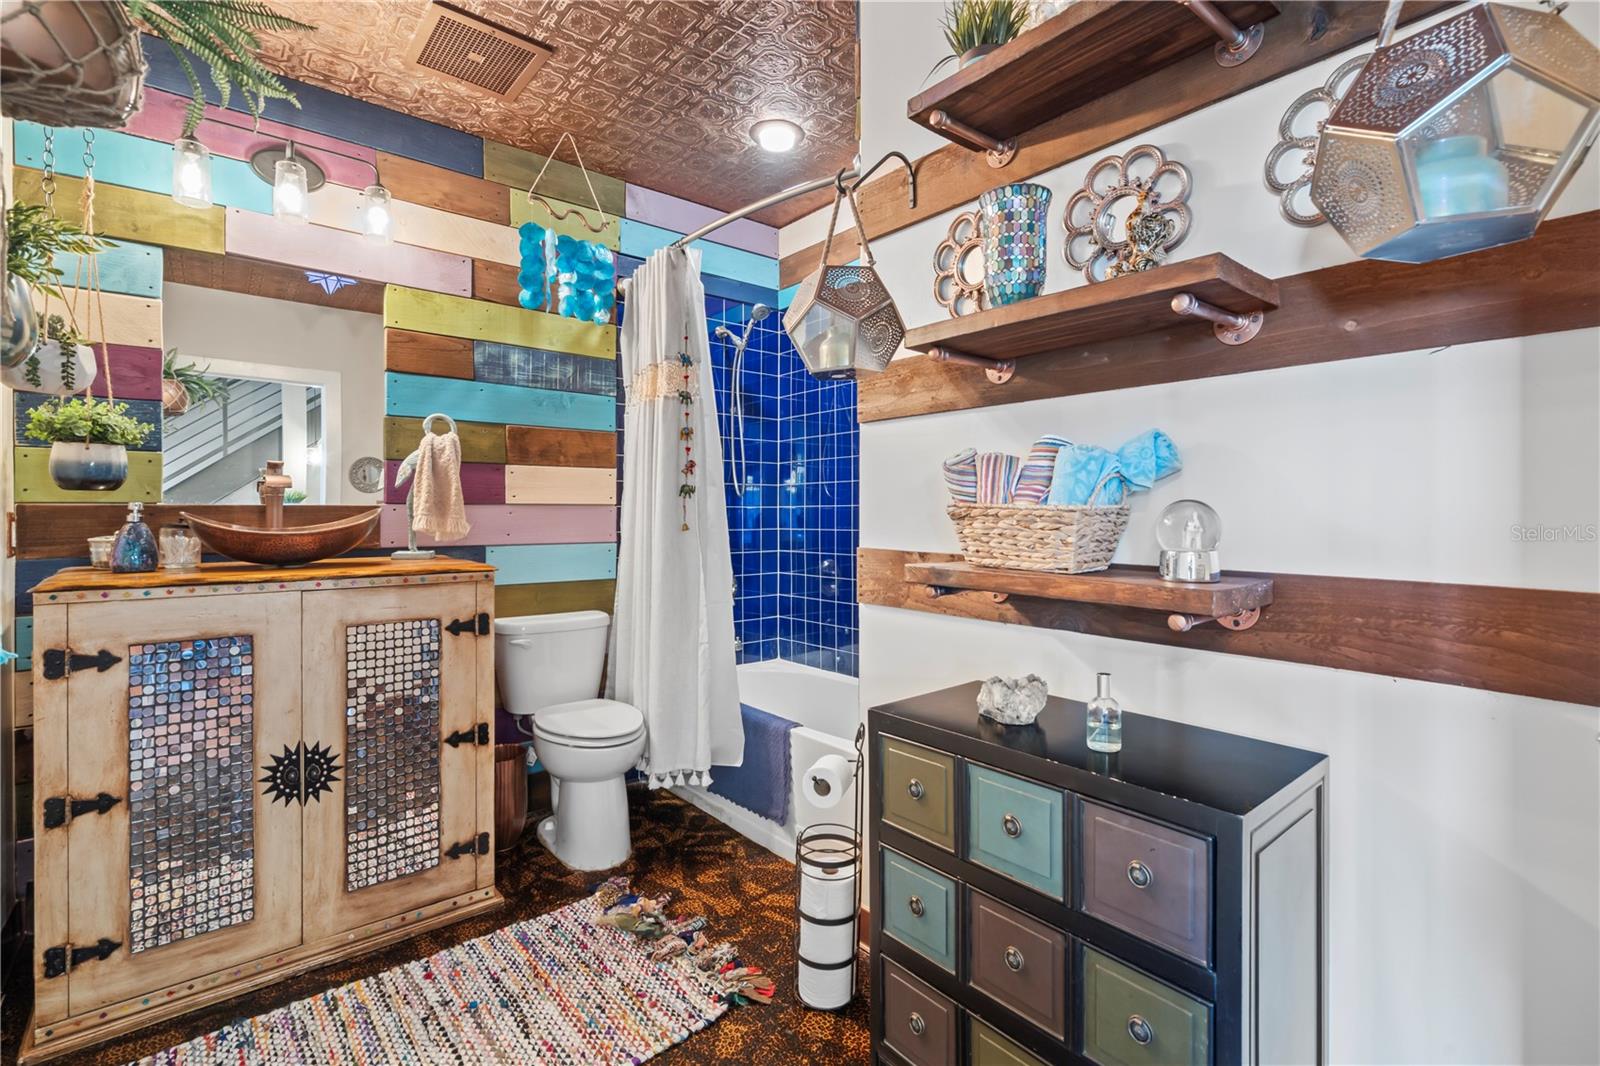
Welcome to 1501 Doyle Carlton Dr, Apt 411, a stunning furnished riverfront loft in the heart of Downtown Tampa! Nestled in a boutique condo building steps from the Tampa Riverwalk, this vibrant and airy residence offers the perfect blend of style, comfort, and city-living convenience. Interior Features: 2 Bedrooms + Loft | 2 Custom Bathrooms Soaring vaulted ceilings with exposed brick feature wall Stylish open kitchen with granite countertops, stainless steel appliances, pantry & breakfast bar Hardwood & ceramic tile floors throughout. Modern staircase with black iron railings Designer light fixtures, artistic tilework, and custom finishes throughout Private balcony with peaceful tree-lined views Spacious walk-in closet and dedicated in-unit laundry Building & Community: Gated entry & secure access Riverside pool & sun deck with stunning water views Elevator access 2 off-street parking spaces included Water & trash included Pet-Friendly! Dogs and cats welcome Smoke-free home Fully furnished – just bring your suitcase! Location Perks: Walk or bike to Water Works Park, Armature Works, University of Tampa, Tampa Riverwalk, and downtown restaurants and nightlife. Easy access to I-275 and all major transit routes. This one-of-a-kind loft won't last long – message today to schedule a tour or reserve your place in Tampa's most vibrant neighborhood.
/u.realgeeks.media/mkarealty/MKA_Realty_Logo.png)
Additional Information
- Minimum Lease
- 1-2 Years
- Location
- FloodZone, City Limits, Sidewalk, Paved
- Community Features
- Sidewalks, Street Lights, No Deed Restriction
- Property Description
- Two Story
- Interior Layout
- Cathedral Ceiling(s), Ceiling Fans(s), High Ceilings, Kitchen/Family Room Combo, Living Room/Dining Room Combo, Open Floorplan, Thermostat, Vaulted Ceiling(s), Walk-In Closet(s), Window Treatments
- Interior Features
- Cathedral Ceiling(s), Ceiling Fans(s), High Ceilings, Kitchen/Family Room Combo, Living Room/Dining Room Combo, Open Floorplan, Thermostat, Vaulted Ceiling(s), Walk-In Closet(s), Window Treatments
- Floor
- Ceramic Tile, Wood
- Appliances
- Dishwasher, Disposal, Dryer, Electric Water Heater, Microwave, Range, Refrigerator, Washer
- Utilities
- BB/HS Internet Available, Cable Available, Electricity Available, Fire Hydrant, Public, Sewer Connected, Underground Utilities, Water Available
- Heating
- Central
- Air Conditioning
- Central Air
- Exterior Features
- Balcony, Outdoor Grill, Sidewalk, Sliding Doors
- Pool
- No Pool
- Garage Features
- Assigned, Guest, On Street, Parking Pad
- Fences
- Fenced
- Water Name
- Hillsborough River
- Water View
- River
- Pets
- Allowed
- Max Pet Weight
- 101
- Parcel ID
- A 13 29 18 79N 000000 00411.0
Listing courtesy of RED SASH REALTY LLC. 931-237-6592
Mortgage Calculator
StellarMLS is the source of this information via Internet Data Exchange Program. All listing information is deemed reliable but not guaranteed and should be independently verified through personal inspection by appropriate professionals. Listings displayed on this website may be subject to prior sale or removal from sale. Availability of any listing should always be independently verified. Listing information is provided for consumer personal, non-commercial use, solely to identify potential properties for potential purchase. All other use is strictly prohibited and may violate relevant federal and state law. Data last updated on