11905 Cypress Vista, Tampa, FL 33626
- $2,295
- 2
- BD
- 2
- BA
- 1,200
- SqFt




- List Price
- $2,295
- Status
- Active
- Days on Market
- 49
- Price Change
- ▼ $5 1783381566
- MLS#
- TB8517238
- Property Style
- Condo
- Year Built
- 1986
- Bedrooms
- 2
- Bathrooms
- 2
- Baths Half
- 1
- Living Area
- 1,200
- Lot Size
- 1,866
- Acres
- 0.04
- Building Name
- Westwind Place Condominiums
- Legal Subdivision Name
- Westwind Place A Condo
- MLS Area Major
- Tampa/Northdale/Westchase
Property Description
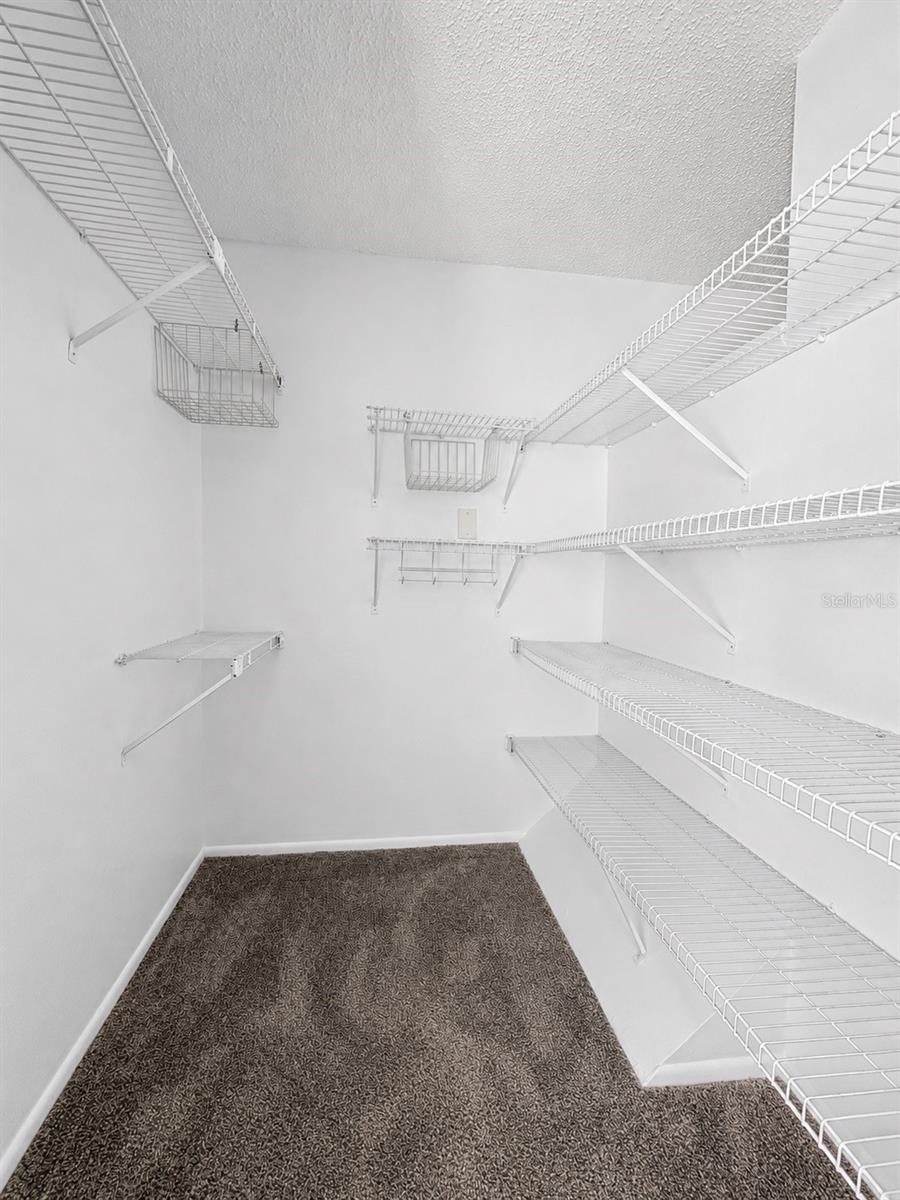
READY NOW! PET FRIENDLY! Beautifully updated and MOVE-IN READY, this Westchase/Citrus Park condo-townhome offers the perfect combination of comfort, convenience, and lifestyle. This spacious two-story home features 2 bedrooms, 1.5 bathrooms, and a 2-car garage. The primary bedroom includes a separate luxurious dressing area complete with a vanity, quartz countertop, and sink. Recent updates include top-of-the-line luxury vinyl plank flooring, new carpet, beautifully renovated bathrooms, and a stunning kitchen featuring granite countertops. Step outside to your own private oasis with a fully fenced, screened backyard and covered lanai, perfect for relaxing or entertaining guests. Located just steps from the community amenities, residents enjoy access to the Westwind community pool, picnic area, BBQ area, and other common elements included with the community. Situated in the heart of the highly desirable Westchase/Citrus Park area, this home is zoned for A-rated schools and offers exceptional convenience to Costco, Starbucks, Wild Fork, Sprouts, Citrus Park Town Center, and West Park Village. Enjoy an easy commute with quick access to the Veterans Expressway, Tampa International Airport, downtown Tampa, and local hospitals. Plus, you’re only about 35 minutes from beautiful Honeymoon Island and some of Florida’s most stunning Gulf Coast beaches. Don’t miss this opportunity to lease in a maintenance-free community while enjoying the privacy of your own screened backyard retreat.
/u.realgeeks.media/mkarealty/MKA_Realty_Logo.png)
Additional Information
- Minimum Lease
- 1-2 Years
- Location
- In County, Street Dead-End, Paved, Private
- Community Features
- Association Recreation - Owned, Golf Carts OK, Pool, Sidewalks, Street Lights, No Deed Restriction
- Property Description
- Two Story
- Interior Layout
- Ceiling Fans(s), Eat-in Kitchen, Living Room/Dining Room Combo, Walk-In Closet(s)
- Interior Features
- Ceiling Fans(s), Eat-in Kitchen, Living Room/Dining Room Combo, Walk-In Closet(s)
- Floor
- Carpet, Ceramic Tile, Luxury Vinyl
- Appliances
- Dishwasher, Disposal, Microwave, Range, Refrigerator
- Utilities
- BB/HS Internet Available, Cable Available, Electricity Available, Fire Hydrant, Sewer Connected, Water Connected
- Heating
- Central
- Air Conditioning
- Central Air
- Exterior Features
- Lighting, Private Yard, Rain Gutters
- Pool
- Community
- Pool Type
- Gunite, In Ground, Lighting
- Garage Carport
- 2 Car Garage
- Garage Spaces
- 2
- Garage Features
- Garage Door Opener, Ground Level, Guest
- Elementary School
- Deer Park Elem-Hb
- Middle School
- Davidsen-Hb
- High School
- Sickles-HB
- Fences
- Fenced
- Pets
- Allowed
- Pet Fee Non Refundable
- 250
- Max Pet Weight
- 60
- Pet Size
- Medium (36-60 Lbs.)
- Parcel ID
- U-10-28-17-04S-000018-00102.0
Listing courtesy of DALTON WADE INC. 888-668-8283
Mortgage Calculator
StellarMLS is the source of this information via Internet Data Exchange Program. All listing information is deemed reliable but not guaranteed and should be independently verified through personal inspection by appropriate professionals. Listings displayed on this website may be subject to prior sale or removal from sale. Availability of any listing should always be independently verified. Listing information is provided for consumer personal, non-commercial use, solely to identify potential properties for potential purchase. All other use is strictly prohibited and may violate relevant federal and state law. Data last updated on