5879 Fishhawk Ridge Drive, Lithia, FL 33547
- $1,875
- 2
- BD
- 3
- BA
- 1,248
- SqFt




- List Price
- $1,875
- Status
- Active
- Days on Market
- 49
- Price Change
- ▲ $25 1784243300
- MLS#
- TB8517469
- Property Style
- Townhouse
- Year Built
- 2005
- Bedrooms
- 2
- Bathrooms
- 3
- Baths Half
- 1
- Living Area
- 1,248
- Lot Size
- 1,446
- Acres
- 0.03
- Building Name
- N/A
- Legal Subdivision Name
- Fishhawk Ranch Twnhms Ph 01
- MLS Area Major
- Lithia
Property Description
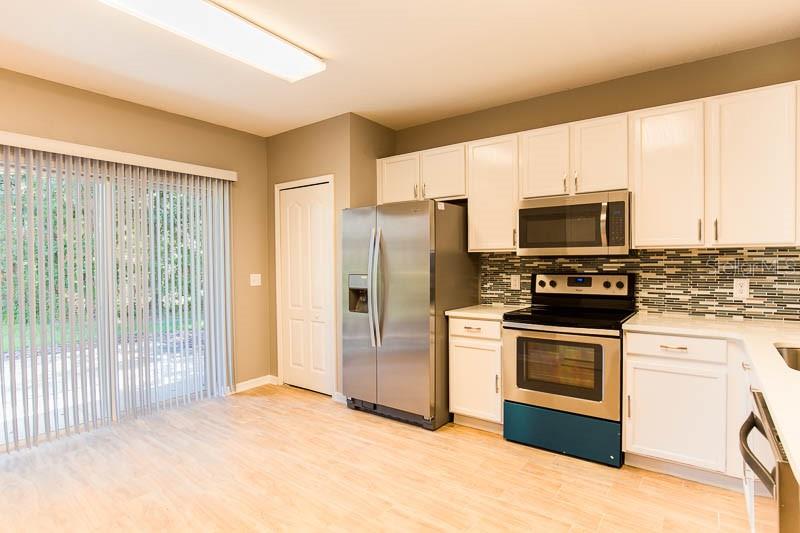
**$500 off first full month's rent with move in by 9/1/26** This charming 2 bedroom/2.5 bathroom townhouse in the gated FishHawk Ridge enclave of the FishHawk Ranch is simply a delight. Enjoy full access to all FishHawk's award-winning amenities including tennis courts, pools, fitness centers, 30+ miles of walking trails and "A" rated schools. The first floor is elegantly finished with wood plank tile floors throughout. Stainless steel appliances, wood cabinetry, a custom backsplash, and upgraded fixtures add to the bright and functional kitchen. Sliding glass doors lead from the kitchen to the covered lanai, which has lovely wooded conservation views. Both bedrooms boast en-suite bathrooms and dual closets, providing plenty of storage. The laundry closet is also conveniently located upstairs. Enjoy use of the neighborhood pool, exclusive to FishHawk Ridge residents! All exterior maintenance is managed by the HOA and included in the monthly rent. NOTE: Additional $59/mo. Resident Benefits Package is required and includes a host of time and money-saving perks, including monthly air filter delivery, concierge utility setup, on-time rent rewards, $1M identity fraud protection, credit building, online maintenance and rent payment portal, one lockout service, and one late-rent pass. Renters Liability Insurance Required. Call to learn more about our Resident Benefits Package. This charming townhome is sure to go quickly – call to schedule a showing today!
/u.realgeeks.media/mkarealty/MKA_Realty_Logo.png)
Additional Information
- Minimum Lease
- 7 Months
- Location
- Conservation Area, Corner Lot, In County
- Community Features
- Pool, No Deed Restriction
- Property Description
- Two Story
- Interior Layout
- Ceiling Fans(s), Living Room/Dining Room Combo, Solid Surface Counters, Solid Wood Cabinets
- Interior Features
- Ceiling Fans(s), Living Room/Dining Room Combo, Solid Surface Counters, Solid Wood Cabinets
- Floor
- Carpet, Ceramic Tile
- Appliances
- Dishwasher, Microwave, Range, Refrigerator
- Utilities
- Cable Available, Sewer Connected, Underground Utilities
- Heating
- Central
- Air Conditioning
- Central Air
- Exterior Features
- Sidewalk, Sliding Doors
- Pool
- Community
- Garage Carport
- None
- Garage Features
- Assigned, None
- Elementary School
- Bevis-Hb
- Middle School
- Barrington Middle
- High School
- Newsome-HB
- Pets
- Allowed
- Max Pet Weight
- 25
- Pet Size
- Small (16-35 Lbs.)
- Parcel ID
- U-20-30-21-71G-000040-00001.0
Listing courtesy of EATON REALTY. 813-672-8022
Mortgage Calculator
StellarMLS is the source of this information via Internet Data Exchange Program. All listing information is deemed reliable but not guaranteed and should be independently verified through personal inspection by appropriate professionals. Listings displayed on this website may be subject to prior sale or removal from sale. Availability of any listing should always be independently verified. Listing information is provided for consumer personal, non-commercial use, solely to identify potential properties for potential purchase. All other use is strictly prohibited and may violate relevant federal and state law. Data last updated on