11513 Declaration Drive, Tampa, FL 33635
- $2,150
- 2
- BD
- 3
- BA
- 1,216
- SqFt




- List Price
- $2,150
- Status
- Active
- Days on Market
- 47
- Price Change
- ▼ $100 1784222617
- MLS#
- TB8517991
- Property Style
- Townhouse
- Year Built
- 2005
- Bedrooms
- 2
- Bathrooms
- 3
- Baths Half
- 1
- Living Area
- 1,216
- Lot Size
- 1,321
- Acres
- 0.03
- Building Name
- 2
- Legal Subdivision Name
- Townhomes Of Bay Port Colony
- MLS Area Major
- Tampa
Property Description
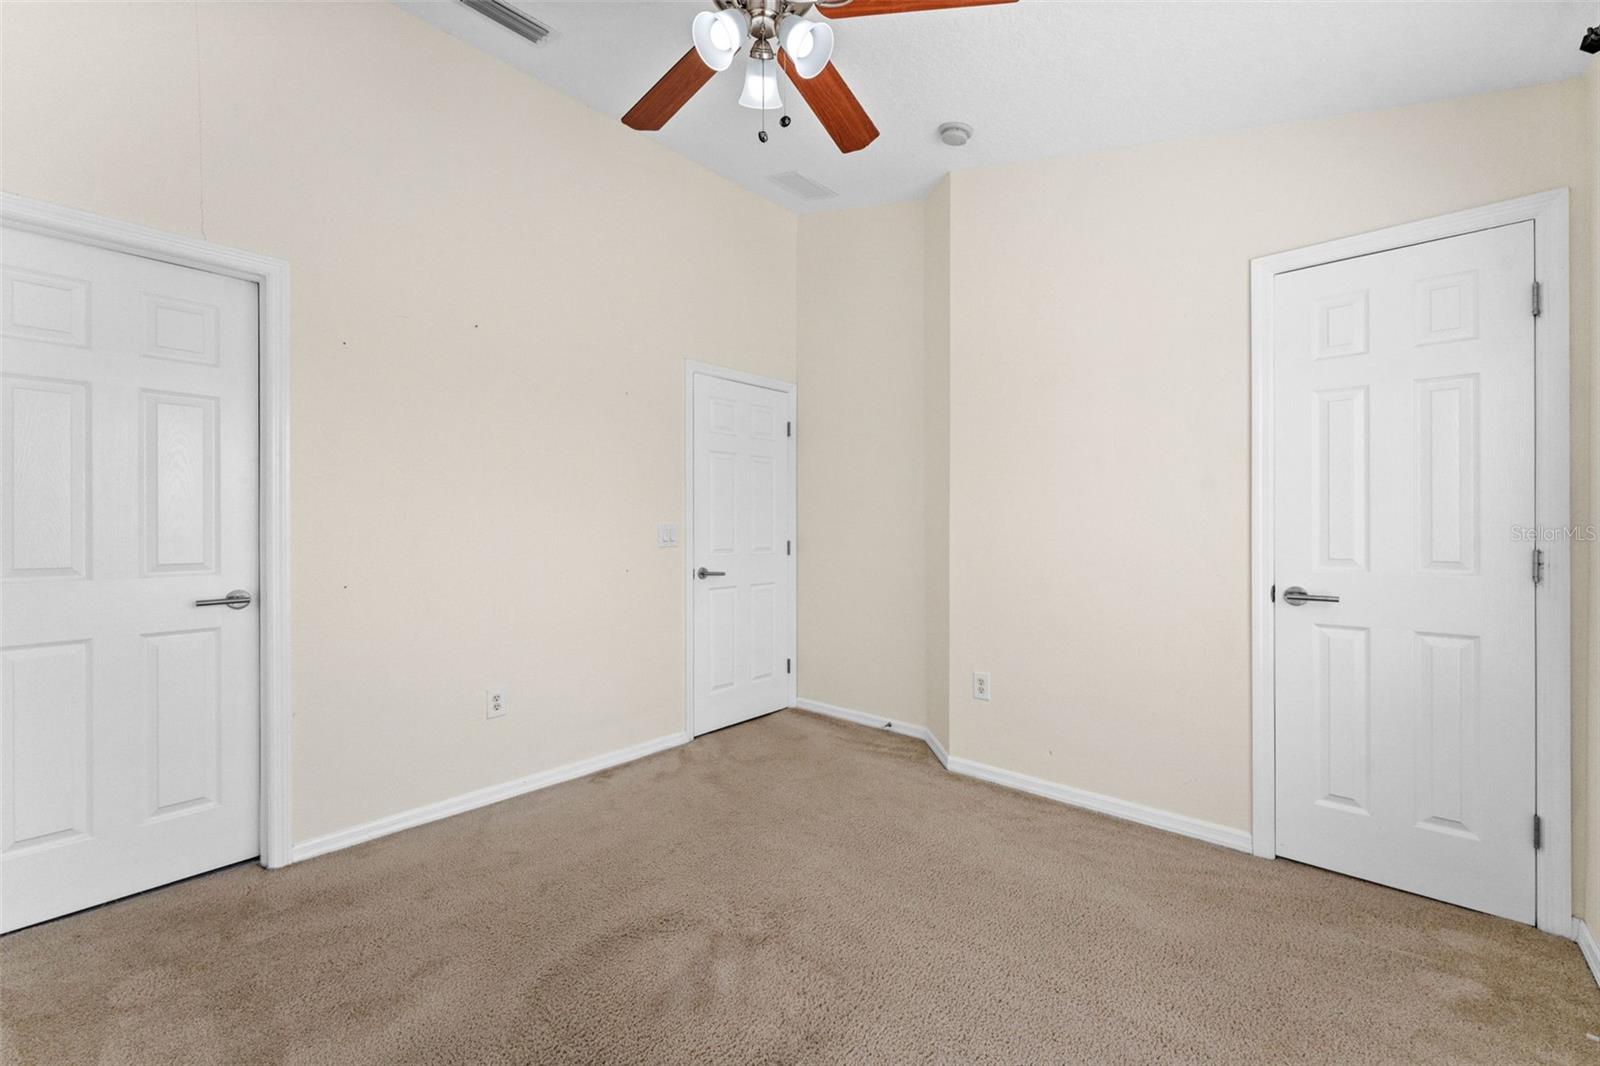
Virtually Staged. Welcome to Bay Port Colony! This lovely 2-bedroom, 2.5-bath townhome offers the perfect blend of comfort, convenience, and low-maintenance living in a prime Tampa location near the scenic Upper Tampa Bay Trail. Featuring an open dining and living room concept, this home is designed for both relaxing and entertaining. The upgraded kitchen showcases stainless steel appliances, a touch-sensor kitchen faucet, and modern finishes throughout. Recent updates provide peace of mind and added value, including a new washer (Oct 2025), upgraded smart dryer with app connectivity (2025), new stove (Oct 2024), dishwasher (Jan 2023), refrigerator (May 2020), microwave replacement (2018), and Ring doorbell connection. In 2026, the home was further enhanced with new downstairs flooring and bathroom flooring, beautifully upgraded upstairs bathrooms, and double sinks added to the primary bathroom. Enjoy the Florida lifestyle with lawn care included, giving you more time to relax by the community’s private pool or explore the many nearby restaurants, shopping, and entertainment options. Conveniently located just 20 minutes from South Tampa and approximately 30 minutes to Clearwater Beach, this home offers easy access to everything the Tampa Bay area has to offer. Don’t miss your opportunity to rent this beautifully updated townhome in the desirable Bay Port Colony community — schedule your private showing today!
/u.realgeeks.media/mkarealty/MKA_Realty_Logo.png)
Additional Information
- Community Features
- Pool, Sidewalks, No Deed Restriction
- Property Description
- Two Story
- Interior Layout
- Ceiling Fans(s)
- Interior Features
- Ceiling Fans(s)
- Appliances
- Convection Oven, Dishwasher, Disposal, Dryer, Electric Water Heater, Microwave, Refrigerator, Washer
- Utilities
- Cable Available
- Heating
- Central
- Air Conditioning
- Central Air
- Pool
- Community
- Elementary School
- Lowry-Hb
- Middle School
- Farnell-Hb
- High School
- Alonso-HB
- Pets
- Allowed
- Pet Fee Non Refundable
- 350
- Parcel ID
- U-28-28-17-76P-000021-00005.0
Listing courtesy of AGILE GROUP REALTY. 813-569-6294
Mortgage Calculator
StellarMLS is the source of this information via Internet Data Exchange Program. All listing information is deemed reliable but not guaranteed and should be independently verified through personal inspection by appropriate professionals. Listings displayed on this website may be subject to prior sale or removal from sale. Availability of any listing should always be independently verified. Listing information is provided for consumer personal, non-commercial use, solely to identify potential properties for potential purchase. All other use is strictly prohibited and may violate relevant federal and state law. Data last updated on