11013 Blaine Top Place, Tampa, FL 33626
- $2,000
- 2
- BD
- 3
- BA
- 1,147
- SqFt




- List Price
- $2,000
- Status
- Active
- Days on Market
- 45
- Price Change
- ▼ $100 1783021912
- MLS#
- TB8518977
- Property Style
- Townhouse
- Year Built
- 2003
- Bedrooms
- 2
- Bathrooms
- 3
- Baths Half
- 1
- Living Area
- 1,147
- Lot Size
- 2,091
- Acres
- 0.05
- Building Name
- 11013
- Legal Subdivision Name
- Casa Blanca
- MLS Area Major
- Tampa/Northdale/Westchase
Property Description
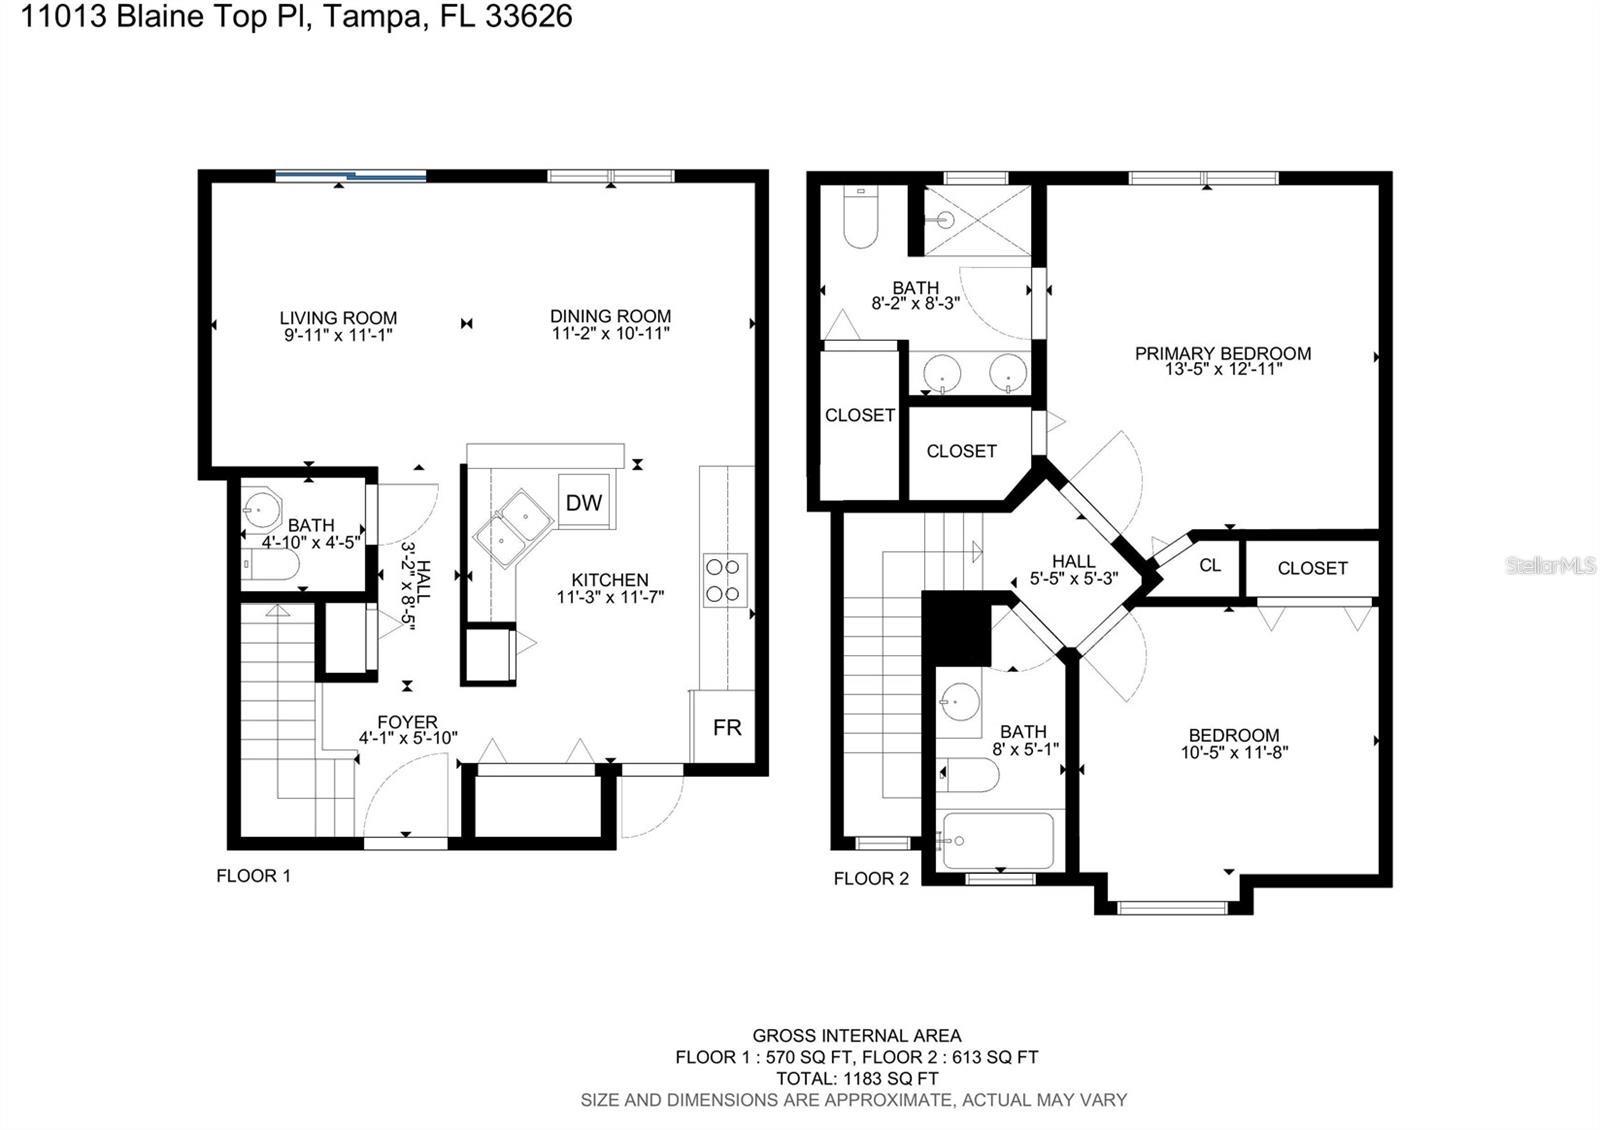
Tucked away in the beautiful Westchase community Casa Blanca, this 2 bedroom 2 1/2 bath , one car garage, two story townhouse is the perfect starter home for your family! New refrigerator , New Hot Water Tank, New AC, New Washer Dryer, New Laminate flooring on stairs and entire Second Floor. Coming in to the first floor we have the garage to the right. Ceramic tile blankets the lower level including the bathroom, kitchen and living area while the tall ceilings adds. to the light and airy atmosphere of the home. Coming back in you have the impressive open-plan dining room / family room combination.You do have a covered patio overlooking the pond to melt away your stresses. Going up the stairway we arrive at the two bedrooms upstairs . To the left is your sanctuary! The master bedroom overlooks the wonderful view of the pond. The master bedroom will not disappoint with carpet flooring and large walk-in closet. The master bathroom which has a walk-in shower, dual vanity sink, and linen closet. The second bedroom is perfect for your loved one You deserve this wonderful Florida lifestyle! Don't miss out on this opportunity to own a beautiful home in one of the most accessible residential communities in Tampa. Come check it out yourself and guaranteed you would never want to leave!
/u.realgeeks.media/mkarealty/MKA_Realty_Logo.png)
Additional Information
- Minimum Lease
- No Minimum
- Community Features
- Pool, No Deed Restriction
- Property Description
- Two Story
- Interior Layout
- Living Room/Dining Room Combo
- Interior Features
- Living Room/Dining Room Combo
- Floor
- Tile
- Appliances
- Cooktop, Dishwasher, Disposal, Dryer, Electric Water Heater, Microwave, Other, Range, Refrigerator, Washer
- Utilities
- Electricity Connected
- Heating
- Central
- Air Conditioning
- Central Air
- Exterior Features
- Sidewalk
- Pool
- Community
- Garage Carport
- 1 Car Garage
- Garage Spaces
- 1
- Elementary School
- Westchase-Hb
- Middle School
- Davidsen-Hb
- High School
- Sickles-HB
- Pets
- Allowed
- Pet Fee Non Refundable
- 500
- Max Pet Weight
- 25
- Pet Size
- Small (16-35 Lbs.)
- Parcel ID
- U-15-28-17-5PE-000003-00007.0
Listing courtesy of PREFERRED SHORE REAL ESTATE. 941-999-1179
Mortgage Calculator
StellarMLS is the source of this information via Internet Data Exchange Program. All listing information is deemed reliable but not guaranteed and should be independently verified through personal inspection by appropriate professionals. Listings displayed on this website may be subject to prior sale or removal from sale. Availability of any listing should always be independently verified. Listing information is provided for consumer personal, non-commercial use, solely to identify potential properties for potential purchase. All other use is strictly prohibited and may violate relevant federal and state law. Data last updated on