5401 Hopedale Drive, Tampa, FL 33624
- $2,350
- 3
- BD
- 2
- BA
- 1,278
- SqFt




- List Price
- $2,350
- Status
- Active
- Days on Market
- 88
- Price Change
- ▼ $50 1783788860
- MLS#
- TB8519669
- Property Style
- Single Family
- Year Built
- 1984
- Bedrooms
- 3
- Bathrooms
- 2
- Living Area
- 1,278
- Lot Size
- 3,496
- Acres
- 0.08
- Legal Subdivision Name
- Bellefield Village Amd
- MLS Area Major
- Tampa / Northdale
Property Description
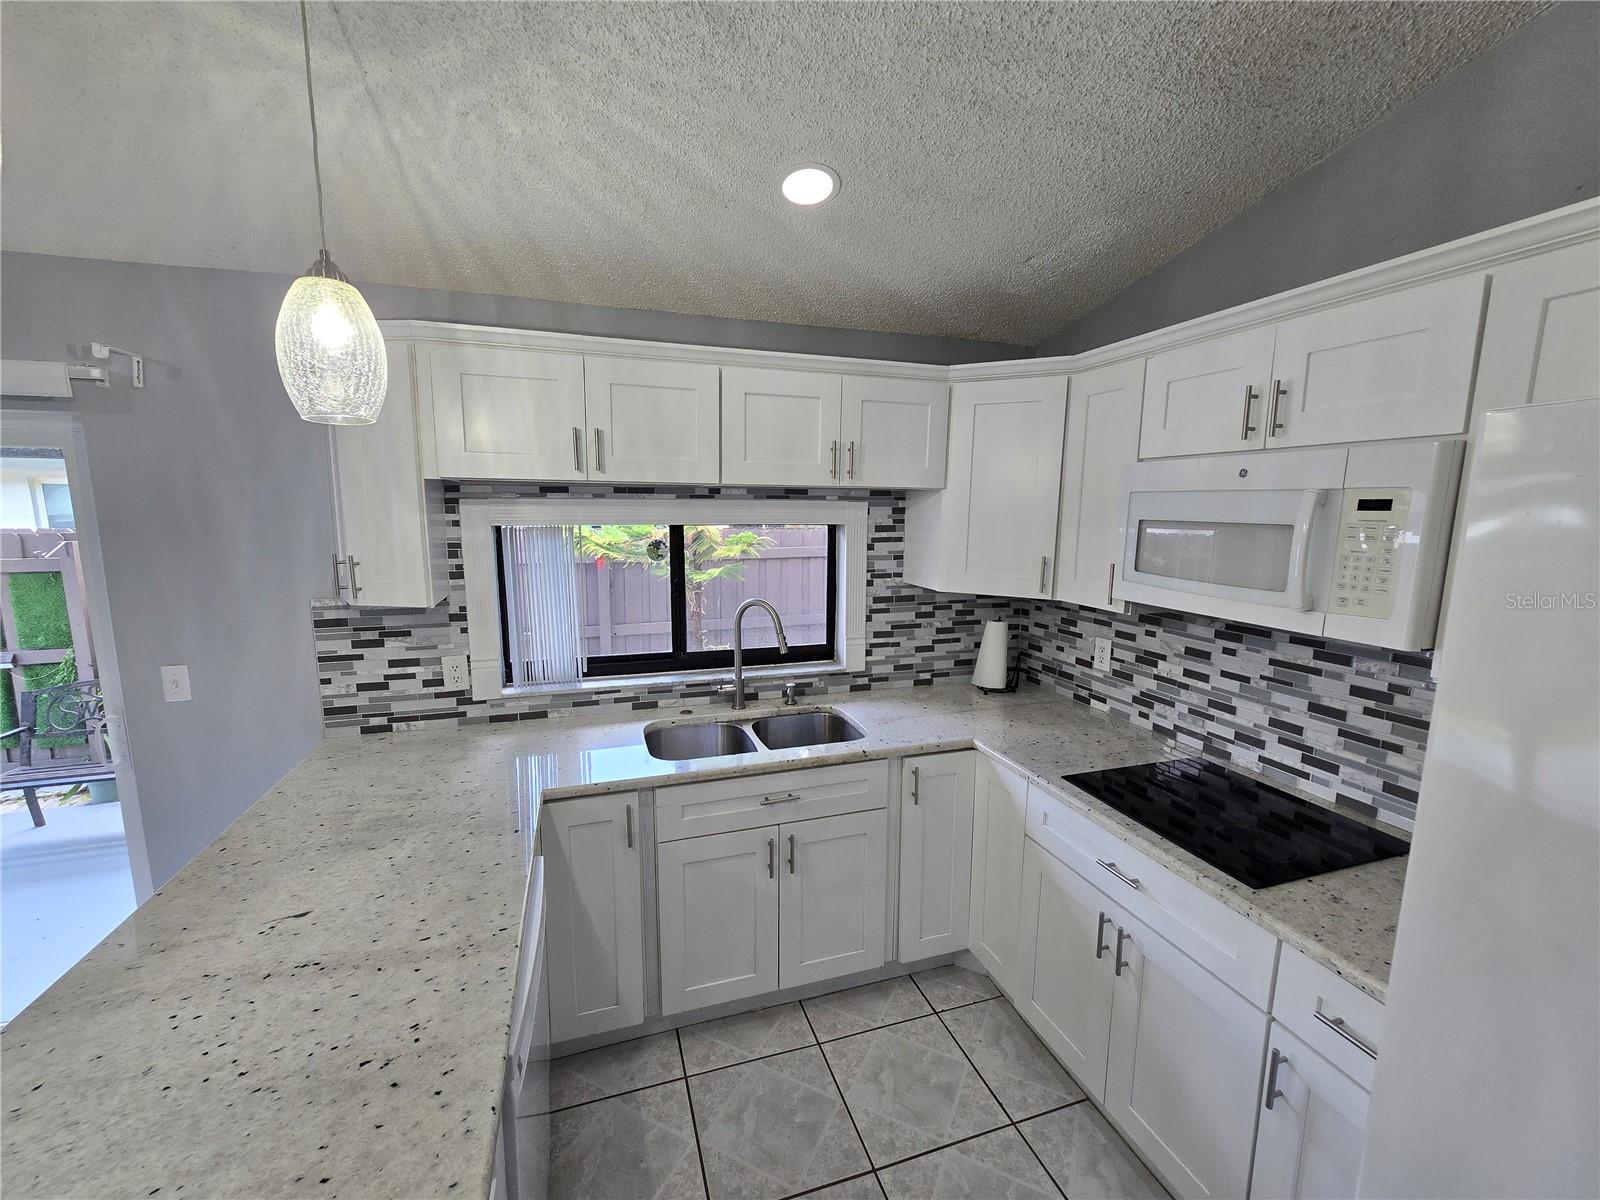
MOVE-IN READY! Don't miss this beautifully updated 3-bedroom, 2-bath home in Tampa. Featuring a remodeled kitchen, open-concept layout, and abundant natural light, this home offers the perfect blend of comfort and functionality. Step outside to enjoy the screened lanai and spacious backyard, ideal for entertaining or simply unwinding after a long day. Need extra storage? This property includes a separate storage shed—a rare bonus for rental homes. Conveniently located near shopping, dining, schools, and major commuter routes. Available now for $2,350 Monthly. Homes like this don't stay on the market for long—schedule your showing today! Move-in requires first month's rent and a s3curity deposit equal to one month's rent. A mandatory background check is required for all occupants 18 years of age or older. Application fee is $100 for the first applicant and $80 for each additional adult applicant. Lawn maintenance is included in the rent. Tenant is responsible for all other utilities. No pets allowed. Minimum household income of 2.5x the monthly rent required. Minimum credit score of 640. No prior evictions, collections, or crimin history. Please verify all information deemed important. Easy to show. Contact listing agent for additional details.
/u.realgeeks.media/mkarealty/MKA_Realty_Logo.png)
Additional Information
- Community Features
- No Deed Restriction
- Property Description
- One Story
- Interior Layout
- Ceiling Fans(s), Eat-in Kitchen, Kitchen/Family Room Combo, Open Floorplan, Walk-In Closet(s)
- Interior Features
- Ceiling Fans(s), Eat-in Kitchen, Kitchen/Family Room Combo, Open Floorplan, Walk-In Closet(s)
- Appliances
- Cooktop, Dishwasher, Disposal, Dryer, Microwave, Refrigerator
- Heating
- Central
- Air Conditioning
- Central Air
- Pool
- No Pool
- Pets
- Not Allowed
- Parcel ID
- U-08-28-18-12X-000000-00026.0
Listing courtesy of CENTURY 21 ROSA LEON. 813-957-3775
Mortgage Calculator
StellarMLS is the source of this information via Internet Data Exchange Program. All listing information is deemed reliable but not guaranteed and should be independently verified through personal inspection by appropriate professionals. Listings displayed on this website may be subject to prior sale or removal from sale. Availability of any listing should always be independently verified. Listing information is provided for consumer personal, non-commercial use, solely to identify potential properties for potential purchase. All other use is strictly prohibited and may violate relevant federal and state law. Data last updated on