609 Cedar Waxwing Drive, Brandon, FL 33510
- $2,599
- 4
- BD
- 3
- BA
- 2,404
- SqFt




- List Price
- $2,599
- Status
- Active
- Days on Market
- 42
- Price Change
- ▼ $1 1784852004
- MLS#
- TB8519998
- Property Style
- Single Family
- Year Built
- 2005
- Bedrooms
- 4
- Bathrooms
- 3
- Living Area
- 2,404
- Lot Size
- 8,470
- Acres
- 0.19
- Legal Subdivision Name
- Lakewood Ridge Estates North
- MLS Area Major
- Brandon
Property Description
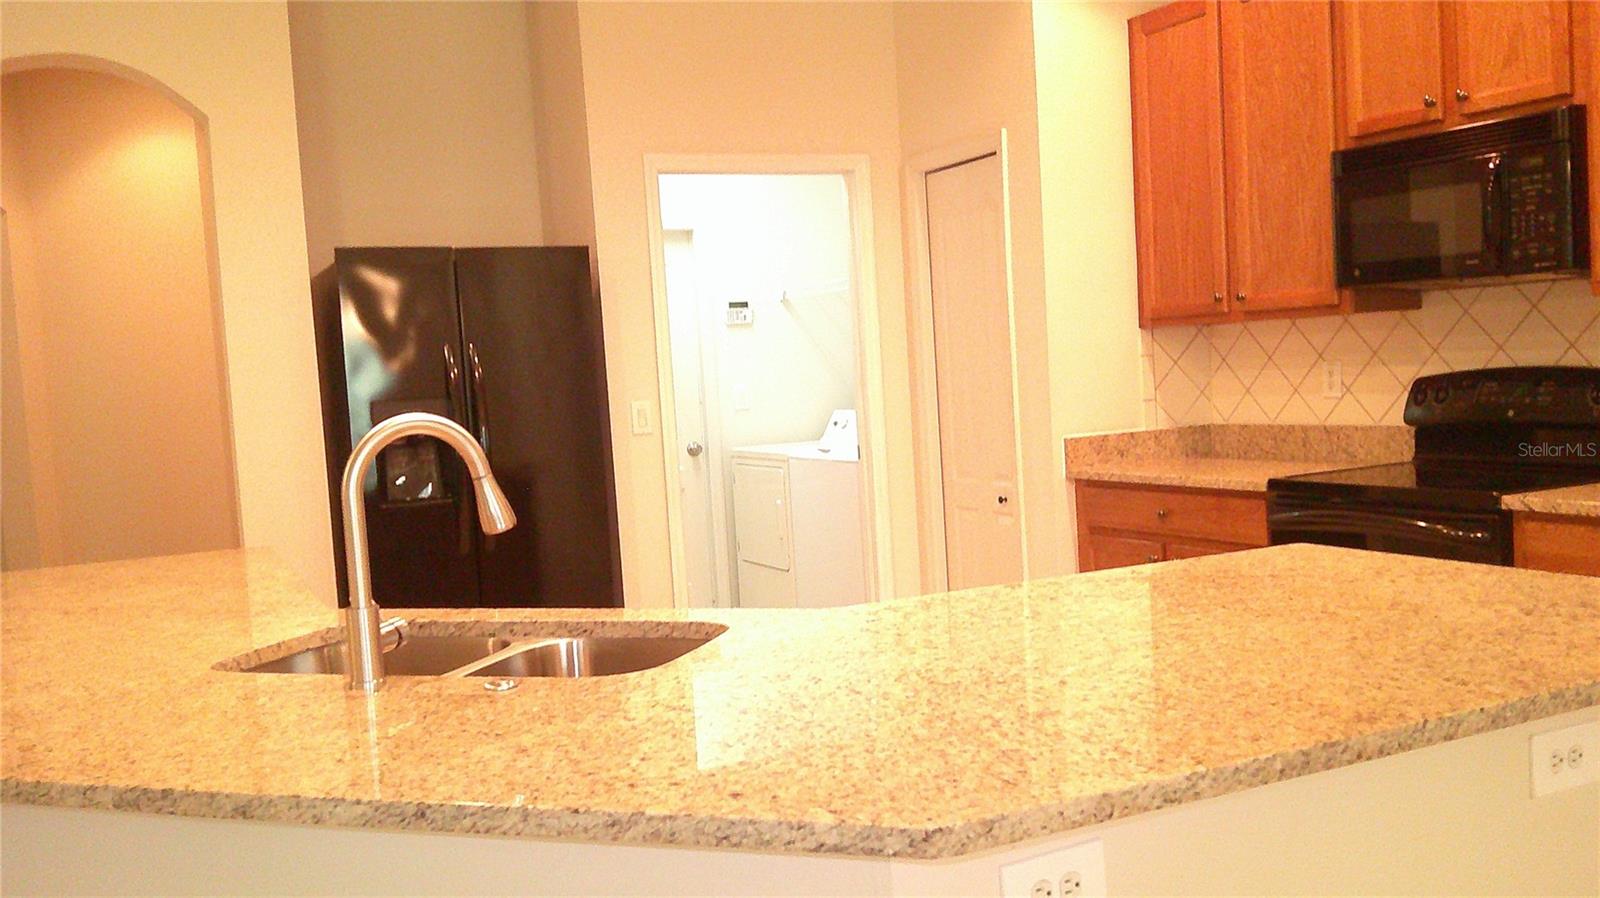
Virtually Staged. Welcome home to this beautiful 4-bedroom, 3-bath residence, newly painted inside & out, with a spacious 3-car garage, thoughtfully designed for comfortable living and effortless entertaining. 1 bedroom and bath are located in the front of the house making a perfect place for or an office or in-law suit. From the moment you step inside, you’ll appreciate the open feel created by soaring vaulted ceilings, elegant formal living and dining spaces, and an inviting layout filled with natural light. The heart of the home features a generous kitchen with 42-inch cabinetry, granite countertops, and plenty of workspace for preparing meals and gathering with loved ones. The oversized family room offers the perfect place to relax, unwind, and create lasting memories. The private owner’s retreat, set apart from the other rooms, is a true escape, showcasing a luxurious master bath with dual marble vanities, a relaxing garden tub, and a spa-like atmosphere. Additional spacious bedrooms and beautifully appointed bathrooms provide room for everyone. Step outside to enjoy Florida living at its finest on the covered lanai overlooking beautifully maintained landscaping and a peaceful wooded backdrop — the perfect setting for morning coffee, evening gatherings, or simply enjoying the serenity of nature. Conveniently located just 1.5 miles from Hwy 60, less than 5 miles to I-75, just over 20 miles to Mac Dill and only a little over an hour from Florida’s stunning beaches, this home offers the perfect blend of comfort, convenience, and location. This is the one you’ve been waiting for!
/u.realgeeks.media/mkarealty/MKA_Realty_Logo.png)
Additional Information
- Location
- In County, Paved
- Community Features
- No Deed Restriction
- Property Description
- One Story
- Interior Layout
- Split Bedroom
- Interior Features
- Split Bedroom
- Floor
- Carpet, Ceramic Tile
- Appliances
- Dishwasher, Disposal, Dryer, Microwave, Range, Refrigerator, Washer
- Heating
- Central
- Air Conditioning
- Central Air
- Pool
- No Pool
- Garage Carport
- 3 Car Garage
- Garage Spaces
- 3
- Elementary School
- Limona-Hb
- Middle School
- Mclane-Hb
- High School
- Brandon-HB
- Pets
- Not Allowed
- Parcel ID
- U-21-29-20-75F-000002-00019.0
Listing courtesy of CENTURY 21 LINK REALTY, INC.. 813-684-0036
Mortgage Calculator
StellarMLS is the source of this information via Internet Data Exchange Program. All listing information is deemed reliable but not guaranteed and should be independently verified through personal inspection by appropriate professionals. Listings displayed on this website may be subject to prior sale or removal from sale. Availability of any listing should always be independently verified. Listing information is provided for consumer personal, non-commercial use, solely to identify potential properties for potential purchase. All other use is strictly prohibited and may violate relevant federal and state law. Data last updated on