7516 S Trask Street, Tampa, FL 33616
- $3,850
- 4
- BD
- 3
- BA
- 2,505
- SqFt




- List Price
- $3,850
- Status
- Active
- Days on Market
- 40
- MLS#
- TB8520225
- Property Style
- Single Family
- Year Built
- 2013
- Bedrooms
- 4
- Bathrooms
- 3
- Baths Half
- 1
- Living Area
- 2,505
- Lot Size
- 5,000
- Acres
- 0.11
- Legal Subdivision Name
- Landings At Port Tampa
- MLS Area Major
- Tampa
Property Description
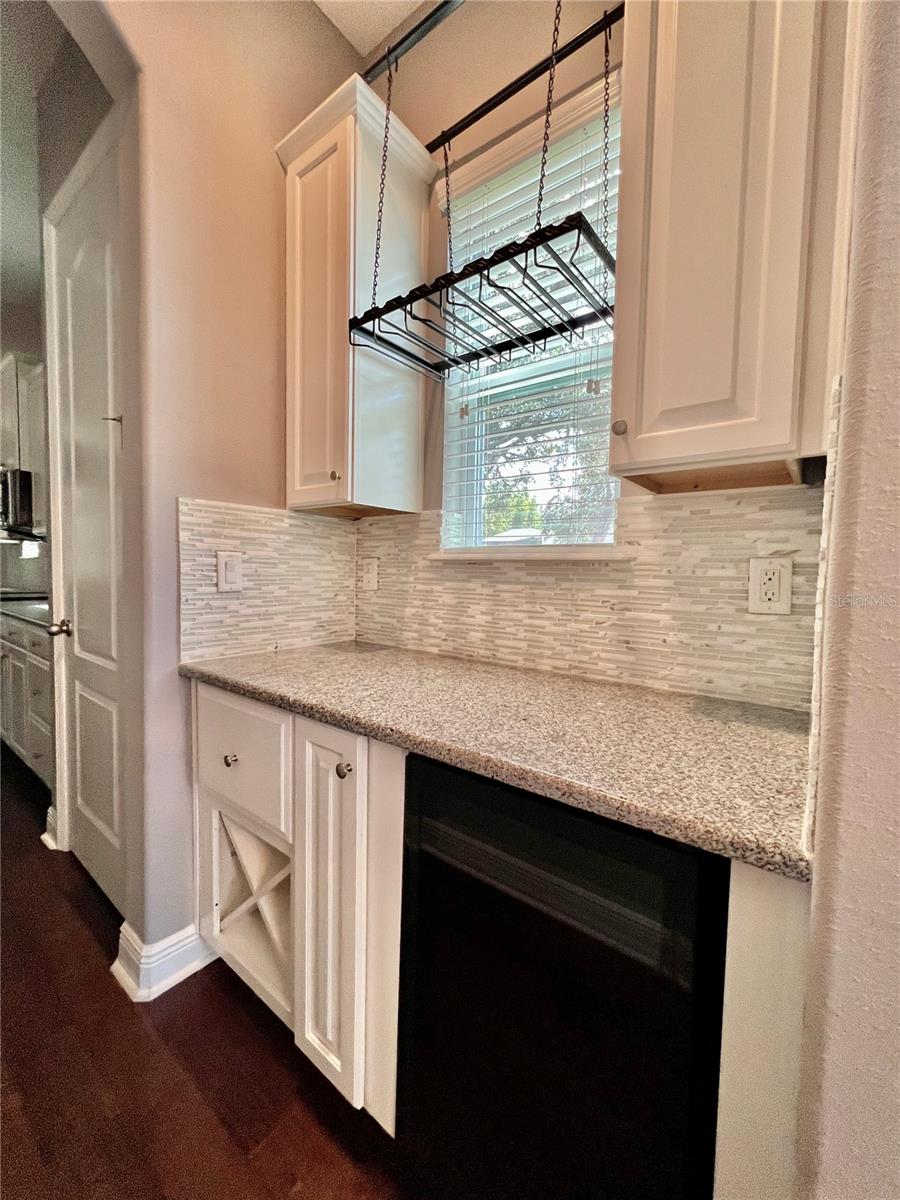
Welcome to this beautifully updated South Tampa home that perfectly blends modern comfort with timeless charm. Featuring 4 spacious bedrooms and 2.5 bathrooms, this residence is a true gem. Enter through a large, inviting entryway into an open-concept living space designed for comfort and connection. The heart of the home is the modern kitchen, complete with sleek appliances, a functional island, and ample counter space, ideal for cooking and entertaining. Just off the kitchen, a cozy breakfast nook drenched in natural light provides the perfect spot for your morning coffee. The master suite offers a peaceful retreat with generous walk-in closets and a private en-suite bath. Elegant arched walkways add architectural interest and a touch of sophistication throughout the home. Designed for entertaining, the home includes a wine fridge and wet bar, perfect for hosting gatherings. The spacious family room serves as the central hub, where you'll enjoy countless moments with loved ones. Step outside to a large deck and open patio, perfect for alfresco dining or simply unwinding. The fenced backyard offers both privacy and security, making it ideal for children and pets. Additional features include ceiling fans for year-round comfort, washer/dryer hookups, and a dedicated storage shed. With a thoughtful layout, stylish finishes, and both indoor and outdoor living spaces, this home is the perfect setting for your next chapter. In addition to the advertised base rent, all residents are enrolled in the Resident Benefits Package (RBP) for $50.00/month which includes HVAC air filter delivery, credit building to help boost your credit score with timely rent payments, utility concierge service making utility connection a breeze during your move-in, and much more! More details upon application. No HOA. Pets welcome! At the owner's discretion. No Aggressive Breeds. Vacant and available now!
/u.realgeeks.media/mkarealty/MKA_Realty_Logo.png)
Additional Information
- Minimum Lease
- 1-2 Years
- Community Features
- No Deed Restriction
- Property Description
- Two Story
- Interior Layout
- Ceiling Fans(s), Dry Bar, Kitchen/Family Room Combo, Solid Surface Counters, Solid Wood Cabinets, Thermostat, Walk-In Closet(s)
- Interior Features
- Ceiling Fans(s), Dry Bar, Kitchen/Family Room Combo, Solid Surface Counters, Solid Wood Cabinets, Thermostat, Walk-In Closet(s)
- Appliances
- Dishwasher, Disposal, Microwave, Range, Refrigerator, Wine Refrigerator
- Heating
- Central, Electric
- Air Conditioning
- Central Air
- Pool
- No Pool
- Garage Carport
- 2 Car Garage
- Garage Spaces
- 2
- Elementary School
- West Shore-Hb
- Middle School
- Madison-Hb
- High School
- Robinson-HB
- Pets
- Allowed
- Parcel ID
- A-20-30-18-9RK-000001-00009.0
Listing courtesy of WRIGHT DAVIS REAL ESTATE. 813-251-0001
Mortgage Calculator
StellarMLS is the source of this information via Internet Data Exchange Program. All listing information is deemed reliable but not guaranteed and should be independently verified through personal inspection by appropriate professionals. Listings displayed on this website may be subject to prior sale or removal from sale. Availability of any listing should always be independently verified. Listing information is provided for consumer personal, non-commercial use, solely to identify potential properties for potential purchase. All other use is strictly prohibited and may violate relevant federal and state law. Data last updated on