4620 W Browning Avenue, Tampa, FL 33629
- $8,000
- 4
- BD
- 4
- BA
- 3,844
- SqFt






- List Price
- $8,000
- Status
- Active
- Days on Market
- 36
- MLS#
- TB8520493
- Property Style
- Single Family
- Year Built
- 2004
- Bedrooms
- 4
- Bathrooms
- 4
- Living Area
- 3,844
- Lot Size
- 9,750
- Acres
- 0.22
- Legal Subdivision Name
- Sunset Park
- MLS Area Major
- Tampa / Palma Ceia
Property Description
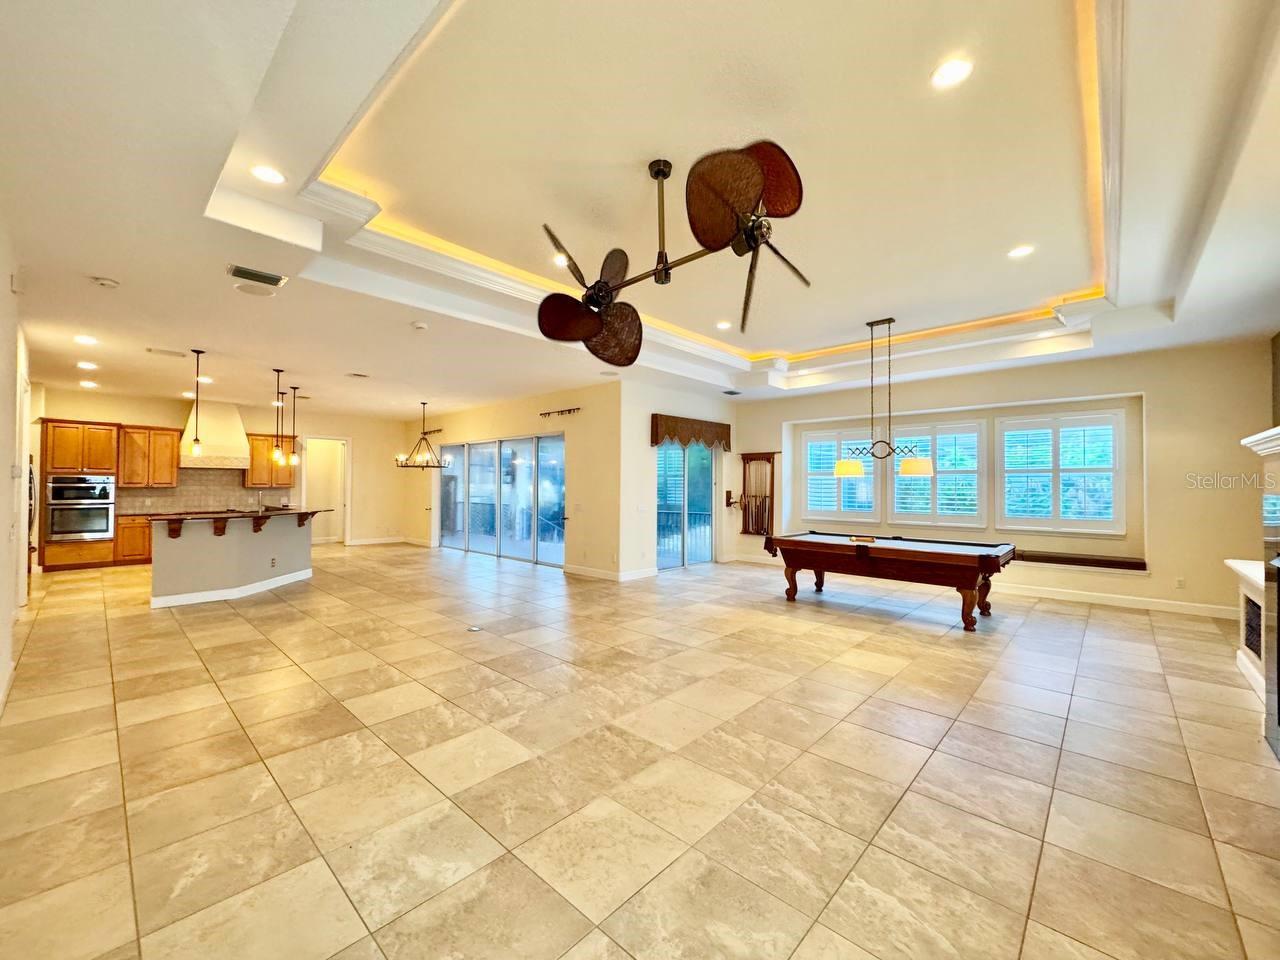
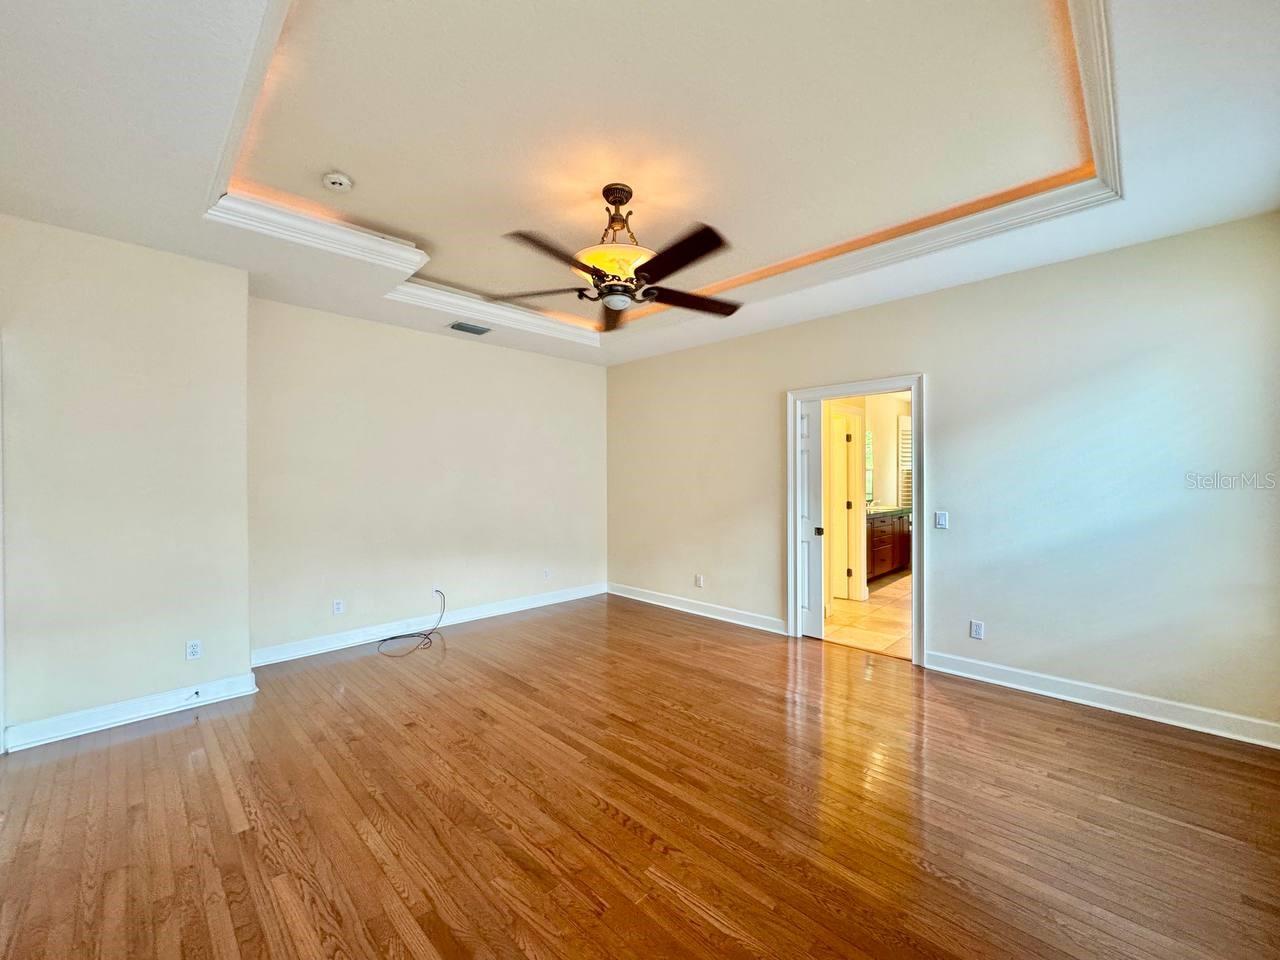
Welcome to your dream home in one of South Tampa's most desirable neighborhoods! This beautifully maintained 4-bedroom, 4-bath residence boasts curb appeal with brand new exterior paint and is perfectly situated just 10 minutes from Tampa International Airport. Inside, you'll find a chefs dream kitchen featuring stainless steel appliances, gleaming granite countertops, an oversized kitchen island, and abundant cabinetry ideal for entertaining or family meals. The formal living and dining rooms provide an elegant welcome upon entry, while a spacious bonus room on the ground floor is perfect for a home office or creative space. With one bedroom and full bath on the main level, and three generously sized bedrooms and three full baths upstairs, this home offers flexibility and privacy for guests or multi-generational living. Step outside to your own private oasis with a fully screened-in lanai and patio, a sparkling pool, and even a stand-alone sauna perfect for relaxing and unwinding after a long day. Enjoy peace of mind with top-rated schools: Mabry Elementary, Coleman Middle, and Plant High School. Plus, you're just minutes from world-class dining, shopping, and everything South Tampa has to offer. Interior photos coming soon don't miss your chance to tour this exceptional home! In addition to the advertised base rent, all residents are enrolled in the Resident Benefits Package (RBP) for $50.00/month which includes HVAC air filter delivery, credit building to help boost your credit score with timely rent payments, utility concierge service making utility connection a breeze during your move-in, and much more! More details upon application. Pool table will be staying in the home. Pets welcome, no aggressive breeds. Occupied and will be available as soon as 09/01/2026!
/u.realgeeks.media/mkarealty/MKA_Realty_Logo.png)
Additional Information
- Minimum Lease
- 1-2 Years
- Community Features
- No Deed Restriction
- Property Description
- Two Story
- Interior Layout
- Ceiling Fans(s), Crown Molding, Eat-in Kitchen, Kitchen/Family Room Combo, Open Floorplan, Solid Surface Counters, Solid Wood Cabinets, Thermostat, Tray Ceiling(s), Walk-In Closet(s)
- Interior Features
- Ceiling Fans(s), Crown Molding, Eat-in Kitchen, Kitchen/Family Room Combo, Open Floorplan, Solid Surface Counters, Solid Wood Cabinets, Thermostat, Tray Ceiling(s), Walk-In Closet(s)
- Appliances
- Built-In Oven, Dishwasher, Disposal, Dryer, Microwave, Range, Range Hood, Refrigerator, Washer
- Heating
- Central, Electric
- Air Conditioning
- Central Air
- Pool
- Private
- Pool Type
- In Ground, Screen Enclosure
- Garage Carport
- 3 Car Garage
- Garage Spaces
- 3
- Middle School
- Coleman-Hb
- High School
- Plant-HB
- Pets
- Allowed
- Parcel ID
- A-32-29-18-3T7-000003-00011.0
Listing courtesy of WRIGHT DAVIS REAL ESTATE. 813-251-0001
Mortgage Calculator
StellarMLS is the source of this information via Internet Data Exchange Program. All listing information is deemed reliable but not guaranteed and should be independently verified through personal inspection by appropriate professionals. Listings displayed on this website may be subject to prior sale or removal from sale. Availability of any listing should always be independently verified. Listing information is provided for consumer personal, non-commercial use, solely to identify potential properties for potential purchase. All other use is strictly prohibited and may violate relevant federal and state law. Data last updated on