1302 W Carmen Street Unit 1, Tampa, FL 33606
- $4,200
- 3
- BD
- 4
- BA
- 1,778
- SqFt




- List Price
- $4,200
- Status
- Active
- Days on Market
- 86
- Price Change
- ▼ $300 1785524281
- MLS#
- TB8520569
- Property Style
- Townhouse
- Year Built
- 2021
- Bedrooms
- 3
- Bathrooms
- 4
- Baths Half
- 1
- Living Area
- 1,778
- Lot Size
- 813
- Acres
- 0.02
- Building Name
- 1302
- Legal Subdivision Name
- Carmen Place Twnhms
- MLS Area Major
- Tampa / Davis Island/University of Tampa
Property Description
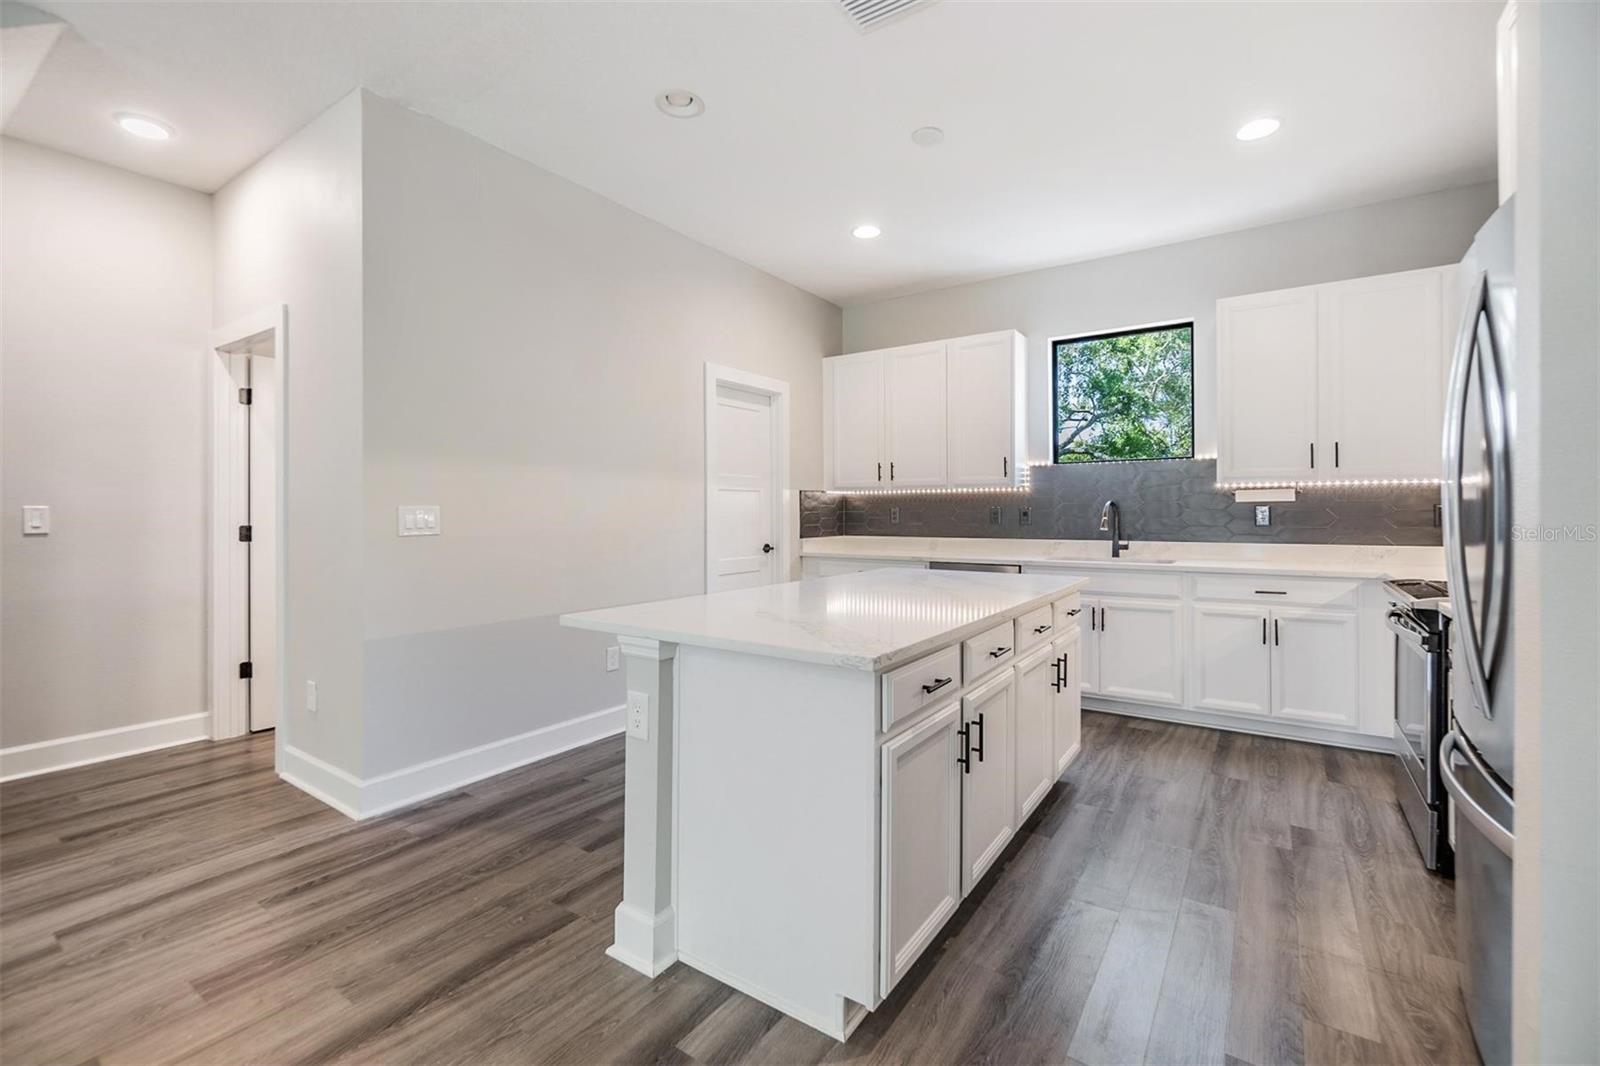
A fantastic rental opportunity near the University of Tampa. A TWO YEAR LEASE IS POSSABLE!!! This home features a modern interior and contains large entertainment spaces, well-proportioned bedrooms, a bedroom downstairs, a flow-through living/dining area, and generous living spaces. On the first floor is your spacious 2-car rear loading garage and a bedroom with En suite The second floor boasts your extensive and open living area, a large dining area, and a beautiful kitchen with white wooden cabinetry, Cortez counter tops and stainless-steel appliances. Head up to the third floor for your comfortably sized master bedroom, second bedroom and laundry. The master bathroom features a walk-in shower, granite countertops, and tiled flooring. The additional 2 generously sized bedrooms and a second full bathroom with a walk-in tub share the third floor. Secure your spot for this well place home, close to University of Tampa in a desirable part of North Hyde Park. Enjoy City living at its finest, this is the perfect location for exploring all what Tampa has to offer! This townhome is located minutes away from some of Tampa’s hottest attractions including Sparkman Wharf, Hyde Park Village, Riverwalk, Armature Works, Downtown Tampa, Channelside, Bayshore, Tampa International Airport (TPA) 15 Minutes , The University of Tampa UT 4 Minutes, Tampa General Hospital 8 minutes and so much more! This home is the perfect blend of convenience, luxury, and comfort, schedule your showing today.
/u.realgeeks.media/mkarealty/MKA_Realty_Logo.png)
Additional Information
- Community Features
- None, No Deed Restriction
- Property Description
- Three+ Story
- Interior Layout
- Ceiling Fans(s), Eat-in Kitchen, High Ceilings, Kitchen/Family Room Combo, PrimaryBedroom Upstairs, Solid Surface Counters, Thermostat, Walk-In Closet(s), Window Treatments
- Interior Features
- Ceiling Fans(s), Eat-in Kitchen, High Ceilings, Kitchen/Family Room Combo, PrimaryBedroom Upstairs, Solid Surface Counters, Thermostat, Walk-In Closet(s), Window Treatments
- Appliances
- Dishwasher, Disposal, Dryer, Electric Water Heater, Microwave, Range, Refrigerator, Washer
- Heating
- Electric
- Air Conditioning
- Central Air
- Pool
- No Pool
- Garage Carport
- 2 Car Garage
- Garage Spaces
- 2
- Garage Features
- Garage Door Opener, Garage Faces Rear, Ground Level, On Street, Open
- Elementary School
- Gorrie-Hb
- Middle School
- Wilson-Hb
- High School
- Plant-HB
- Pets
- Not Allowed
- Parcel ID
- A-23-29-18-C5O-000000-00013.0
Listing courtesy of FUTURE HOME REALTY INC. 813-855-4982
Mortgage Calculator
StellarMLS is the source of this information via Internet Data Exchange Program. All listing information is deemed reliable but not guaranteed and should be independently verified through personal inspection by appropriate professionals. Listings displayed on this website may be subject to prior sale or removal from sale. Availability of any listing should always be independently verified. Listing information is provided for consumer personal, non-commercial use, solely to identify potential properties for potential purchase. All other use is strictly prohibited and may violate relevant federal and state law. Data last updated on