4505 Ashburn Square Drive, Tampa, FL 33610
- $1,900
- 3
- BD
- 3
- BA
- 1,670
- SqFt



- List Price
- $1,900
- Status
- Active
- Days on Market
- 39
- MLS#
- TB8520944
- Property Style
- Townhouse
- Year Built
- 2011
- Bedrooms
- 3
- Bathrooms
- 3
- Baths Half
- 1
- Living Area
- 1,670
- Lot Size
- 1,222
- Acres
- 0.03
- Building Name
- 4505
- Legal Subdivision Name
- Ashburn Square Twnhms
- MLS Area Major
- Tampa / East Lake
Property Description
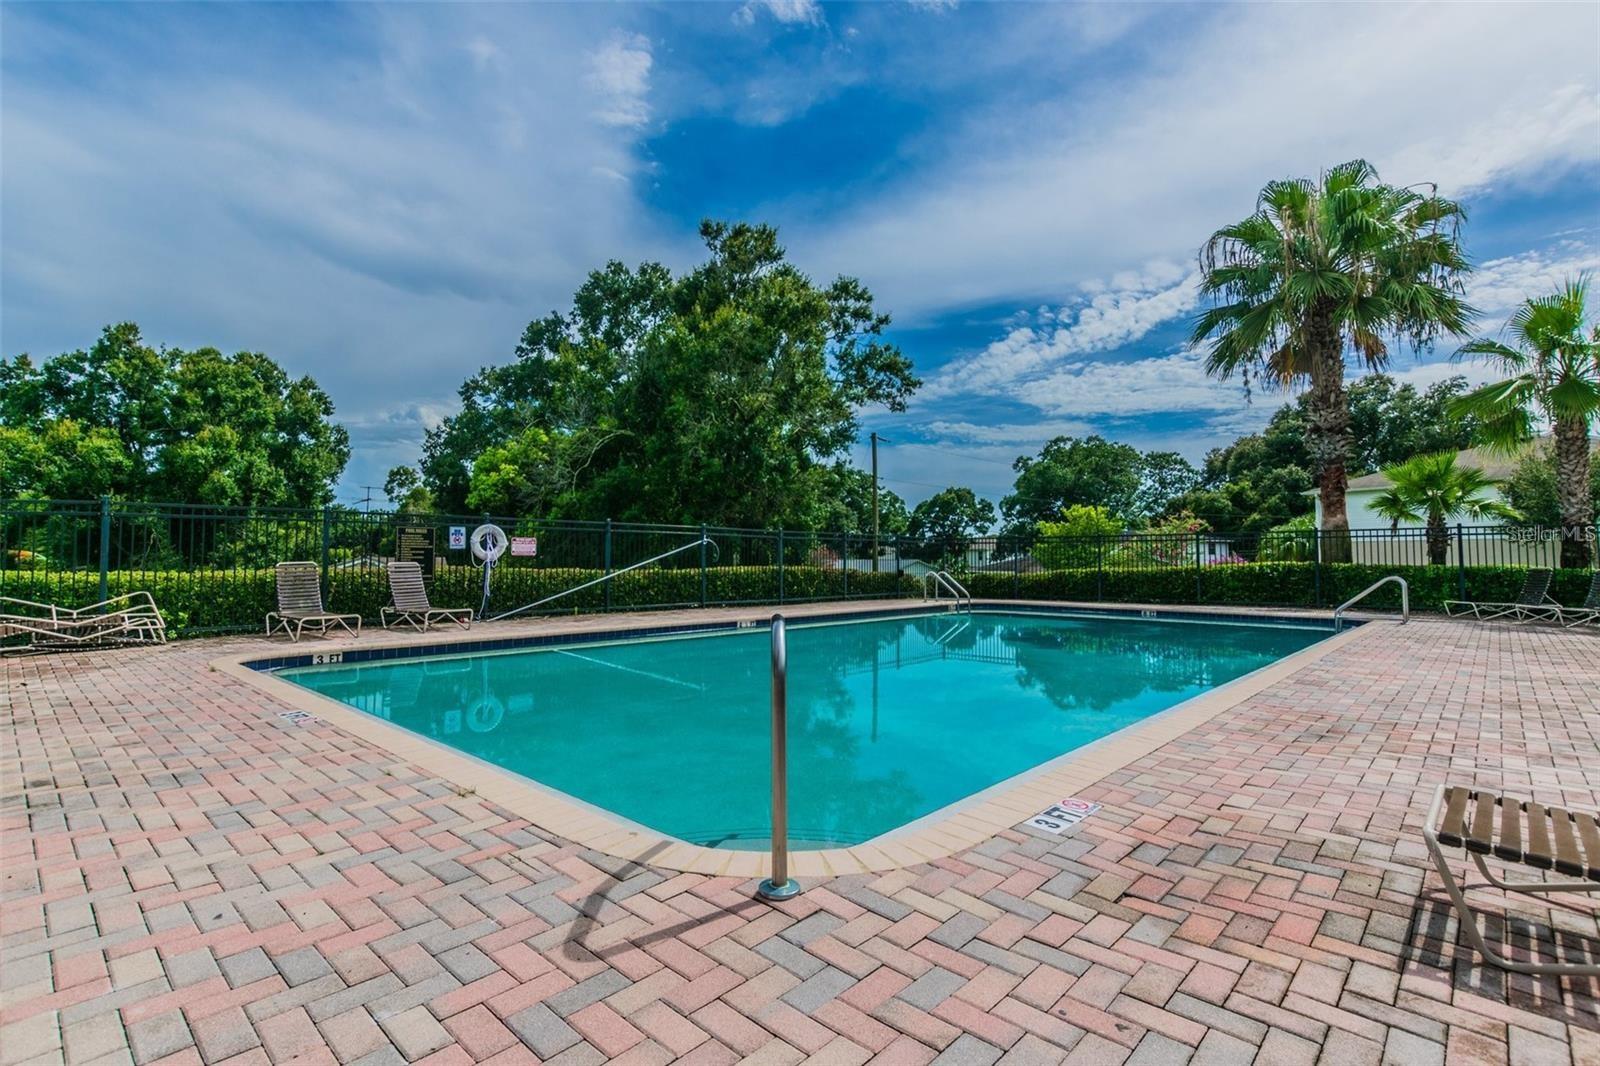
***Take $350 off your third months rent, if you apply within 48 hours of touring the home!*** Stunning 3-bedroom, 2.5-bath townhome located in the desirable Ashburn Square community. This spacious and sun-filled home boasts luxury vinyl plank flooring throughout, adding both style and durability to every room. The generous great room features a ceiling fan and light fixture, creating a comfortable space for relaxing or entertaining. The kitchen offers ample wood cabinetry, stainless steel appliances, including a refrigerator, stove, microwave, and dishwasher and a bar-height counter that opens to a separate dining area. Upstairs, you'll find a large primary suite complete with an en-suite bathroom and abundant closet space. The two additional bedrooms are equally roomy and share easy access to a versatile loft area, perfect for a home office, reading nook, or playroom. Step outside to enjoy the rear deck, and take advantage of the one-car garage for added convenience. Rent includes lawn care, water, sewer, and trash services. As a resident of Ashburn Square, you'll enjoy access to community amenities such as a gated pool with cabanas and a playground. Ideally situated near the MidFlorida Credit Union Amphitheatre with quick access to I-4 and I-75 for an easy commute around Tampa Bay. In addition to the advertised base rent, all residents are enrolled in the Resident Benefits Package (RBP) for $50.00/month which includes HVAC air filter delivery, credit building to help boost your credit score with timely rent payments, utility concierge service making utility connection a breeze during your move-in, and much more! More details upon application. Pets are welcome at the owner's discretion - 2 pets, 45lb max. Utilities Included: water, trash, sewer, grounds, community pool. Occupied and will be available as soon as 08/14/2026!
/u.realgeeks.media/mkarealty/MKA_Realty_Logo.png)
Additional Information
- Minimum Lease
- 1-2 Years
- Community Features
- Pool, No Deed Restriction
- Property Description
- Two Story
- Interior Layout
- Ceiling Fans(s), Living Room/Dining Room Combo, Open Floorplan, Solid Surface Counters, Solid Wood Cabinets, Thermostat, Walk-In Closet(s)
- Interior Features
- Ceiling Fans(s), Living Room/Dining Room Combo, Open Floorplan, Solid Surface Counters, Solid Wood Cabinets, Thermostat, Walk-In Closet(s)
- Appliances
- Dishwasher, Microwave, Range, Refrigerator
- Heating
- Central, Electric
- Air Conditioning
- Central Air
- Pool
- Community
- Garage Carport
- 1 Car Garage
- Garage Spaces
- 1
- Elementary School
- Mcdonald-Hb
- Middle School
- Jennings-Hb
- High School
- Armwood-HB
- Pets
- Allowed
- Max Pet Weight
- 45
- Parcel ID
- U-06-29-20-76F-000027-00004.0
Listing courtesy of WRIGHT DAVIS REAL ESTATE. 813-251-0001
Mortgage Calculator
StellarMLS is the source of this information via Internet Data Exchange Program. All listing information is deemed reliable but not guaranteed and should be independently verified through personal inspection by appropriate professionals. Listings displayed on this website may be subject to prior sale or removal from sale. Availability of any listing should always be independently verified. Listing information is provided for consumer personal, non-commercial use, solely to identify potential properties for potential purchase. All other use is strictly prohibited and may violate relevant federal and state law. Data last updated on