10531 Mistflower Lane, Tampa, FL 33647
- $5,000
- 6
- BD
- 4
- BA
- 4,146
- SqFt




- List Price
- $5,000
- Status
- Active
- Days on Market
- 39
- Price Change
- ▼ $250 1783583001
- MLS#
- TB8521214
- Property Style
- Single Family
- Year Built
- 2014
- Bedrooms
- 6
- Bathrooms
- 4
- Living Area
- 4,146
- Lot Size
- 12,401
- Acres
- 0.28
- Legal Subdivision Name
- Basset Creek Estates Ph 2b
- MLS Area Major
- Tampa / Tampa Palms
Property Description
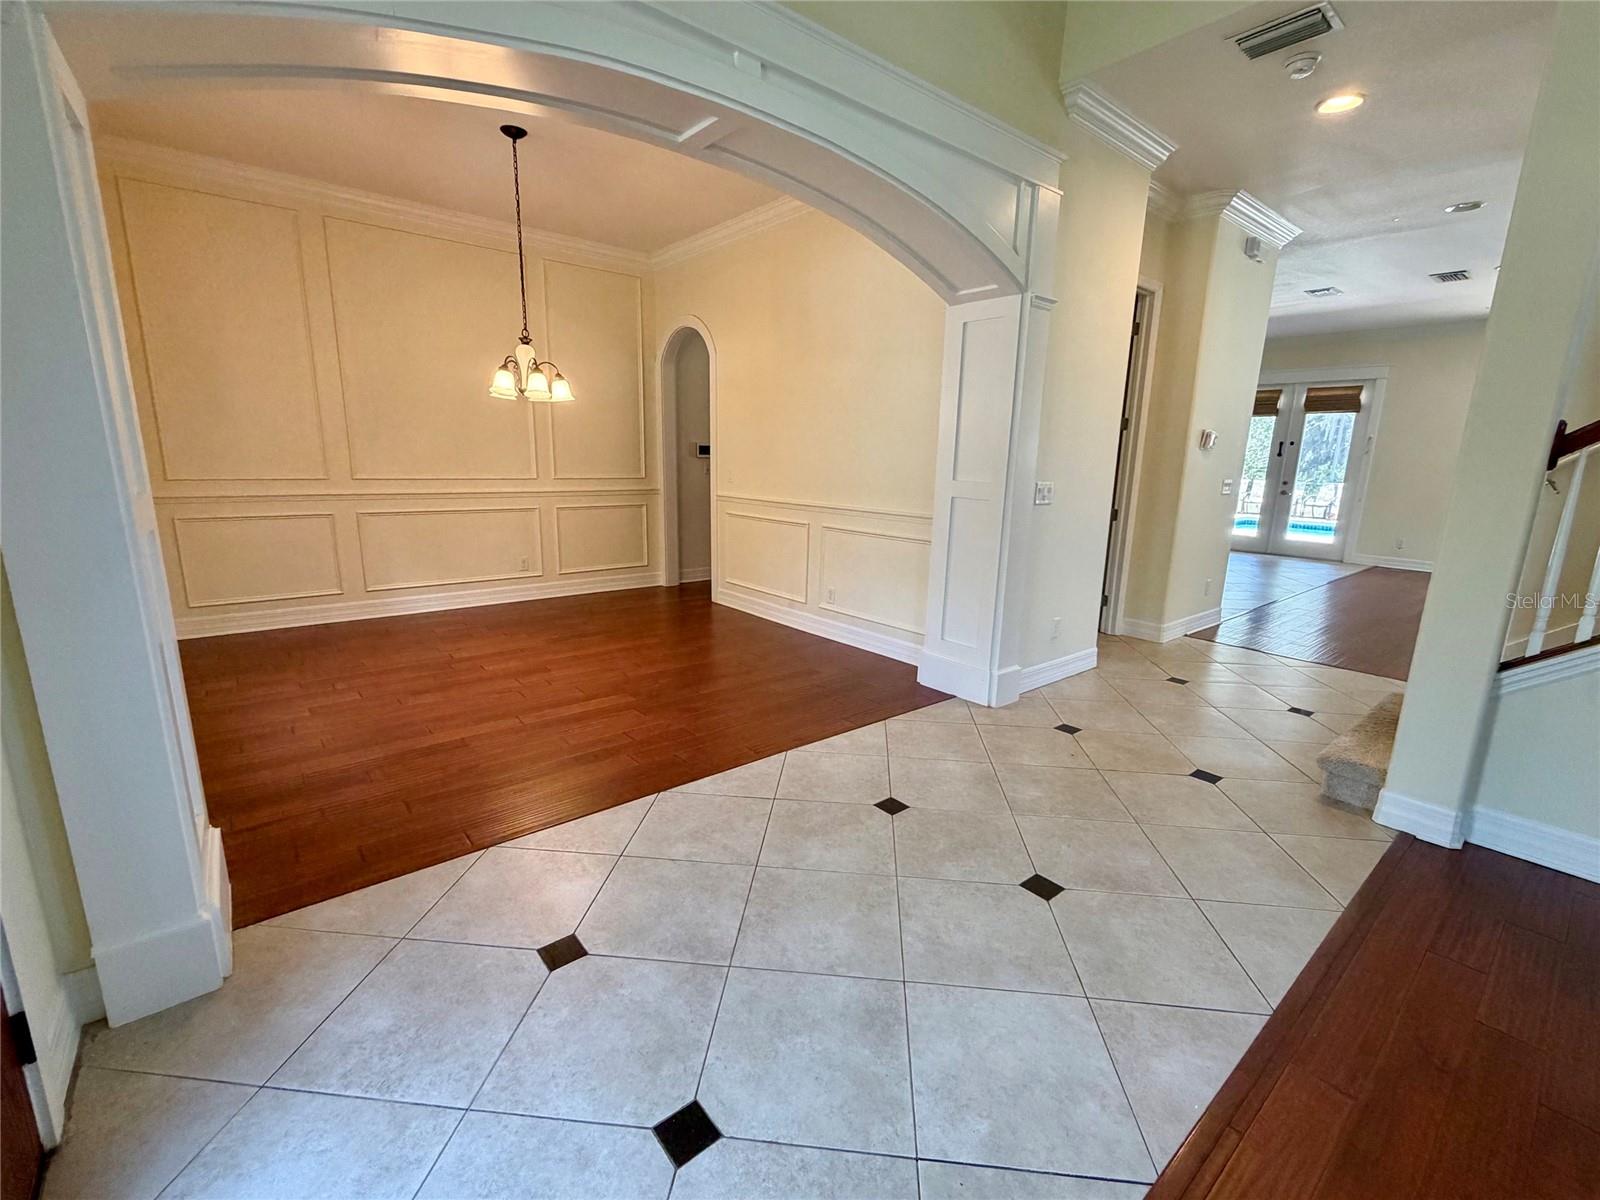
Lawn & Pool Maintenance Included! Experience luxury living in this beautiful 6-bedroom, 4.5-bathroom pool home with a 3-car garage in the sought-after New Tampa community of K-Bar Ranch. Offering more than 4,100 square feet of living space, this home combines elegant finishes, functional design, and a relaxing outdoor retreat. Step inside to soaring 20-foot ceilings, formal living and dining rooms, and a spacious open-concept layout perfect for everyday living and entertaining. Designer touches throughout include crown molding, custom trim work, and abundant natural light. The spacious kitchen features granite countertops, 42-inch wood cabinetry, stainless steel appliances, a large center island with seating, and a walk-in pantry. A private first-floor guest suite offers the perfect setup for guests, multigenerational living, or a home office. Upstairs, you'll find a large loft, four additional bedrooms, and an impressive primary suite complete with dual granite vanities, a garden tub, separate walk-in shower, and a custom walk-in closet with built-in organizers. Enjoy your own private backyard oasis featuring a screened heated pool with a built-in spa, a fully fenced backyard, mature fruit trees, and a premium conservation homesite backing to more than 100 acres of protected oak trees with no rear neighbors. The EV-ready 3-car garage is prewired for fast charging, making it ideal for electric vehicle owners. Lawn care and pool maintenance are included, allowing you to enjoy a low-maintenance lifestyle. Residents also have access to the community pool, playground, and basketball courts. Conveniently located near I-75, top-rated schools, shopping, restaurants, parks, hospitals, and everything New Tampa and Wesley Chapel have to offer, this exceptional rental provides the perfect combination of space, privacy, and convenience. Small pets considered. Schedule your private showing today!
/u.realgeeks.media/mkarealty/MKA_Realty_Logo.png)
Additional Information
- Community Features
- No Deed Restriction
- Property Description
- Two Story
- Interior Layout
- Kitchen/Family Room Combo, PrimaryBedroom Upstairs, Window Treatments
- Interior Features
- Kitchen/Family Room Combo, PrimaryBedroom Upstairs, Window Treatments
- Appliances
- Built-In Oven, Cooktop, Dishwasher, Disposal, Dryer, Electric Water Heater, Microwave, Refrigerator, Washer
- Heating
- Central
- Air Conditioning
- Central Air
- Pool
- Private
- Pool Type
- In Ground, Screen Enclosure
- Garage Carport
- 3 Car Garage
- Garage Spaces
- 3
- Elementary School
- Pride-Hb
- Middle School
- Benito-Hb
- High School
- Wharton-HB
- Fences
- Fenced
- Pets
- Allowed
- Pet Fee Non Refundable
- 500
- Parcel ID
- A-04-27-20-9S7-D00000-00004.0
Listing courtesy of EXP REALTY LLC. 888-883-8509
Mortgage Calculator
StellarMLS is the source of this information via Internet Data Exchange Program. All listing information is deemed reliable but not guaranteed and should be independently verified through personal inspection by appropriate professionals. Listings displayed on this website may be subject to prior sale or removal from sale. Availability of any listing should always be independently verified. Listing information is provided for consumer personal, non-commercial use, solely to identify potential properties for potential purchase. All other use is strictly prohibited and may violate relevant federal and state law. Data last updated on