18126 Paradise Point Drive, Tampa, FL 33647
- $2,250
- 2
- BD
- 3
- BA
- 1,412
- SqFt






- List Price
- $2,250
- Status
- Active
- Days on Market
- 65
- Price Change
- ▼ $45 1788905554
- MLS#
- TB8523012
- Property Style
- Townhouse
- Year Built
- 2002
- Bedrooms
- 2
- Bathrooms
- 3
- Baths Half
- 1
- Living Area
- 1,412
- Lot Size
- 1,841
- Acres
- 0.04
- Building Name
- 18126
- Legal Subdivision Name
- Nassau Pt Th Heritage Is Ph 1
- MLS Area Major
- Tampa / Tampa Palms
Property Description
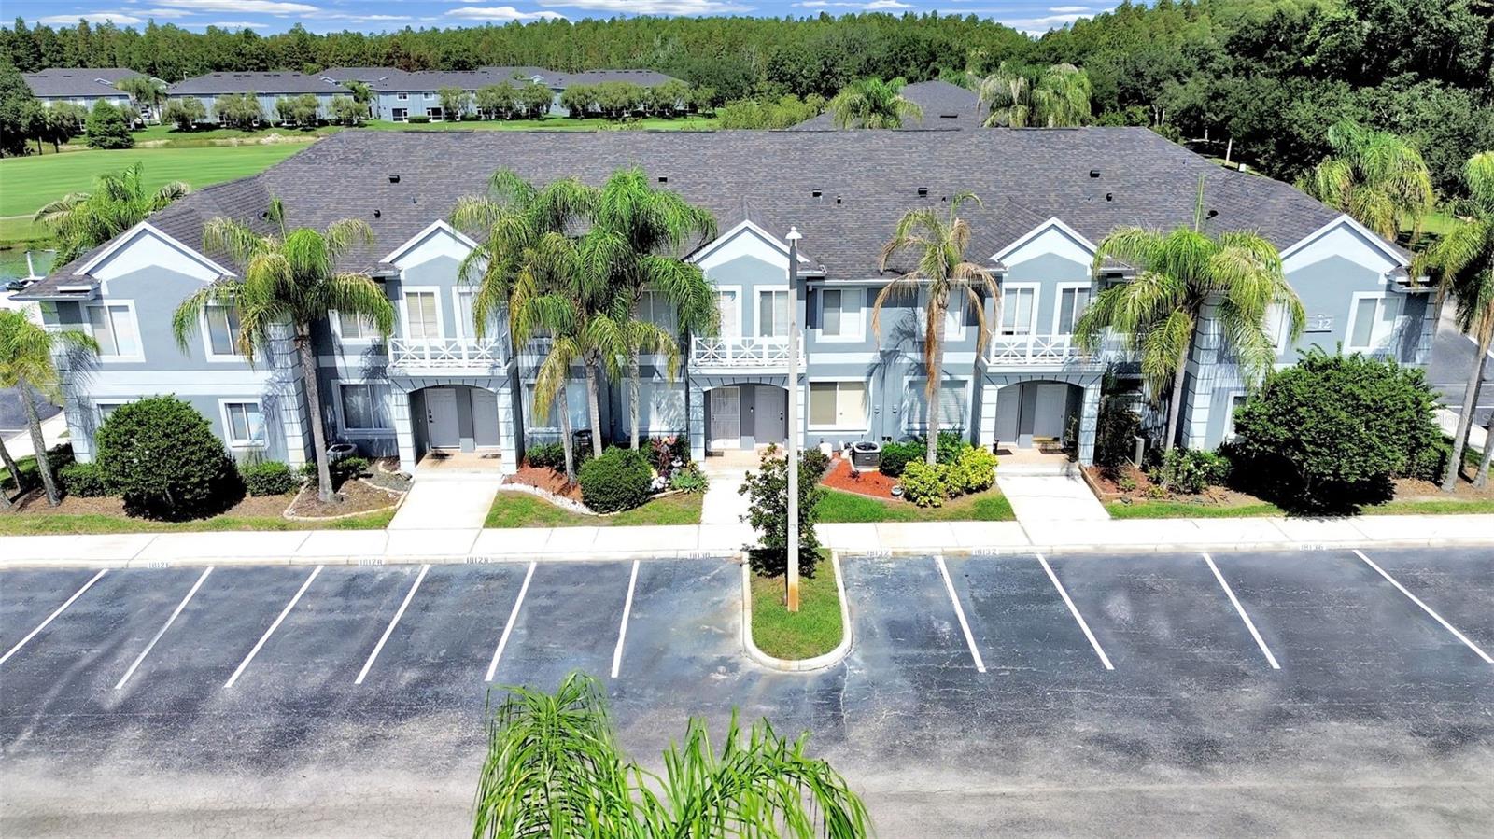
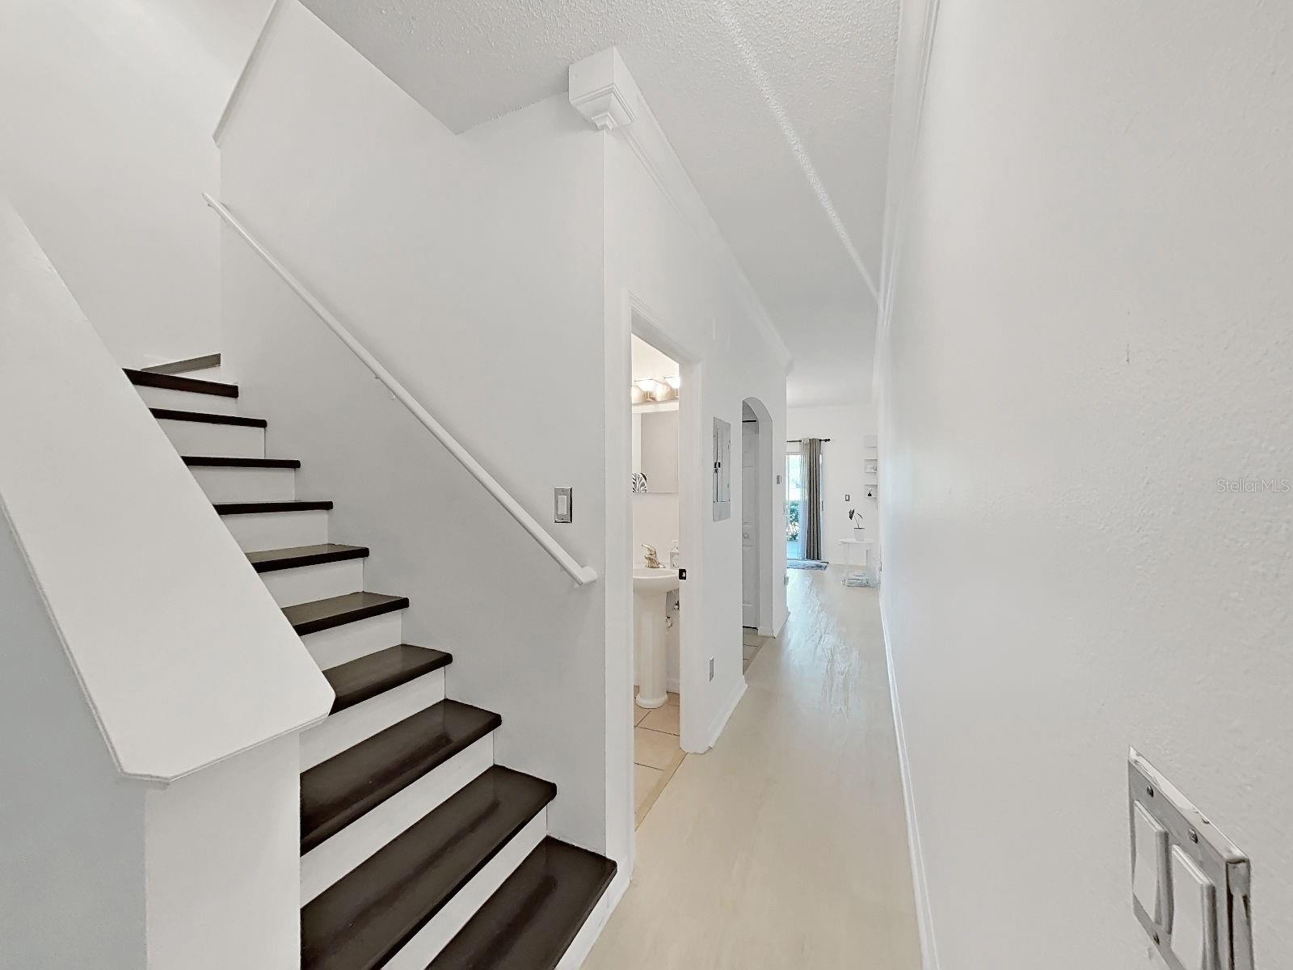
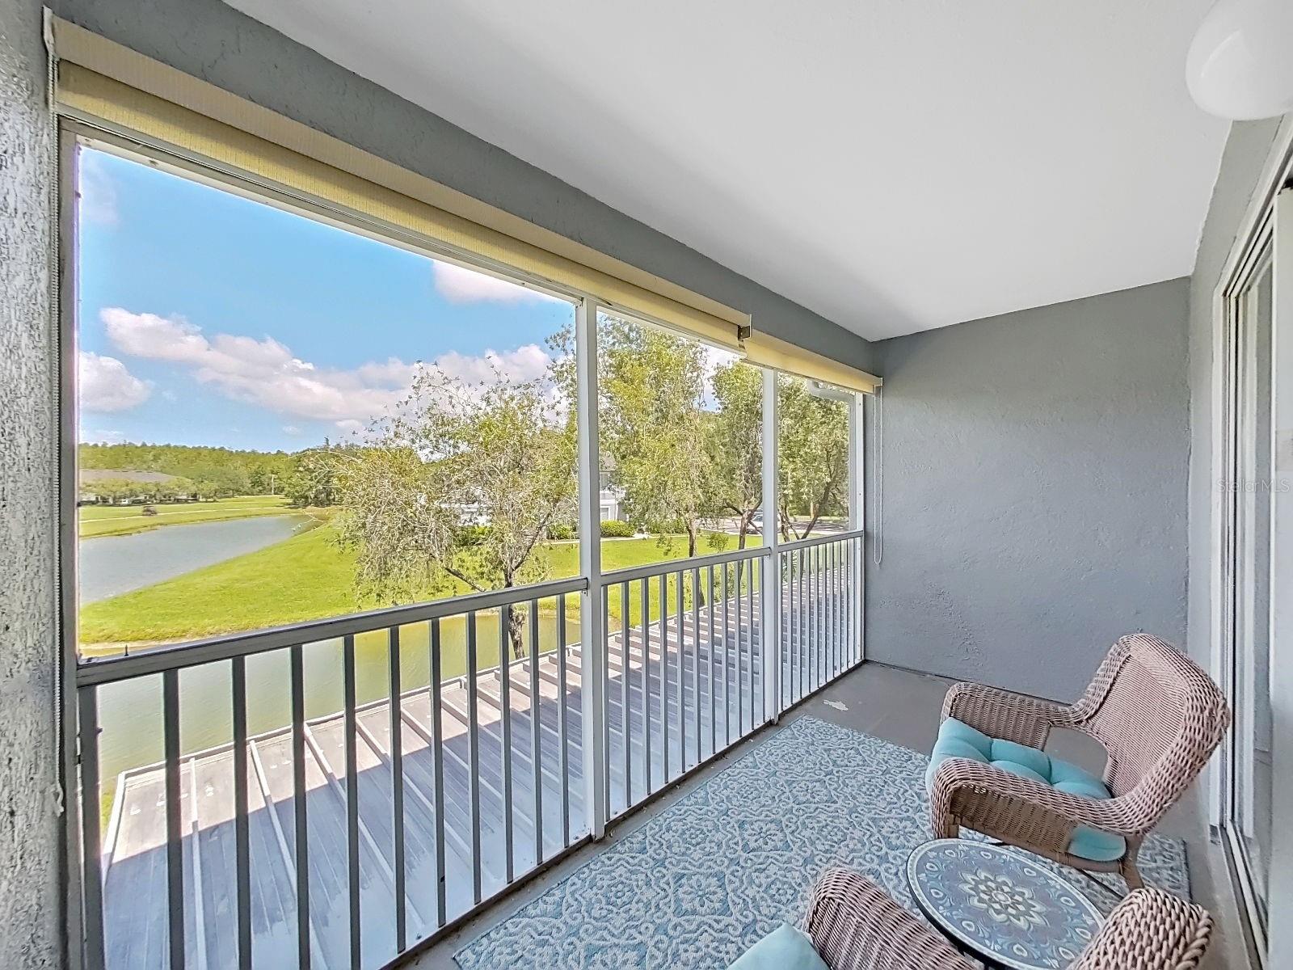
Welcome home to this beautifully maintained 2-bedroom, 2.5-bath townhome located in the highly sought-after Heritage Isles community in New Tampa. Enjoy resort-style living with an impressive array of amenities including a clubhouse, lap pool, resort-style pool with water slide, tennis courts, basketball courts, playgrounds, and more. Inside, you'll find an open floor plan with no carpet on the first floor for easy maintenance, along with elegant wood-tread stairs. Relax on the covered, screened lanai overlooking a tranquil pond and wooded conservation area, or unwind on the private screened balcony off the spacious primary suite featuring breathtaking water views. The upstairs laundry room includes a washer and dryer for your convenience. Conveniently located near shopping, dining, top-rated schools, hospitals, golf, and major highways, this townhome offers the perfect combination of comfort, convenience, and resort-style amenities. Schedule your private showing today!
/u.realgeeks.media/mkarealty/MKA_Realty_Logo.png)
Additional Information
- Minimum Lease
- 1-2 Years
- Community Features
- Clubhouse, Fitness Center, Gated Community - No Guard, Park, Playground, Pool, Sidewalks, Special Community Restrictions, Tennis Court(s), No Deed Restriction
- Property Description
- Two Story
- Interior Layout
- Ceiling Fans(s), PrimaryBedroom Upstairs, Thermostat, Walk-In Closet(s)
- Interior Features
- Ceiling Fans(s), PrimaryBedroom Upstairs, Thermostat, Walk-In Closet(s)
- Appliances
- Dishwasher, Disposal, Dryer, Electric Water Heater, Microwave, Range, Refrigerator, Washer
- Heating
- Central
- Air Conditioning
- Central Air
- Exterior Features
- Sidewalk
- Pool
- Community
- Elementary School
- Heritage-Hb
- Middle School
- Benito-Hb
- High School
- Wharton-HB
- Pets
- Not Allowed
- Flood Zone Code
- X
- Parcel ID
- A-10-27-20-5IK-000012-00003.0
Listing courtesy of CHARLES RUTENBERG REALTY INC. 866-580-6402
Mortgage Calculator
StellarMLS is the source of this information via Internet Data Exchange Program. All listing information is deemed reliable but not guaranteed and should be independently verified through personal inspection by appropriate professionals. Listings displayed on this website may be subject to prior sale or removal from sale. Availability of any listing should always be independently verified. Listing information is provided for consumer personal, non-commercial use, solely to identify potential properties for potential purchase. All other use is strictly prohibited and may violate relevant federal and state law. Data last updated on