2070 Sarah Louise Drive, Brandon, FL 33510
- $2,200
- 3
- BD
- 2
- BA
- 1,352
- SqFt






- List Price
- $2,200
- Status
- Active
- Days on Market
- 32
- Price Change
- ▼ $100 1785183213
- MLS#
- TB8523105
- Property Style
- Single Family
- Year Built
- 1993
- Bedrooms
- 3
- Bathrooms
- 2
- Living Area
- 1,352
- Lot Size
- 5,500
- Acres
- 0.13
- Legal Subdivision Name
- Brandon Traces
- MLS Area Major
- Brandon
Property Description
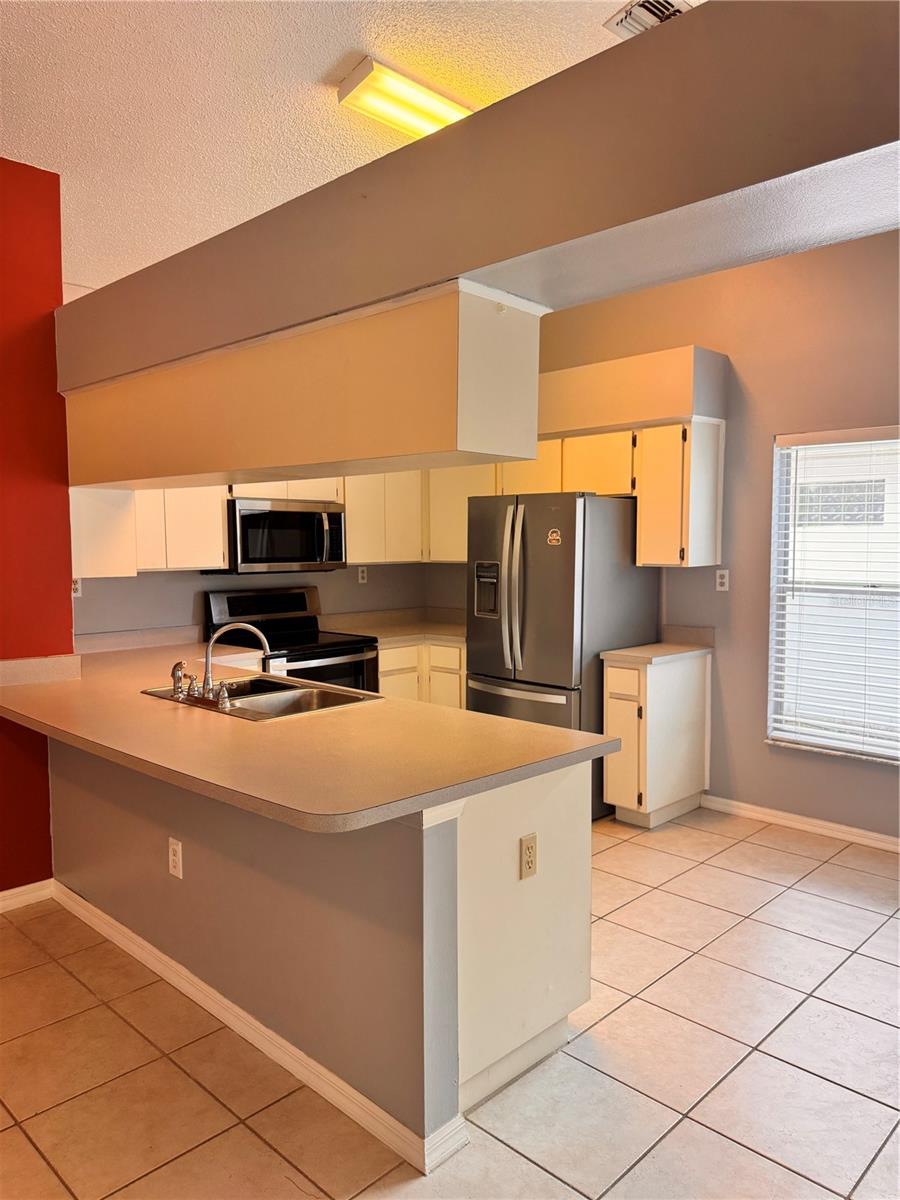
Don't miss the opportunity to lease this beautiful 3-bedroom, 2-bath pool home in the highly desirable North Brandon area! This spacious home features an open-concept living and dining area with tile flooring throughout for easy maintenance. The large kitchen overlooks the main living space and offers white cabinetry, stainless steel refrigerator and range, and a breakfast bar that's perfect for everyday living or entertaining. Sliding glass doors from the living room open to a large screened lanai, creating the perfect indoor-outdoor living experience. The split-bedroom floor plan provides added privacy, making it ideal for families or roommates. Enjoy your mornings with a cup of coffee on the covered screened lanai, spend your afternoons relaxing by the private pool, and unwind in the evening while taking in peaceful water views. Conveniently located near shopping, dining, and entertainment in Brandon, with easy access to I-75 and I-4 for commuting or weekend trips to Orlando, Disney, Tampa, and the Gulf beaches. Pool maintenance and lawn care are included in the rent, allowing you to enjoy the home with less maintenance and more relaxation.
/u.realgeeks.media/mkarealty/MKA_Realty_Logo.png)
Additional Information
- Community Features
- No Deed Restriction
- Property Description
- One Story
- Interior Layout
- Ceiling Fans(s), Eat-in Kitchen, High Ceilings, Living Room/Dining Room Combo, Open Floorplan, Split Bedroom, Walk-In Closet(s)
- Interior Features
- Ceiling Fans(s), Eat-in Kitchen, High Ceilings, Living Room/Dining Room Combo, Open Floorplan, Split Bedroom, Walk-In Closet(s)
- Appliances
- Cooktop, Dishwasher, Disposal, Dryer, Microwave, Range, Washer
- Heating
- Central
- Air Conditioning
- Central Air
- Exterior Features
- Sidewalk
- Pool
- Private
- Pool Type
- In Ground
- Garage Carport
- 2 Car Garage
- Garage Spaces
- 2
- Fences
- Fenced
- Pets
- Not Allowed
- Parcel ID
- U-09-29-20-28X-000005-00015.0
Listing courtesy of DALTON WADE INC. 888-668-8283
Mortgage Calculator
StellarMLS is the source of this information via Internet Data Exchange Program. All listing information is deemed reliable but not guaranteed and should be independently verified through personal inspection by appropriate professionals. Listings displayed on this website may be subject to prior sale or removal from sale. Availability of any listing should always be independently verified. Listing information is provided for consumer personal, non-commercial use, solely to identify potential properties for potential purchase. All other use is strictly prohibited and may violate relevant federal and state law. Data last updated on