19455 Redwood Point Drive, Tampa, FL 33647
- $3,645
- 4
- BD
- 3
- BA
- 2,208
- SqFt






- List Price
- $3,645
- Status
- Active
- Days on Market
- 32
- Price Change
- ▼ $50 1784346068
- MLS#
- TB8523376
- Property Style
- Single Family
- Year Built
- 2021
- Bedrooms
- 4
- Bathrooms
- 3
- Living Area
- 2,208
- Lot Size
- 6,002
- Acres
- 0.14
- Legal Subdivision Name
- K-Bar Ranch Prcl A
- MLS Area Major
- Tampa / Tampa Palms
Property Description
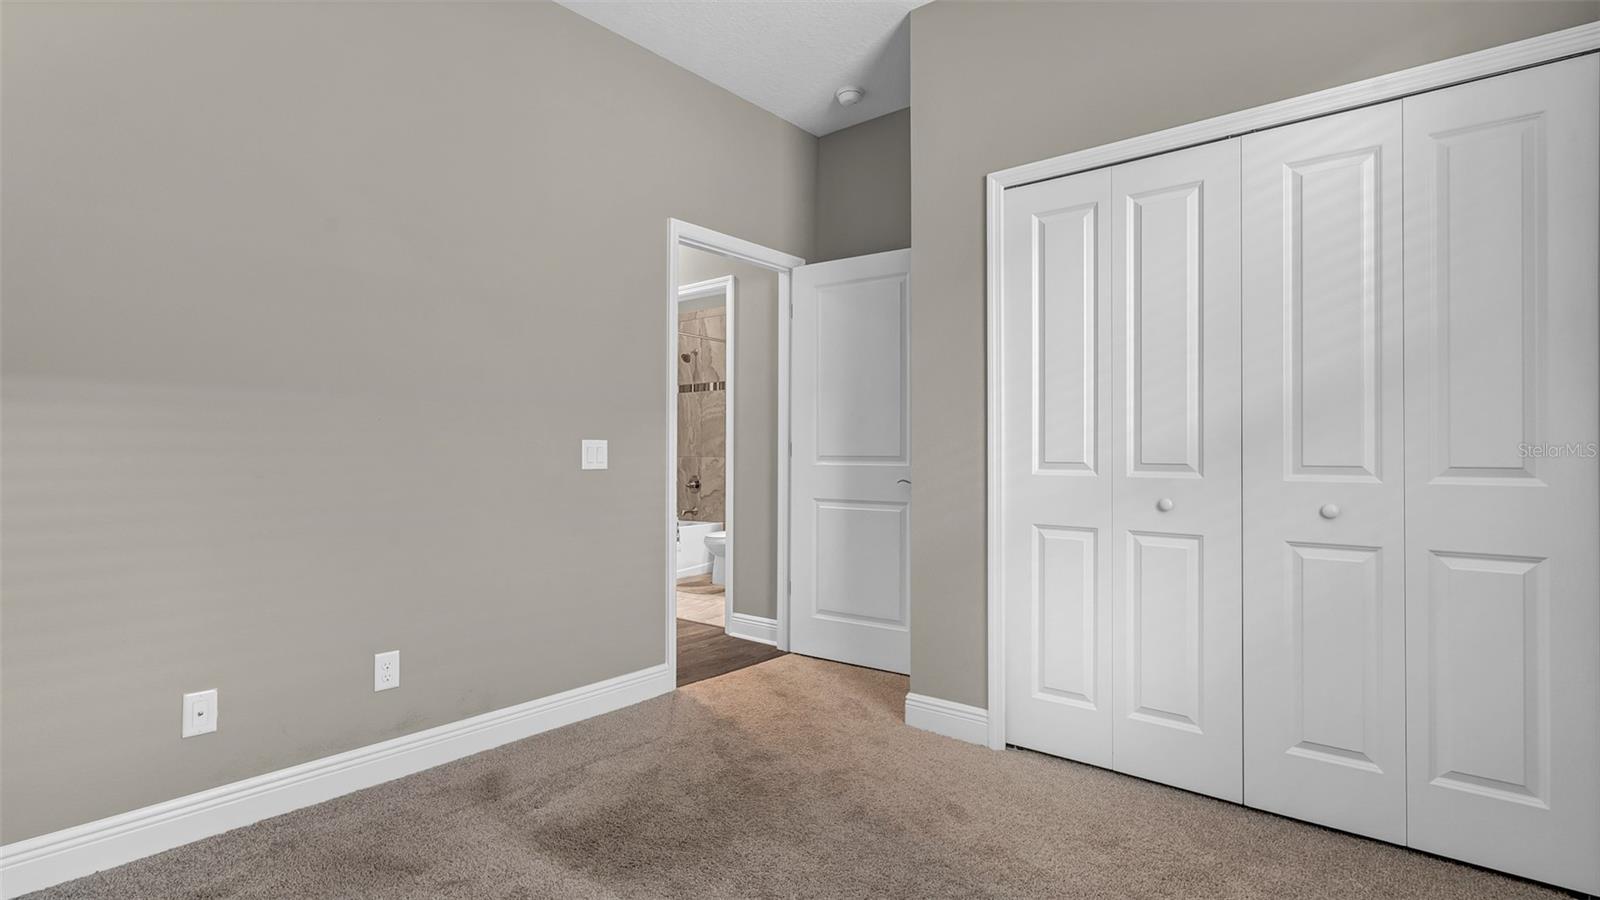
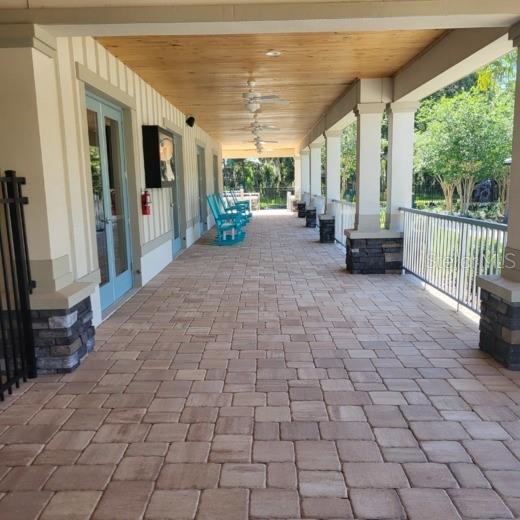
Well laid out 4 Beds/3Bths plus Den, screened Lanai on nature preserve in a well sort after K-Bar Range gated community! Fully fenced backyard 4 Bedrooms 3 full baths plus Den/office located within K-Bar Ranch, REDWOOD POINT is a gated, private and beautiful community. This community is a masterpiece community in the heart of New Tampa. As you enter the home, through the long foyer and high ceilings, you will be greeted by the spacious Living room and Dining room. The well appointed kitchen with loads of cabinets and large island is perfect for entertaining guests as it overlooks your Living and Dining room. The kitchen leads to a glass side door that takes you outside to your screened Lanai also accessible through your massive sliding glass door from the dining area. Enjoy nature on as as you gaze into the nature preserve right outside your Lanai. to the left of the foyer is a corridor that opens up to two bedrooms and a full bath, down further to the left is your den/office and to the right you find another corridor which leads to another bedroom, a full bath and Laundry room. The master bedroom is privately tucked away to the back of the home and features a walk-in closet, large tub, walk-in shower and dual vanities. This home has space for the whole family. The community center is located at 10820 Mistflower Lane a short drive from your home. Features include a massive Beach like pool, walking trails, Playgrounds and Tennis Courts. There is also an event room that can be rented just in case you want to bring the entertainment to the pool! This community is all about family and entertainment and hosts a slew of community events regularly. Currently tenant occupied but available for viewing with 24 hour notice. Available for possession after July 9th. Pet Policy: Pets welcome! Cats and small dogs are permitted with a $350 non-refundable pet fee for each pet. If you decide to apply for one of our properties: Screening includes credit/background check, income verification of 2.5 to 3 times the monthly rent and rental history verification. We encourage applicants with credit scores above 600 to apply, as meeting this criteria will help streamline the application process. APPLICANT CHARGES: Application Fee: $75 for each adult, 18 years of age and older (non-refundable). Lease Initiation Admin Fee: $150.00 after approval and upon signing. Security Deposit: Equal to one month’s rent on approved credit. $25 for each pet application fee for pet verification (non-refundable). Current vaccination records will be required. ESA and service animals are FREE with verified documentation. Pet Fee if applicable (non-refundable) $350 for each approved pet. All Rent Solutions residents are enrolled in the Resident Benefits Package (RBP) for $49.95/month which includes liability insurance, credit building to help boost the resident’s credit score with timely rent payments, HVAC air filter delivery (for applicable properties), our best-in-class resident rewards program, and much more! More details upon application.
/u.realgeeks.media/mkarealty/MKA_Realty_Logo.png)
Additional Information
- Minimum Lease
- 1-2 Years
- Community Features
- Clubhouse, Fitness Center, Playground, Pool, No Deed Restriction
- Property Description
- One Story
- Interior Layout
- Ceiling Fans(s), Eat-in Kitchen, Open Floorplan, Other, Walk-In Closet(s), Window Treatments
- Interior Features
- Ceiling Fans(s), Eat-in Kitchen, Open Floorplan, Other, Walk-In Closet(s), Window Treatments
- Appliances
- Dishwasher, Disposal, Dryer, Ice Maker, Microwave, Range, Refrigerator, Washer
- Heating
- Central, Electric
- Air Conditioning
- Central Air
- Pool
- Community
- Garage Carport
- 2 Car Garage
- Garage Spaces
- 2
- Elementary School
- Pride-Hb
- Middle School
- Benito-Hb
- High School
- Wharton-HB
- Pets
- Allowed
- Parcel ID
- A-04-27-20-B3Y-000000-00056.0
Listing courtesy of RENT SOLUTIONS. 813-579-5597
Mortgage Calculator
StellarMLS is the source of this information via Internet Data Exchange Program. All listing information is deemed reliable but not guaranteed and should be independently verified through personal inspection by appropriate professionals. Listings displayed on this website may be subject to prior sale or removal from sale. Availability of any listing should always be independently verified. Listing information is provided for consumer personal, non-commercial use, solely to identify potential properties for potential purchase. All other use is strictly prohibited and may violate relevant federal and state law. Data last updated on