11609 Greensleeve Avenue, Tampa, FL 33626
- $4,300
- 4
- BD
- 3
- BA
- 2,575
- SqFt




- List Price
- $4,300
- Status
- Active
- Days on Market
- 27
- MLS#
- TB8524311
- Property Style
- Single Family
- Year Built
- 2002
- Bedrooms
- 4
- Bathrooms
- 3
- Baths Half
- 1
- Living Area
- 2,575
- Lot Size
- 6,391
- Acres
- 0.15
- Legal Subdivision Name
- Mandolin Ph 02b
- MLS Area Major
- Tampa/Northdale/Westchase
Property Description
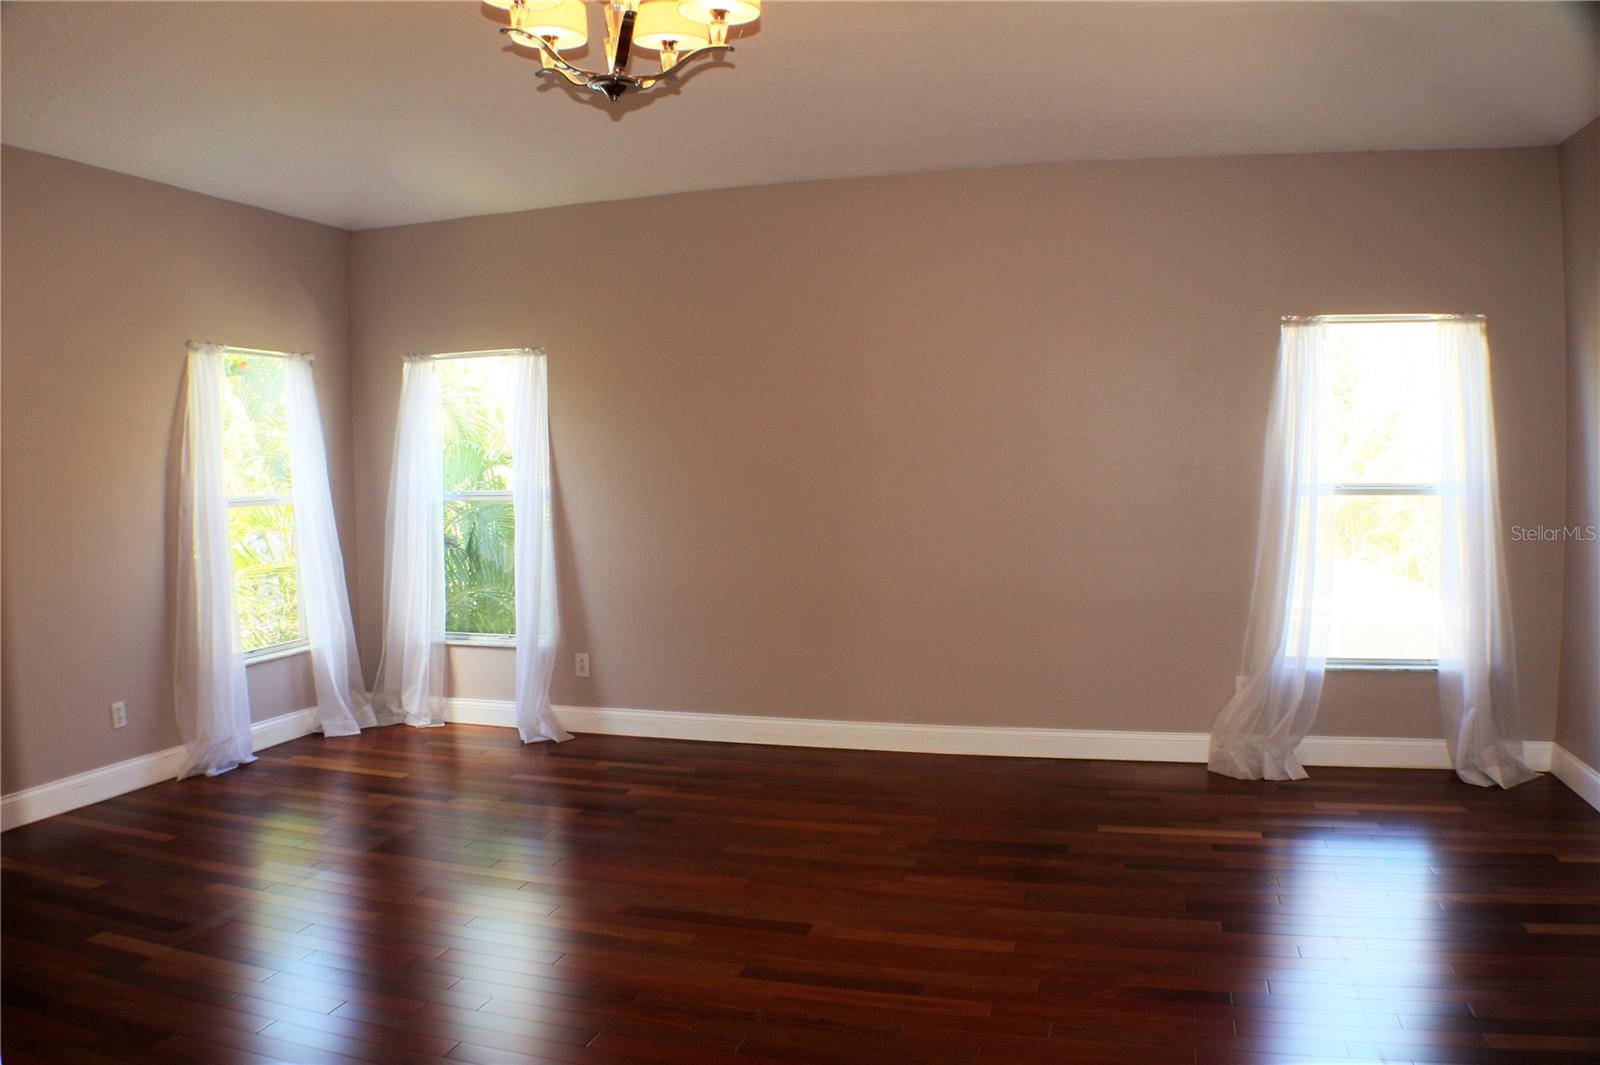
Stunning 4 bedroom, 2.5 bath POOL home with 3 CAR GARAGE in the GATED Mandolin community! NO CARPET HERE - The entire first level is lined with ceramic wood-like tile & the 2nd level features Brazilian hardwood. The formal living room greets you into the home with high ceilings & plenty of windows flooding the space with natural light. The arched doorway takes you into the family room with impressive views of the private pool & conservation! The kitchen is open to the family room complete with plenty of cabinets, GRANITE counters, a closet pantry, an island & ALL STAINLESS STEEL APPLIANCES! The formal dining room is separate & spacious enough for a sizable table. The 4th bedroom, half bath & the laundry room complete the first level. The expansive primary suite provides space for all of your furniture, views of the pool & conservation, a double sink vanity, soaker tub, updated WALK-IN SHOWER w/ 2 SHOWER HEADS & also 2 WALK-IN CLOSETS. Bedrooms 2 & 3 are also generous in size, located across the hall from the primary suite. The 2nd full bathroom features an extended vanity, linen closet & tub/shower combo. The 2nd level offers a loft space overlooking the formal living room, perfect for small home office or sitting area. The under-the-stairs closet provides additional space for storage. Enjoy the private HEATED pool w/ spa over-flow water feature, brick paver patio & private conservation views! WASHER & DRYER INCLUDED!! LAWN & POOL SERVICE INCLUDED!! Small pets w/ owner approval ** AVAILABLE FOR AUGUST MOVE IN **
/u.realgeeks.media/mkarealty/MKA_Realty_Logo.png)
Additional Information
- Location
- Conservation Area, Cul-De-Sac, In County, Sidewalk, Paved
- Community Features
- Sidewalks, No Deed Restriction
- Property Description
- Two Story
- Interior Layout
- Ceiling Fans(s), Eat-in Kitchen, High Ceilings, Kitchen/Family Room Combo, Split Bedroom, Stone Counters, Walk-In Closet(s)
- Interior Features
- Ceiling Fans(s), Eat-in Kitchen, High Ceilings, Kitchen/Family Room Combo, Split Bedroom, Stone Counters, Walk-In Closet(s)
- Floor
- Ceramic Tile, Wood
- Appliances
- Dishwasher, Dryer, Microwave, Range, Refrigerator, Washer
- Utilities
- Cable Connected, Electricity Connected, Public, Sewer Connected
- Heating
- Central, Electric
- Air Conditioning
- Central Air
- Exterior Features
- Lighting, Sliding Doors
- Pool
- Private
- Pool Type
- Child Safety Fence, Gunite, Heated, In Ground, Screen Enclosure
- Garage Carport
- 3 Car Garage
- Garage Spaces
- 3
- Garage Features
- Driveway, Garage Door Opener
- Elementary School
- Deer Park Elem-Hb
- Middle School
- Farnell-Hb
- High School
- Alonso-HB
- Pets
- Allowed
- Pet Size
- Small (16-35 Lbs.)
- Parcel ID
- U-08-28-17-5RS-000009-00014.0
Listing courtesy of REAL ESTATE FIRM OF FLORIDA, LLC. 813-961-6000
Mortgage Calculator
StellarMLS is the source of this information via Internet Data Exchange Program. All listing information is deemed reliable but not guaranteed and should be independently verified through personal inspection by appropriate professionals. Listings displayed on this website may be subject to prior sale or removal from sale. Availability of any listing should always be independently verified. Listing information is provided for consumer personal, non-commercial use, solely to identify potential properties for potential purchase. All other use is strictly prohibited and may violate relevant federal and state law. Data last updated on