5618 Pinnacle Heights Circle Unit 211, Tampa, FL 33624
- $1,600
- 2
- BD
- 2
- BA
- 1,164
- SqFt


- List Price
- $1,600
- Status
- Active
- Days on Market
- 27
- MLS#
- TB8524610
- Property Style
- Condo
- Year Built
- 1998
- Bedrooms
- 2
- Bathrooms
- 2
- Living Area
- 1,164
- Lot Size
- 4
- Building Name
- 5618
- Legal Subdivision Name
- Pinnacle Carrollwood
- MLS Area Major
- Tampa / Northdale
Property Description
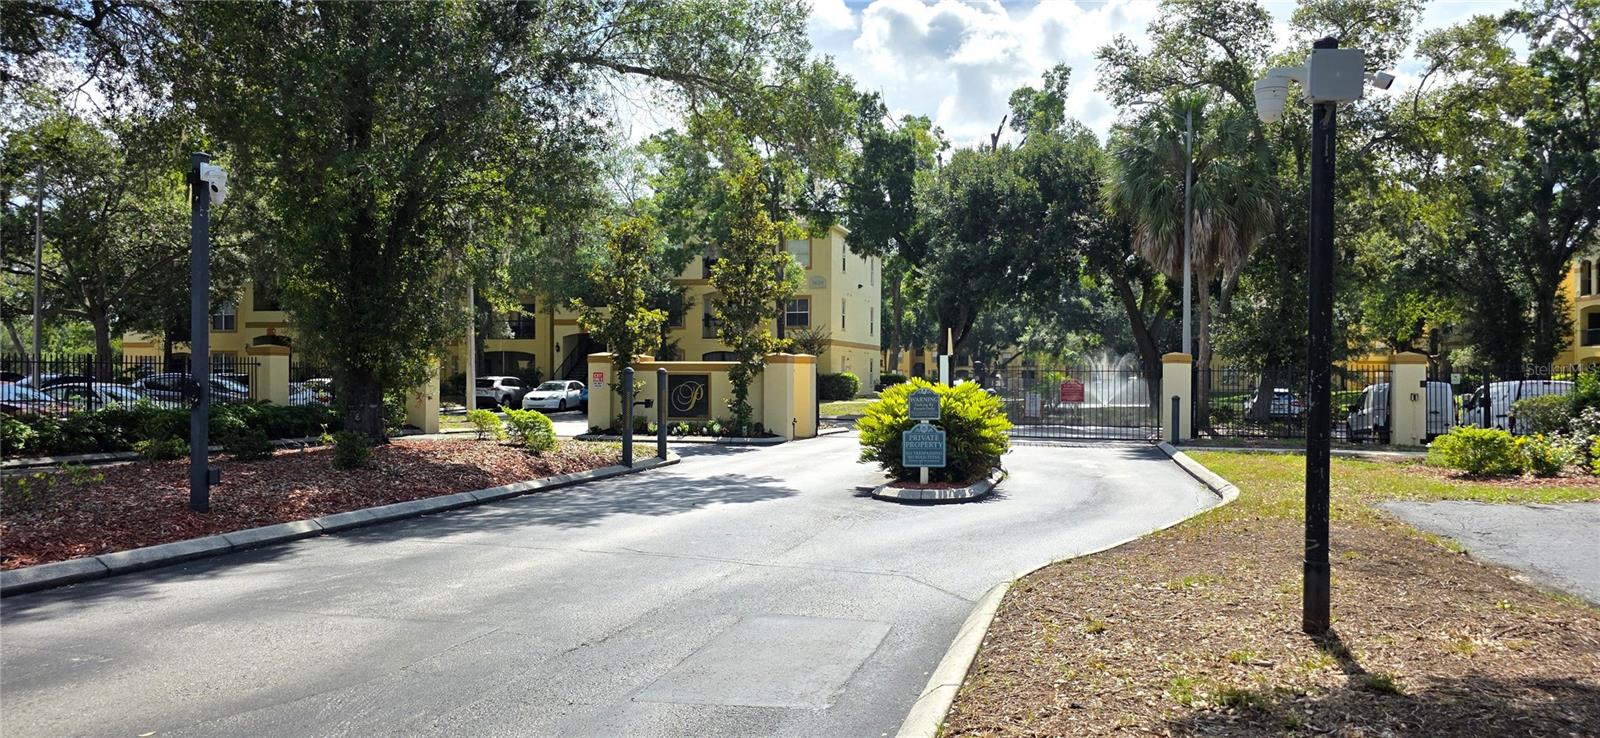
The GATED community of The Pinnacle at Carrollwood offers a spacious 2 bedroom & 2 bathroom condo. BRAND NEW Luxury Vinyl Plank flooring in the main living areas & BRAND NEW carpet in the bedrooms. The kitchen provides ample cabinets, a closet pantry & open views to the living & dining rooms. The primary suite is sizeable with a walk-in closet & ensuite bathroom with linen closet. The 2nd bedroom features a walk-in closet & has easy access to the 2nd full bathroom, which also has a linen closet. The indoor laundry room has some additional storage racks & there is more store space on the patio closet. Enjoy the peaceful views from the private patio, or indulge in the community amenities which includes a pool, grill/picnic area, fitness center & car wash area. ** PET w/ OWNER APPROVAL - HOA RESTRICTIONS APPLY ** AVAILABLE NOW!! **
/u.realgeeks.media/mkarealty/MKA_Realty_Logo.png)
Additional Information
- Location
- In County, Near Public Transit, Sidewalk
- Community Features
- Clubhouse, Fitness Center, Gated Community - No Guard, Pool, Street Lights, No Deed Restriction
- Property Description
- One Story, Attached
- Interior Layout
- Ceiling Fans(s), Living Room/Dining Room Combo, Open Floorplan, Split Bedroom, Walk-In Closet(s)
- Interior Features
- Ceiling Fans(s), Living Room/Dining Room Combo, Open Floorplan, Split Bedroom, Walk-In Closet(s)
- Floor
- Carpet, Ceramic Tile, Luxury Vinyl
- Appliances
- Dishwasher, Disposal, Electric Water Heater, Range, Refrigerator
- Utilities
- Electricity Connected, Public, Sewer Connected, Water Connected
- Heating
- Central, Electric
- Air Conditioning
- Central Air
- Exterior Features
- Sidewalk, Sliding Doors, Storage
- Pool
- Community
- Garage Features
- Assigned, Guest, Open
- Elementary School
- Essrig-Hb
- Middle School
- Hill-Hb
- High School
- Gaither-HB
- Water View
- Pond
- Pets
- Allowed
- Pet Size
- Small (16-35 Lbs.)
- Parcel ID
- U-07-28-18-871-000005-00211.0
Listing courtesy of REAL ESTATE FIRM OF FLORIDA, LLC. 813-961-6000
Mortgage Calculator
StellarMLS is the source of this information via Internet Data Exchange Program. All listing information is deemed reliable but not guaranteed and should be independently verified through personal inspection by appropriate professionals. Listings displayed on this website may be subject to prior sale or removal from sale. Availability of any listing should always be independently verified. Listing information is provided for consumer personal, non-commercial use, solely to identify potential properties for potential purchase. All other use is strictly prohibited and may violate relevant federal and state law. Data last updated on