7955 Carriage Pointe Drive, Gibsonton, FL 33534
- $1,850
- 3
- BD
- 2
- BA
- 1,395
- SqFt




- List Price
- $1,850
- Status
- Active
- Days on Market
- 72
- Price Change
- ▼ $100 1787261390
- MLS#
- TB8524716
- Property Style
- Single Family
- Year Built
- 2006
- Bedrooms
- 3
- Bathrooms
- 2
- Living Area
- 1,395
- Lot Size
- 4,400
- Acres
- 0.10
- Legal Subdivision Name
- Carriage Pointe Ph 1
- MLS Area Major
- Gibsonton
Property Description
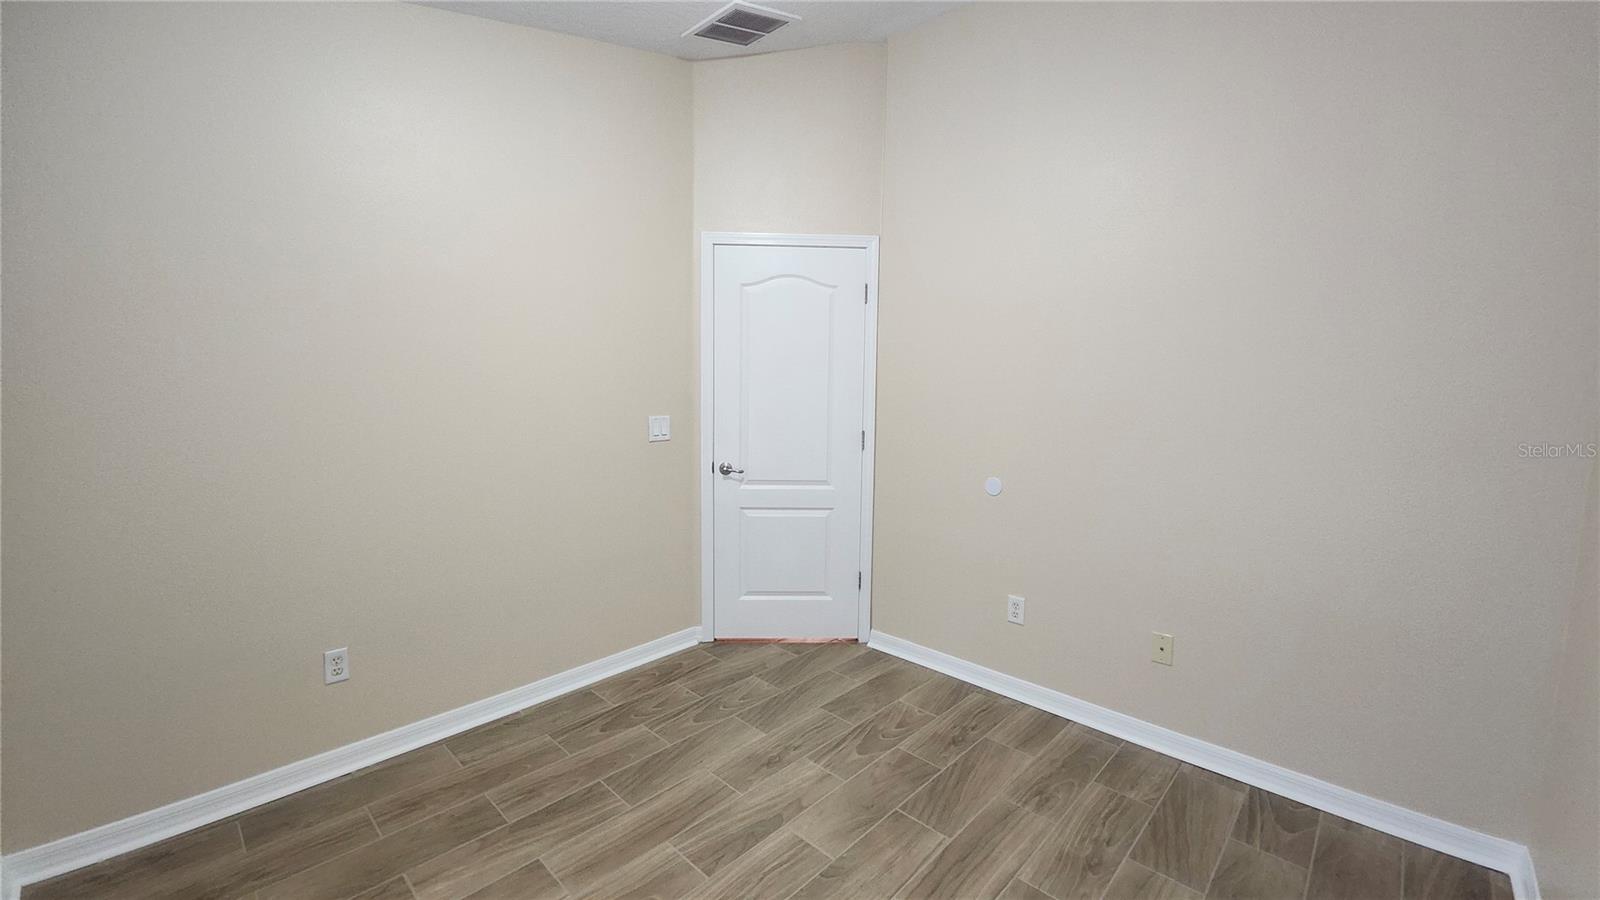
Strict HOA - requires a minimum credit score of 650 for at least one applicant. Enter into the formal living room to see the beautiful wood laminate floors that flow throughout the living areas. This 3-bedroom 2 bath home also features a Kitchen that is fully equipped with stainless appliances, breakfast bar and a closet pantry that overlooks the family room and the separate dining area. Family room also overlooks back covered patio and the wonderful views of the pond. The 3 bedrooms are carpeted, and the bathrooms are tiled. Community has a playground. All adults must apply separately. Pets must be approved prior to applying. Rent, Non-refundable Pet Fee (if applicable) and Administrative Fee of $125 are due on the day of move in. HOA approval is required once owner approves and can take up to 30 days. HOA Application fee of $150 through tenant eval. Community Security deposit: $400, this fee is refundable once a resident moves out, the fee is to be mailed to the address in the application or it can be dropped off at the onsite community office. Applicants must have a credit score of 650 or better and must make 3x the rent in Net Income.
/u.realgeeks.media/mkarealty/MKA_Realty_Logo.png)
Additional Information
- Community Features
- No Deed Restriction
- Property Description
- One Story
- Interior Layout
- Thermostat
- Interior Features
- Thermostat
- Appliances
- Dishwasher, Microwave, Range, Refrigerator
- Heating
- Central
- Air Conditioning
- Central Air
- Pool
- No Pool
- Garage Carport
- 2 Car Garage
- Garage Spaces
- 2
- Elementary School
- Corr-Hb
- Middle School
- Eisenhower-Hb
- High School
- East Bay-HB
- Water View
- Pond
- Water Frontage
- Pond
- Pets
- Allowed
- Pet Size
- Small (16-35 Lbs.)
- Parcel ID
- U-36-30-19-82P-C00000-00014.0
Listing courtesy of CENTURY 21 CIRCLE. 813-643-0054
Mortgage Calculator
StellarMLS is the source of this information via Internet Data Exchange Program. All listing information is deemed reliable but not guaranteed and should be independently verified through personal inspection by appropriate professionals. Listings displayed on this website may be subject to prior sale or removal from sale. Availability of any listing should always be independently verified. Listing information is provided for consumer personal, non-commercial use, solely to identify potential properties for potential purchase. All other use is strictly prohibited and may violate relevant federal and state law. Data last updated on