4207 S Dale Mabry Highway Unit 11108, Tampa, FL 33611
- $2,400
- 2
- BD
- 2
- BA
- 1,214
- SqFt






- List Price
- $2,400
- Status
- Active
- Days on Market
- 21
- MLS#
- TB8524885
- Property Style
- Condo
- Year Built
- 2001
- Bedrooms
- 2
- Bathrooms
- 2
- Living Area
- 1,214
- Lot Size
- 2
- Building Name
- 11
- Legal Subdivision Name
- Grand Key A Condo
- MLS Area Major
- Tampa
Property Description
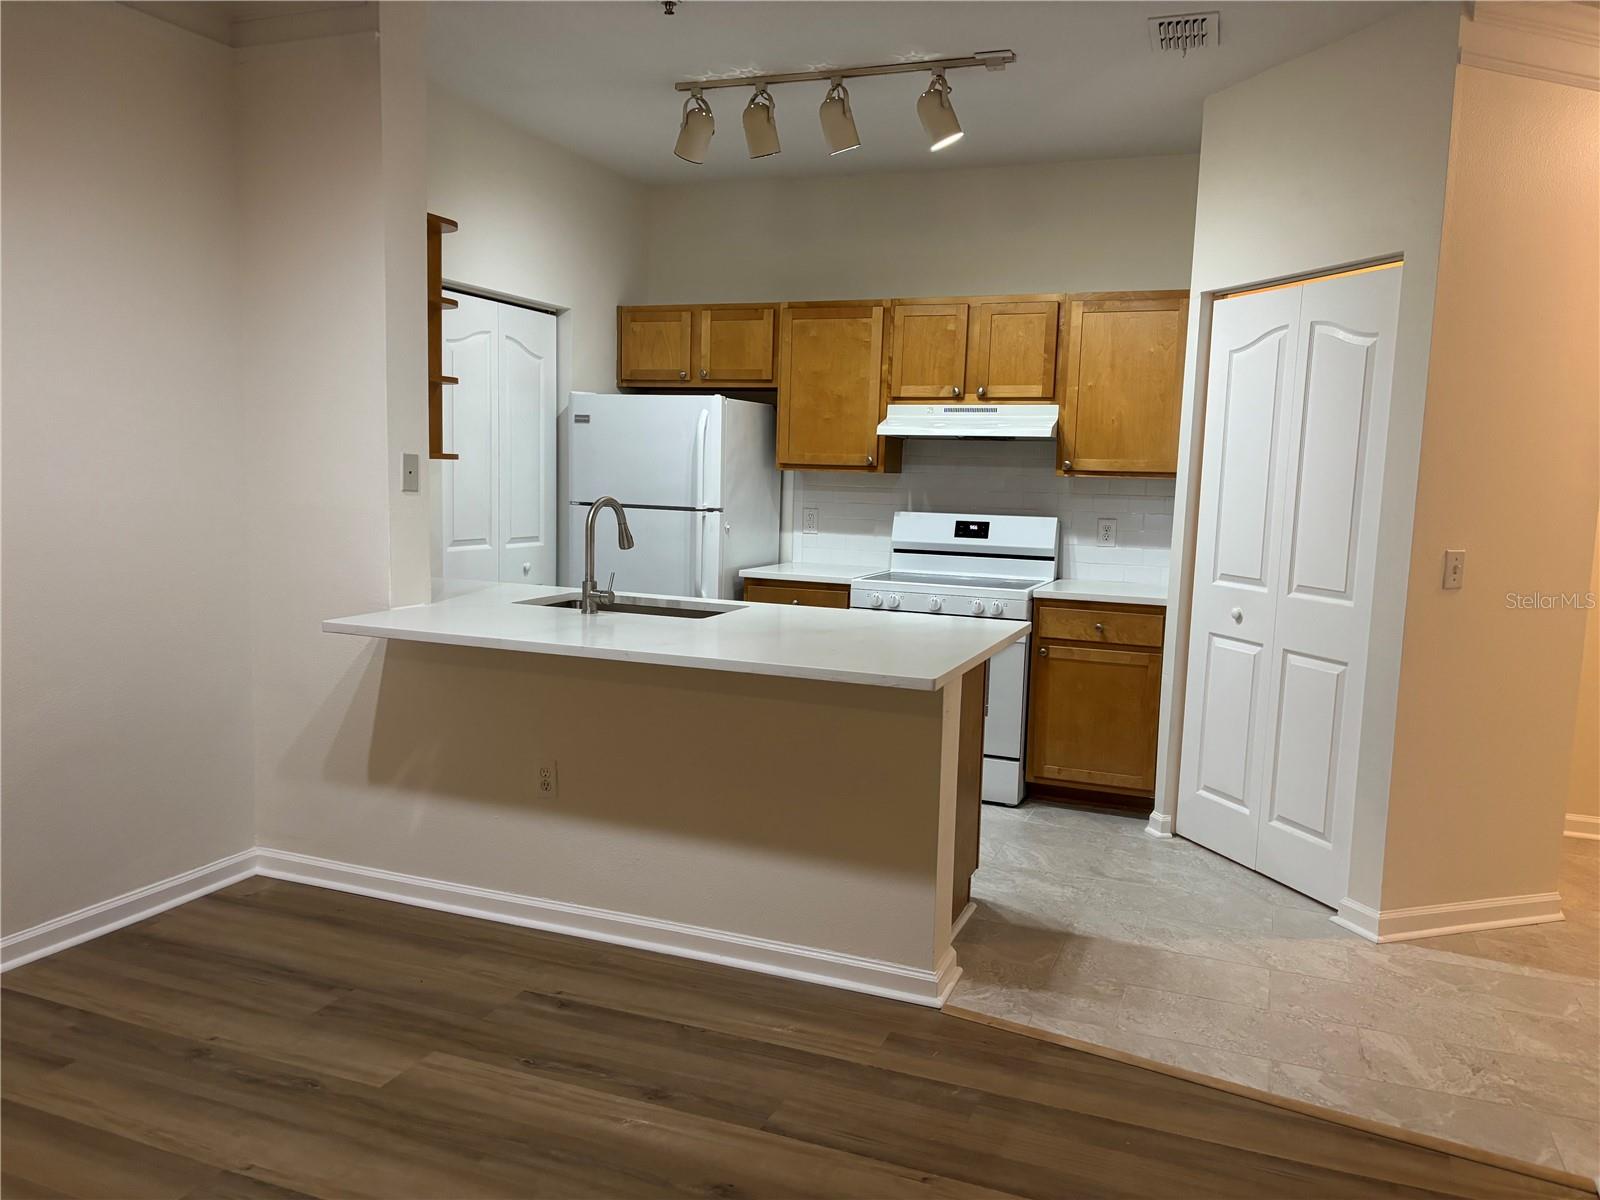
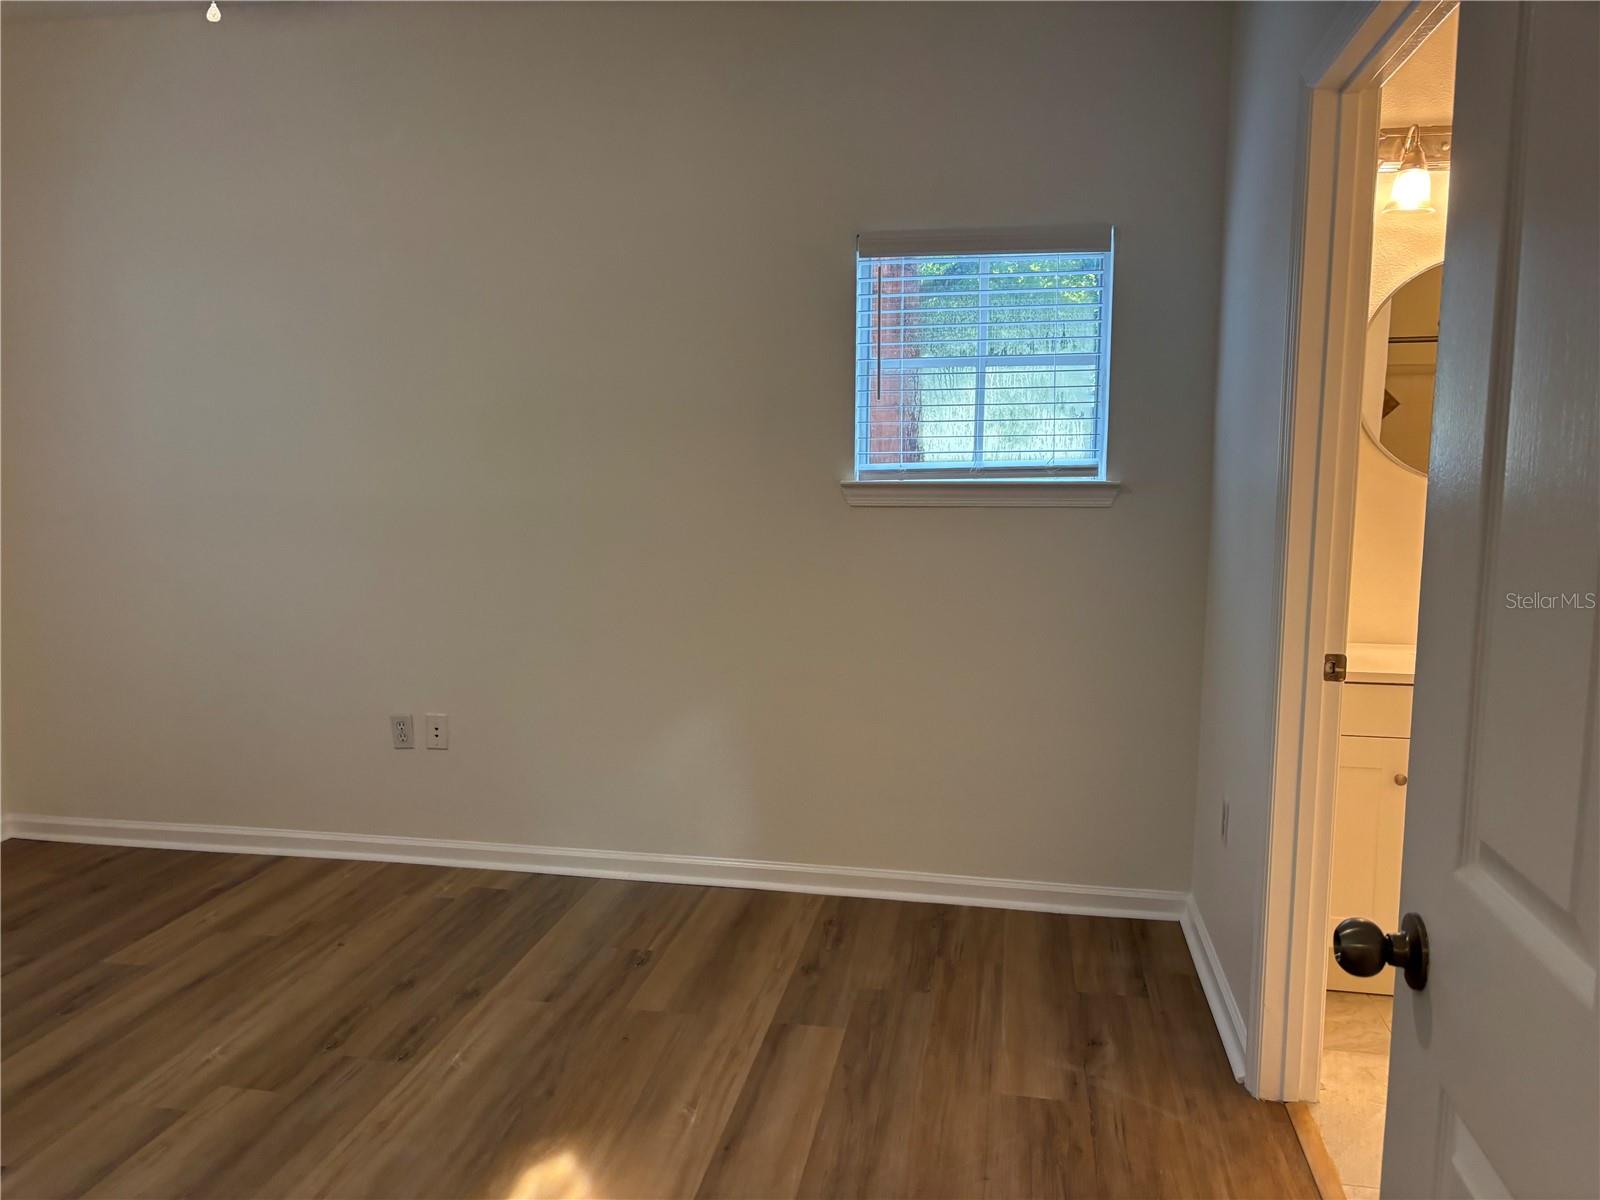
This remodeled condominium is located in the Key West style Grand Key which offers amenities including a resort style pool with cabanas and plenty of lounge chairs; a business center; state-of-the-art fitness center; indoor basketball court; media room, and a covered automobile car wash area. This condominium was just remodeled with porcelain tile floors in the entryway, kitchen, and bathrooms and luxury vinyl plank flooring throughout the rest of the condominium. The kitchen has gorgeous quartz countertops including an island/bar space in the kitchen, a large single bowl farm sink, and a large pantry. The bathrooms have new vanities with solid stone countertops. Just painted and new blinds throughout the condominium. Great shopping in the area and easy access to downtown and the Westshore District. Walking distance to newly opened Publix, Crunch Gym, Lowe’s, Britton Plaza Shopping Center. Minutes from MacDill AFB Base, Bayshore Boardwalk, Downtown Tampa and the Gandy Bridge to the the Gulf Coast Beaches. Just off from Crosstown and minutes access to I-275, your commute will be a breeze whether you are headed to downtown Tampa, the Beaches, or Tampa International Airport.
/u.realgeeks.media/mkarealty/MKA_Realty_Logo.png)
Additional Information
- Community Features
- Fitness Center, Playground, Pool, Sidewalks, No Deed Restriction
- Property Description
- One Story
- Interior Layout
- Cathedral Ceiling(s), Ceiling Fans(s), Eat-in Kitchen, Kitchen/Family Room Combo, Primary Bedroom Main Floor, Solid Wood Cabinets, Split Bedroom, Stone Counters, Walk-In Closet(s), Window Treatments
- Interior Features
- Cathedral Ceiling(s), Ceiling Fans(s), Eat-in Kitchen, Kitchen/Family Room Combo, Primary Bedroom Main Floor, Solid Wood Cabinets, Split Bedroom, Stone Counters, Walk-In Closet(s), Window Treatments
- Floor
- Luxury Vinyl, Tile
- Appliances
- Dishwasher, Disposal, Dryer, Range, Range Hood, Refrigerator, Washer
- Utilities
- Public
- Heating
- Central
- Air Conditioning
- Central Air
- Exterior Features
- Basketball Court, Outdoor Grill, Playground, Sidewalk
- Pool
- Community, Private
- Pool Type
- In Ground, Outside Bath Access
- High School
- Robinson-HB
- Pets
- Allowed
- Pet Fee Non Refundable
- 500
- Pet Size
- Small (16-35 Lbs.)
- Flood Zone Code
- X500
- Parcel ID
- A-04-30-18-82X-000011-11108.0
Listing courtesy of THE PERFECT PAD. 813-220-0271
Mortgage Calculator
StellarMLS is the source of this information via Internet Data Exchange Program. All listing information is deemed reliable but not guaranteed and should be independently verified through personal inspection by appropriate professionals. Listings displayed on this website may be subject to prior sale or removal from sale. Availability of any listing should always be independently verified. Listing information is provided for consumer personal, non-commercial use, solely to identify potential properties for potential purchase. All other use is strictly prohibited and may violate relevant federal and state law. Data last updated on