7656 Ginger Lily Court, Tampa, FL 33619
- $2,300
- 2
- BD
- 3
- BA
- 1,548
- SqFt




- List Price
- $2,300
- Status
- Active
- Days on Market
- 27
- MLS#
- TB8525270
- Property Style
- Townhouse
- Year Built
- 2019
- Bedrooms
- 2
- Bathrooms
- 3
- Baths Half
- 1
- Living Area
- 1,548
- Lot Size
- 3,080
- Acres
- 0.07
- Building Name
- 00
- Legal Subdivision Name
- Touchstone Ph 1
- MLS Area Major
- Tampa / Palm River / Progress Village
Property Description
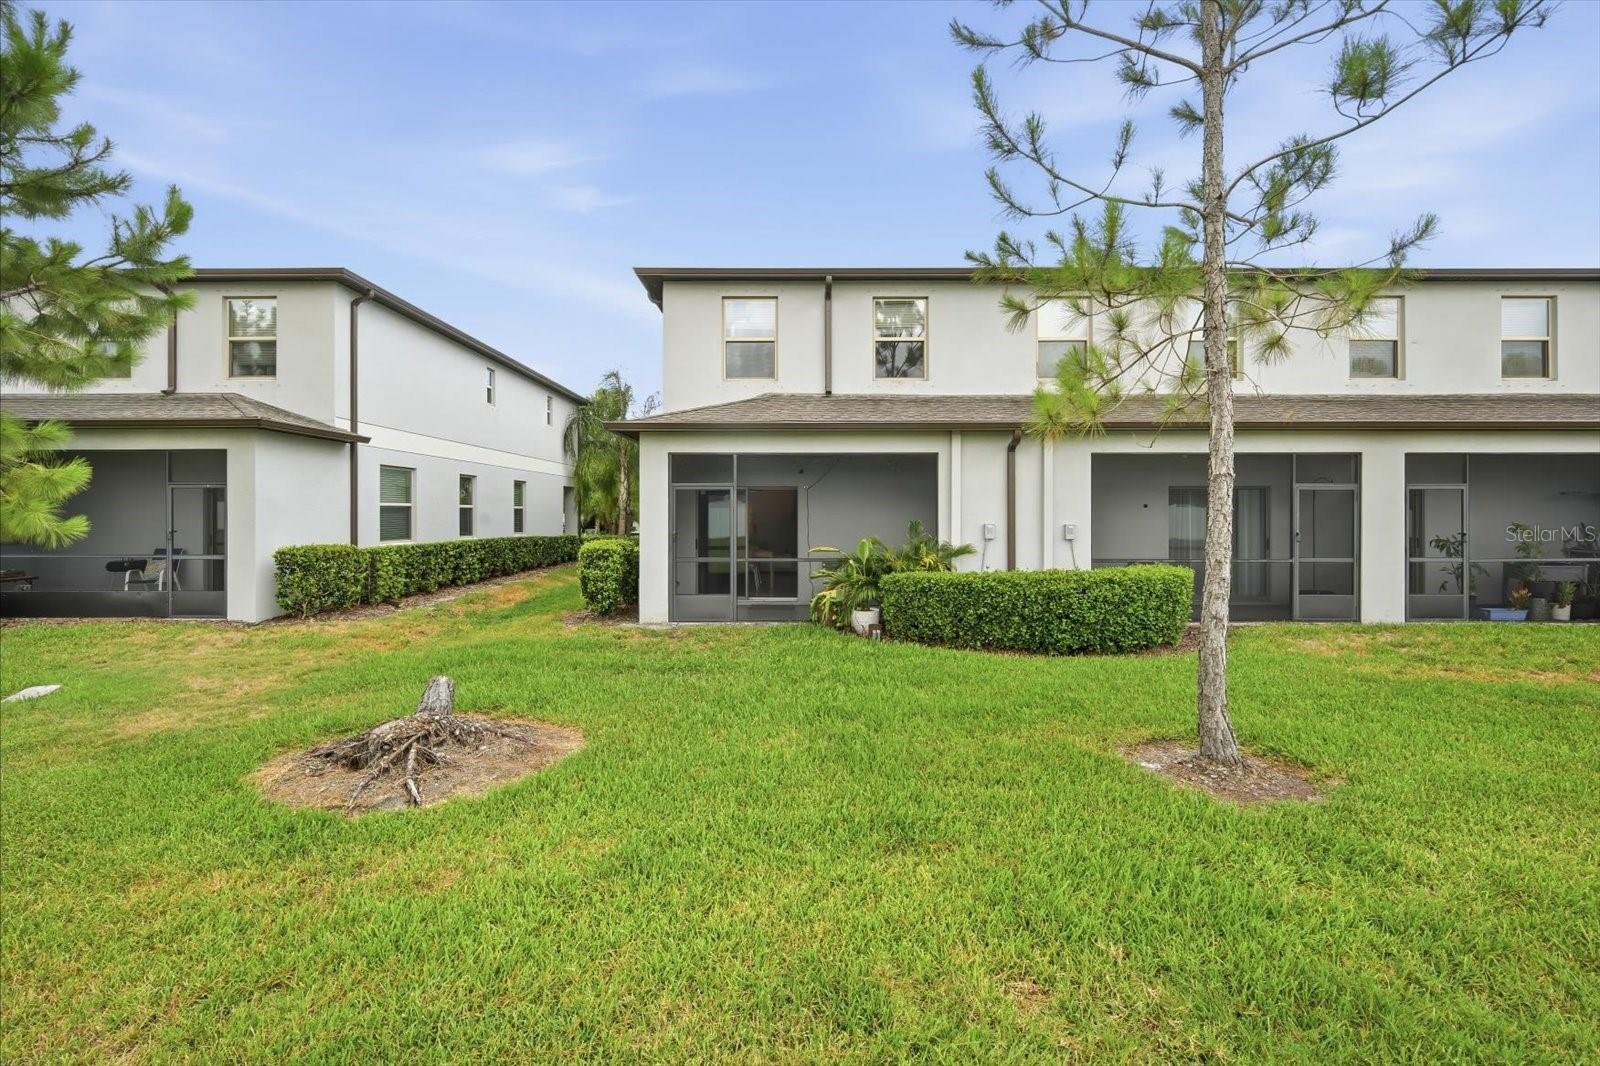
Luxury End-Unit Townhome for Rent in Tampa, FL. Discover elevated, low-maintenance living at 7656 Ginger Lily Court, Tampa, FL, a beautifully upgraded end-unit townhome for rent in the master-planned Touchstone community. This spacious residence combines modern finishes, a flexible floor plan, resort-style amenities and a convenient location near Downtown Tampa, Brandon and major commuter routes. The home features Lennar’s Glenmoor floor plan, offering approximately 1,541 square feet across two stories with two spacious bedroom suites, two-and-a-half bathrooms and a versatile upstairs loft. The loft is ideal for a home office, media room, fitness area, playroom or additional lounge space. The open-concept first floor seamlessly connects the living room, dining area and upgraded kitchen, creating an inviting environment for everyday living and entertaining. The kitchen features quartz countertops, an elegant marble backsplash, generous cabinetry and contemporary finishes. This home is completely carpet-free. Enjoy durable tile flooring throughout the first floor, along with upgraded laminate flooring on the staircase and entire second level. The primary suite offers a walk-in closet and a beautifully appointed private bathroom with a modern glass-enclosed shower. As an end unit, the townhome offers added privacy and natural light. The property also includes a one-car garage, a private driveway and convenient guest parking spaces located nearby. An in-unit washer and dryer are included for added convenience. Monthly rent includes: In-unit washer and dryer, water and sewer, trash and recycling pickup, routine pest control, and lawn care. These included services provide a convenient, low-maintenance rental experience at an incredible value. Residents of the master-planned Touchstone community enjoy access to an impressive selection of neighborhood amenities, including a resort-style swimming pool, clubhouse, fitness center, splash pad, playground, community parks and walking, jogging and biking trails. Located near I-75 and the Lee Roy Selmon Expressway, 7656 Ginger Lily Court offers convenient access to Downtown Tampa, Water Street Tampa, Channelside, Ybor City, Brandon shopping and dining, restaurants, entertainment and everyday conveniences. This location is ideal for renters seeking a newer Tampa home with convenient access to both Downtown Tampa and the Brandon area. This home is offered by a responsive private landlord rather than a large corporate property-management company. Renters can enjoy a straightforward leasing experience without unnecessary monthly administrative charges, mandatory resident-benefit packages or other landlord-imposed add-on fees. With its end-unit location, one-car garage, private driveway, nearby guest parking, carpet-free interior, quartz countertops, flexible loft, included utilities and services, resort-style community amenities and convenient Tampa location, 7656 Ginger Lily Court offers exceptional value in a polished, move-in-ready rental home. Schedule a private showing today to experience this luxury Touchstone townhome for rent in Tampa, Florida!
/u.realgeeks.media/mkarealty/MKA_Realty_Logo.png)
Additional Information
- Minimum Lease
- 1-2 Years
- Location
- In County, Landscaped, Level, Near Public Transit, Sidewalk, Paved, Unincorporated
- Community Features
- Association Recreation - Owned, Clubhouse, Fitness Center, No Truck/RV/Motorcycle Parking, Playground, Pool, Sidewalks, Special Community Restrictions, Street Lights, No Deed Restriction
- Property Description
- Two Story
- Interior Layout
- Ceiling Fans(s), High Ceilings, Kitchen/Family Room Combo, Living Room/Dining Room Combo, Open Floorplan, PrimaryBedroom Upstairs, Solid Surface Counters, Stone Counters, Thermostat, Walk-In Closet(s)
- Interior Features
- Ceiling Fans(s), High Ceilings, Kitchen/Family Room Combo, Living Room/Dining Room Combo, Open Floorplan, PrimaryBedroom Upstairs, Solid Surface Counters, Stone Counters, Thermostat, Walk-In Closet(s)
- Floor
- Luxury Vinyl, Tile
- Appliances
- Dishwasher, Disposal, Dryer, Electric Water Heater, Exhaust Fan, Microwave, Range, Washer
- Utilities
- BB/HS Internet Available, Cable Available, Electricity Connected, Fiber Optics, Phone Available, Public, Sewer Connected, Underground Utilities, Water Connected
- Heating
- Central, Electric, Heat Pump
- Air Conditioning
- Central Air
- Exterior Features
- Hurricane Shutters, Lighting, Private Entrance, Rain Gutters, Sidewalk, Sliding Doors
- Pool
- Community
- Garage Carport
- 1 Car Garage
- Garage Spaces
- 1
- Garage Features
- Driveway, Garage Door Opener
- Pets
- Allowed
- Flood Zone Code
- X
- Parcel ID
- U-02-30-19-B2K-000024-00018.0
Listing courtesy of RE/MAX REALTY UNLIMITED. 813-684-0016
Mortgage Calculator
StellarMLS is the source of this information via Internet Data Exchange Program. All listing information is deemed reliable but not guaranteed and should be independently verified through personal inspection by appropriate professionals. Listings displayed on this website may be subject to prior sale or removal from sale. Availability of any listing should always be independently verified. Listing information is provided for consumer personal, non-commercial use, solely to identify potential properties for potential purchase. All other use is strictly prohibited and may violate relevant federal and state law. Data last updated on