7195 E Bank Drive Unit 206, Tampa, FL 33617
- $1,600
- 2
- BD
- 2
- BA
- 864
- SqFt






- List Price
- $1,600
- Status
- Active
- Days on Market
- 27
- Price Change
- ▼ $200 1784759353
- MLS#
- TB8525561
- Property Style
- Condo
- Year Built
- 1986
- Bedrooms
- 2
- Bathrooms
- 2
- Baths Half
- 1
- Living Area
- 864
- Building Name
- 2
- Legal Subdivision Name
- Waterside Condominium
- MLS Area Major
- Tampa / Temple Terrace
Property Description
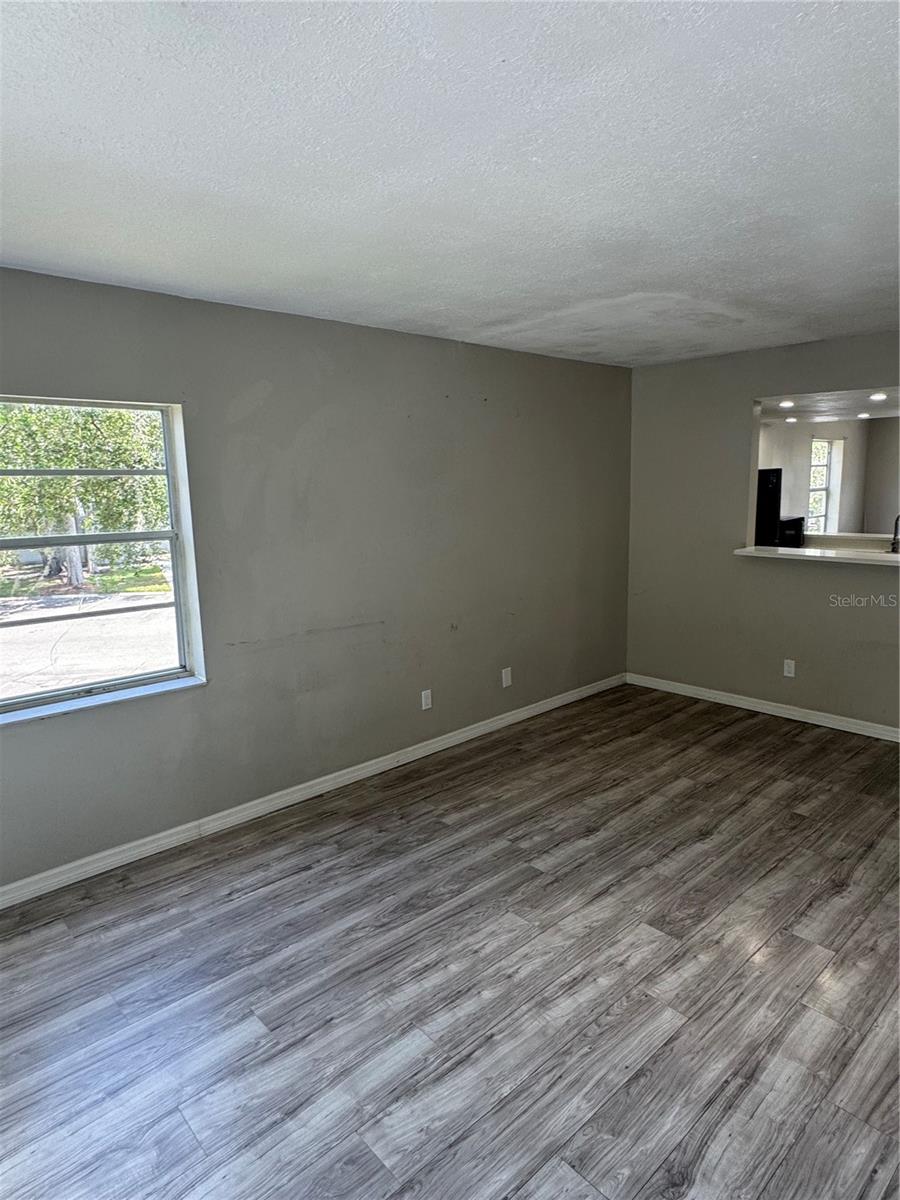
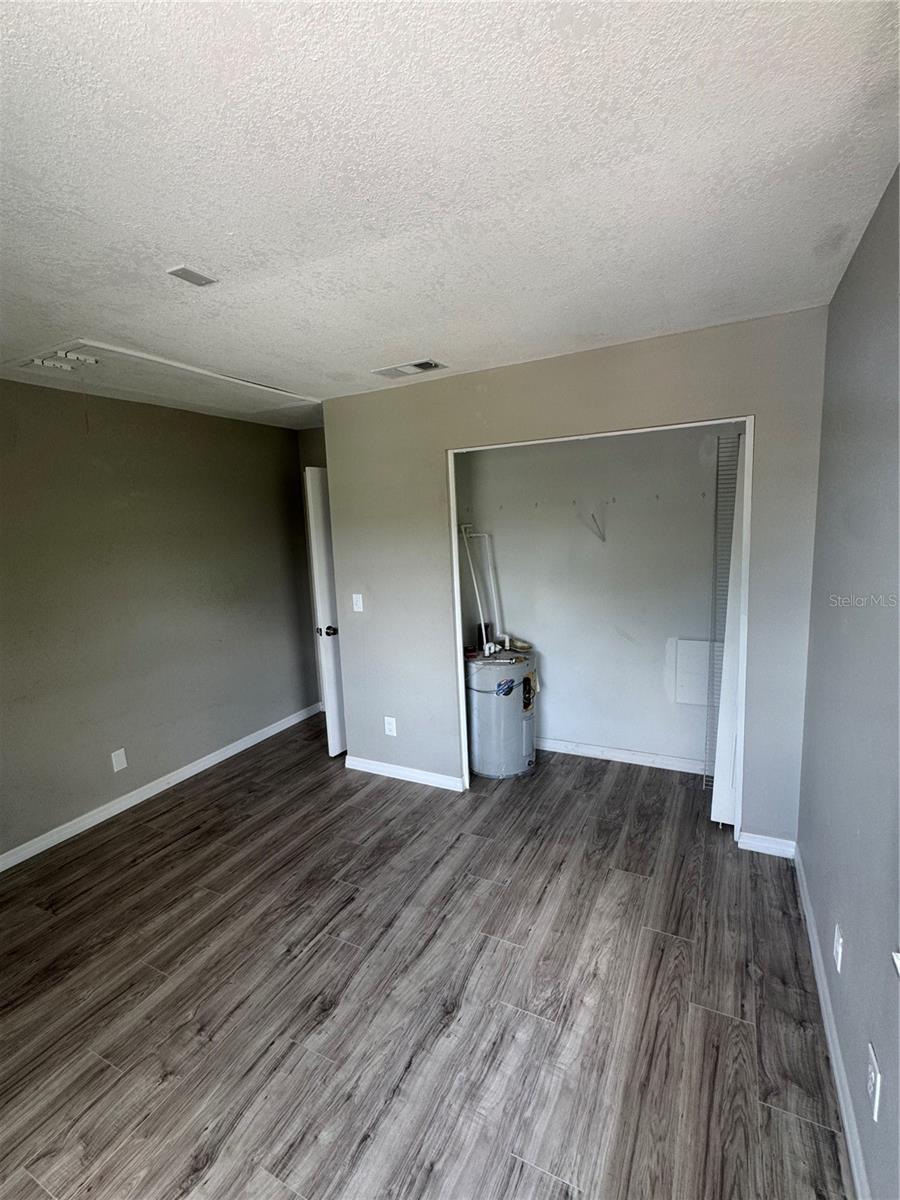
Welcome to this beautifully maintained 2-bedroom, 1.5-bathroom condominium located in the highly desirable Waterside at the River community. This second-floor unit features a bright and spacious open-concept floor plan with abundant natural light, creating a warm and inviting atmosphere. The well-appointed kitchen overlooks the living and dining areas, making it ideal for everyday living and entertaining. Step outside onto your private balcony, the perfect place to relax and enjoy the peaceful surroundings. The spacious primary bedroom offers a large closet and a private en-suite bathroom, while the split-bedroom floor plan provides additional privacy for occupants and guests. Residents of Waterside at the River enjoy an array of resort-style amenities, including a community swimming pool, fitness center, clubhouse, tennis courts, and beautiful waterfront views along the Hillsborough River. Conveniently located near the University of South Florida, Busch Gardens, major highways, shopping, dining, and entertainment, this home offers easy access to downtown Tampa and the surrounding areas. Water, trash, and sewer are included in the rent, providing added value and convenience. Section 8 applicants are welcome. A 2-bedroom voucher through the Tampa Housing Authority is required. Enjoy maintenance-free living with access to exceptional community amenities included in the rent. Schedule your private showing today and experience comfortable Florida living in one of Tampa’s most convenient locations.
/u.realgeeks.media/mkarealty/MKA_Realty_Logo.png)
Additional Information
- Minimum Lease
- 1-2 Years
- Location
- In County, Sidewalk, Paved
- Community Features
- Gated Community - No Guard, Park, Playground, Pool, Sidewalks, No Deed Restriction
- Property Description
- Two Story
- Interior Layout
- Kitchen/Family Room Combo, PrimaryBedroom Upstairs, Stone Counters, Thermostat
- Interior Features
- Kitchen/Family Room Combo, PrimaryBedroom Upstairs, Stone Counters, Thermostat
- Floor
- Luxury Vinyl
- Appliances
- Convection Oven, Cooktop, Dryer, Refrigerator, Washer
- Utilities
- Cable Connected, Electricity Connected, Sewer Connected, Water Connected
- Heating
- Central, Electric
- Air Conditioning
- Central Air
- Exterior Features
- Balcony, Sidewalk
- Pool
- Community
- Elementary School
- Robles-Hb
- Middle School
- Sligh-Hb
- High School
- King-HB
- Water View
- Pond
- Pets
- Allowed
- Max Pet Weight
- 20
- Flood Zone Code
- X
- Parcel ID
- A-28-28-19-46D-000032-00206.0
Listing courtesy of YOU FIRST REALTY AND ASSOC LLC. 813-458-6686
Mortgage Calculator
StellarMLS is the source of this information via Internet Data Exchange Program. All listing information is deemed reliable but not guaranteed and should be independently verified through personal inspection by appropriate professionals. Listings displayed on this website may be subject to prior sale or removal from sale. Availability of any listing should always be independently verified. Listing information is provided for consumer personal, non-commercial use, solely to identify potential properties for potential purchase. All other use is strictly prohibited and may violate relevant federal and state law. Data last updated on