10072 Corso Milano Drive, Tampa, FL 33625
- $3,195
- 4
- BD
- 3
- BA
- 2,337
- SqFt




- List Price
- $3,195
- Status
- Active
- Days on Market
- 25
- MLS#
- TB8525705
- Property Style
- Townhouse
- Year Built
- 2019
- Bedrooms
- 4
- Bathrooms
- 3
- Living Area
- 2,337
- Lot Size
- 2,600
- Acres
- 0.06
- Building Name
- 10072
- Legal Subdivision Name
- Verona
- MLS Area Major
- Tampa / Carrollwood
Property Description
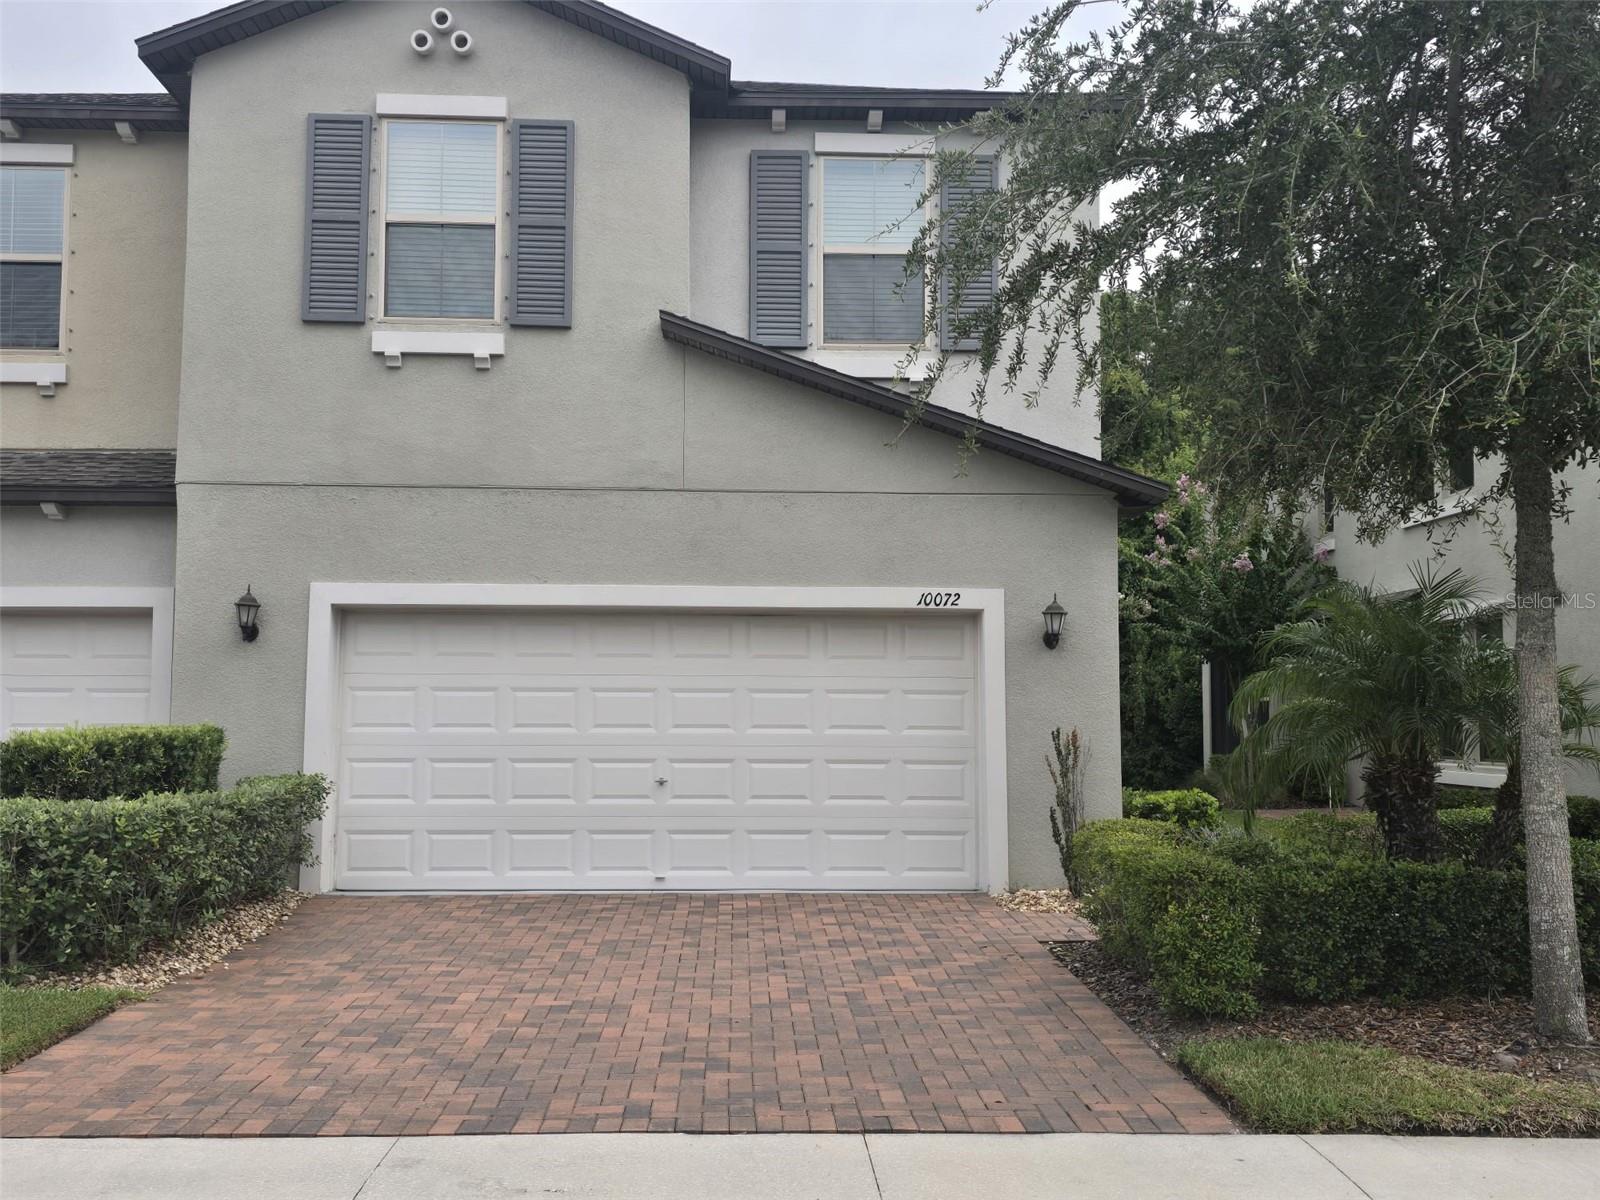
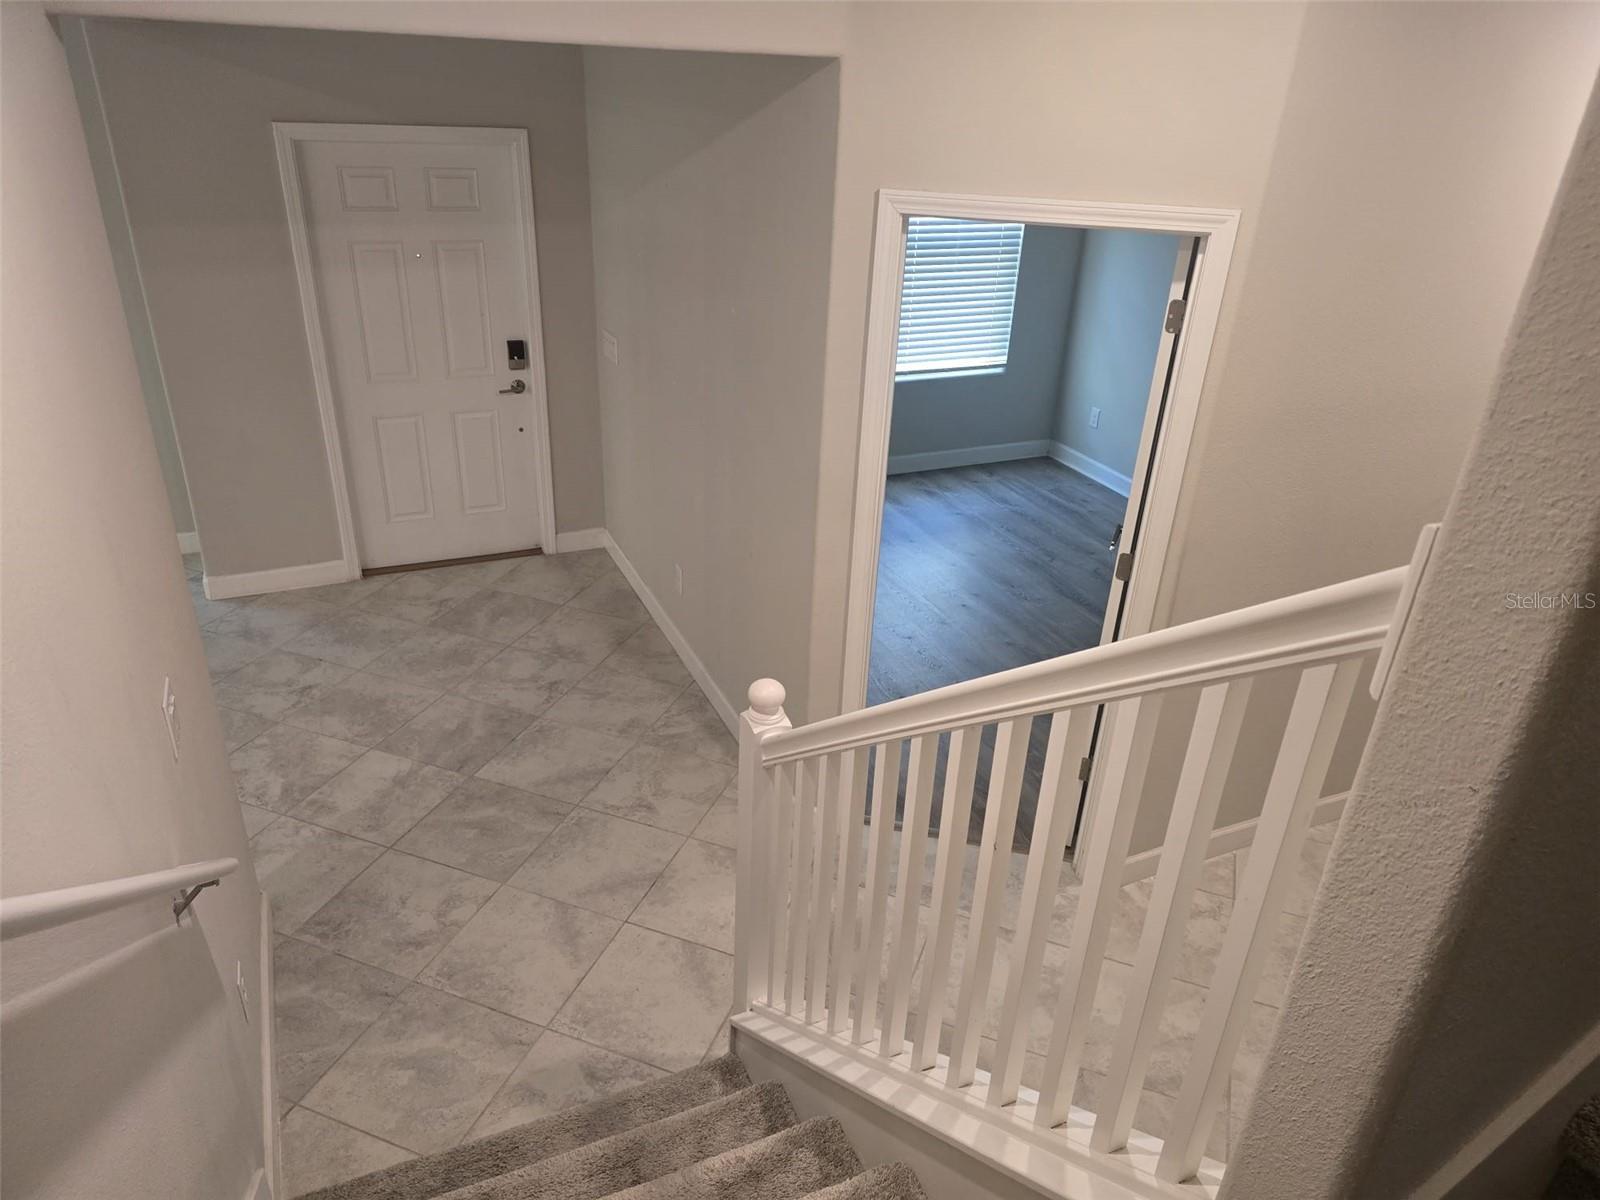
Virtually Staged. Welcome to Avesa a gated community located right off of the Veterans Expressway and Linebaugh Avenue, provides convenience to the beaches, airport, South Tampa, Westchase, shopping and more. This 2019 built corner home features 4 bedrooms, 3 baths, an updated kitchen, granite countertops, oversized rooms, open layout and newer stainless steel appliances. Windows throughout the entire home provide an abundance of natural light in every room with beautiful views of the wooded conservation behind the home. The kitchen/family room has an oversized island where you can cook or eat as well as an eat-in kitchen nook, providing the perfect place to entertain family and friends. Ceramic tile flows throughout the entire first floor and into the formal living room or dining room and half bath. The stairs take you to the carpeted second floor, which opens into a large loft or bonus room and features a split plan with the master oasis on its very own side of the home. The oversized master retreat provides a sitting area, double vanity, granite countertops, newly tiled shower, two walk in closets and a separate private room with the toilet. The second bath features a double vanity, granite countertop and a tub/shower combination. Additional bedrooms are larger in size with oversized closets and lots of natural light. This home has the best location in the community, it will be available from 15th July. Don’t miss out on this one.
/u.realgeeks.media/mkarealty/MKA_Realty_Logo.png)
Additional Information
- Minimum Lease
- 1-2 Years
- Location
- Corner Lot
- Community Features
- Pool, No Deed Restriction
- Property Description
- Two Story, Attached
- Interior Layout
- Ceiling Fans(s), Open Floorplan, Walk-In Closet(s)
- Interior Features
- Ceiling Fans(s), Open Floorplan, Walk-In Closet(s)
- Floor
- Carpet, Ceramic Tile
- Appliances
- Dishwasher, Disposal, Dryer, Electric Water Heater, Microwave, Range, Washer
- Heating
- Central, Electric
- Air Conditioning
- Central Air
- Exterior Features
- Hurricane Shutters, Sidewalk, Sliding Doors
- Pool
- Community
- Garage Carport
- 2 Car Garage
- Garage Spaces
- 2
- Pets
- Allowed
- Pet Fee Non Refundable
- 350
- Pet Size
- Small (16-35 Lbs.)
- Flood Zone Code
- X
- Parcel ID
- U-13-28-17-B4J-000000-00031.0
Listing courtesy of AVENUE HOMES LLC. 813-504-0157
Mortgage Calculator
StellarMLS is the source of this information via Internet Data Exchange Program. All listing information is deemed reliable but not guaranteed and should be independently verified through personal inspection by appropriate professionals. Listings displayed on this website may be subject to prior sale or removal from sale. Availability of any listing should always be independently verified. Listing information is provided for consumer personal, non-commercial use, solely to identify potential properties for potential purchase. All other use is strictly prohibited and may violate relevant federal and state law. Data last updated on