4023 Paddlewheel Drive, Brandon, FL 33511
- $3,000
- 4
- BD
- 2
- BA
- 2,159
- SqFt




- List Price
- $3,000
- Status
- Active
- Days on Market
- 2
- MLS#
- TB8525732
- Property Style
- Single Family
- Year Built
- 1984
- Bedrooms
- 4
- Bathrooms
- 2
- Living Area
- 2,159
- Lot Size
- 8,800
- Acres
- 0.20
- Legal Subdivision Name
- Bloomingdale Sec H Unit
- MLS Area Major
- Brandon
Property Description
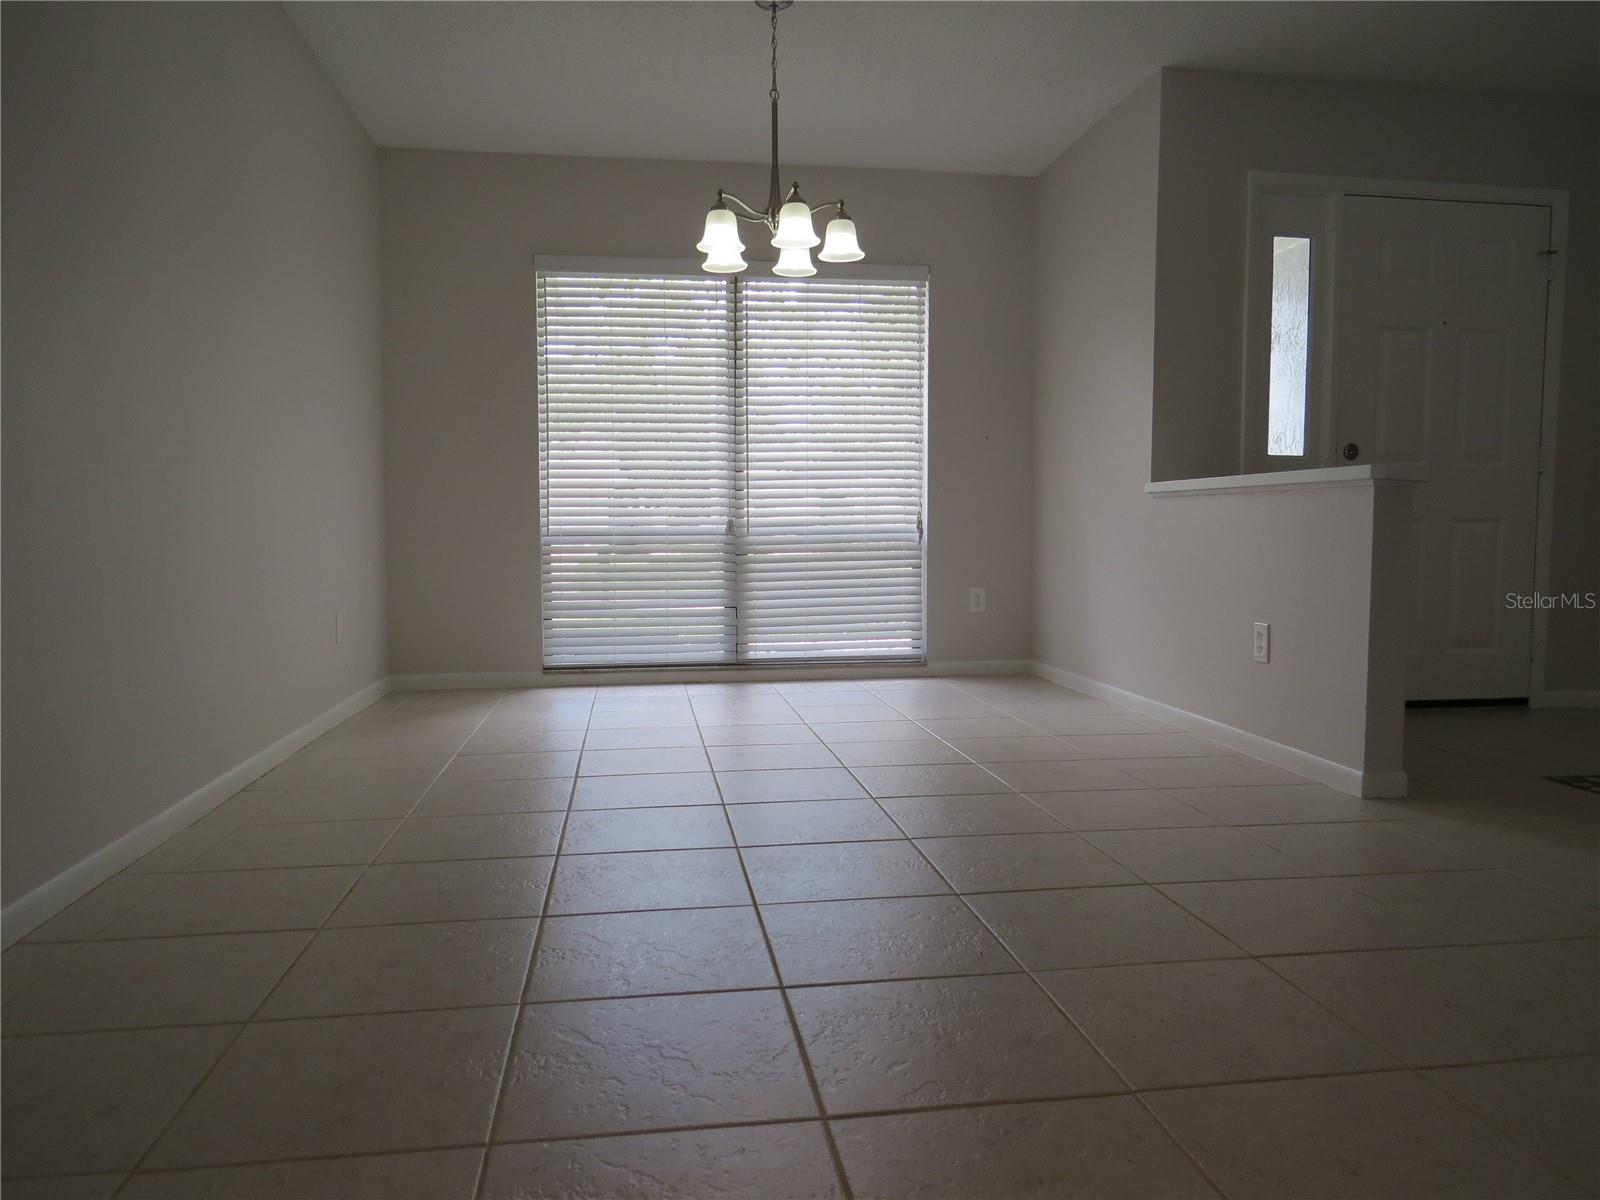
Beautifully updated Florida style pool home is clean, fresh, and move in ready. For daily living the home offers a nice kitchen/family room combo which opens to a large screened pool area for your relaxation and enjoyment. The home also offers a separate living room and formal dining room for special occasions, holiday gatherings, or entertaining. Master suite features a hotel style bath with two vanities. NOTE: The 4th bedroom is located off of the master bath and hallway and can also serve as a nursery, den, or office. The back yard is fenced for privacy and includes a storage shed. The entire home has new tile throughout and ceiling fans in all rooms. There is even a fireplace for those occasional winter days. This location is minutes to excellent A-Rated schools, dining, shopping, the mall, sports parks, and more. Convenient to Tampa, Brandon, MacDill AFB. Includes all appliances. Includes all appliances.
/u.realgeeks.media/mkarealty/MKA_Realty_Logo.png)
Additional Information
- Minimum Lease
- 1-2 Years
- Community Features
- Park, Sidewalks, Tennis Court(s), No Deed Restriction
- Property Description
- One Story
- Interior Layout
- Ceiling Fans(s), Kitchen/Family Room Combo
- Interior Features
- Ceiling Fans(s), Kitchen/Family Room Combo
- Floor
- Tile
- Appliances
- Dishwasher, Disposal, Microwave, Refrigerator
- Heating
- Central
- Air Conditioning
- Central Air
- Fireplace
- Yes
- Fireplace Description
- Family Room, Wood Burning
- Pool
- Private
- Pool Type
- Child Safety Fence
- Garage Carport
- 2 Car Garage
- Garage Spaces
- 2
- Garage Features
- Garage Door Opener
- Elementary School
- Cimino-Hb
- Middle School
- Burns-Hb
- High School
- Bloomingdale-HB
- Fences
- Fenced, Back Yard
- Pets
- Allowed
- Flood Zone Code
- X
- Parcel ID
- U-11-30-20-2PB-000001-00099.0
Listing courtesy of PMI REALTY & PROPERTY MGMT.. 813-681-4793
Mortgage Calculator
StellarMLS is the source of this information via Internet Data Exchange Program. All listing information is deemed reliable but not guaranteed and should be independently verified through personal inspection by appropriate professionals. Listings displayed on this website may be subject to prior sale or removal from sale. Availability of any listing should always be independently verified. Listing information is provided for consumer personal, non-commercial use, solely to identify potential properties for potential purchase. All other use is strictly prohibited and may violate relevant federal and state law. Data last updated on