8532 Edgewater Place Boulevard, Tampa, FL 33615
- $2,300
- 3
- BD
- 3
- BA
- 1,868
- SqFt




- List Price
- $2,300
- Status
- Active
- Days on Market
- 26
- MLS#
- TB8525775
- Property Style
- Townhouse
- Year Built
- 2003
- Bedrooms
- 3
- Bathrooms
- 3
- Baths Half
- 1
- Living Area
- 1,868
- Lot Size
- 1,237
- Acres
- 0.03
- Building Name
- 8532
- Legal Subdivision Name
- Edgewater Place
- MLS Area Major
- Tampa / Town and Country
Property Description
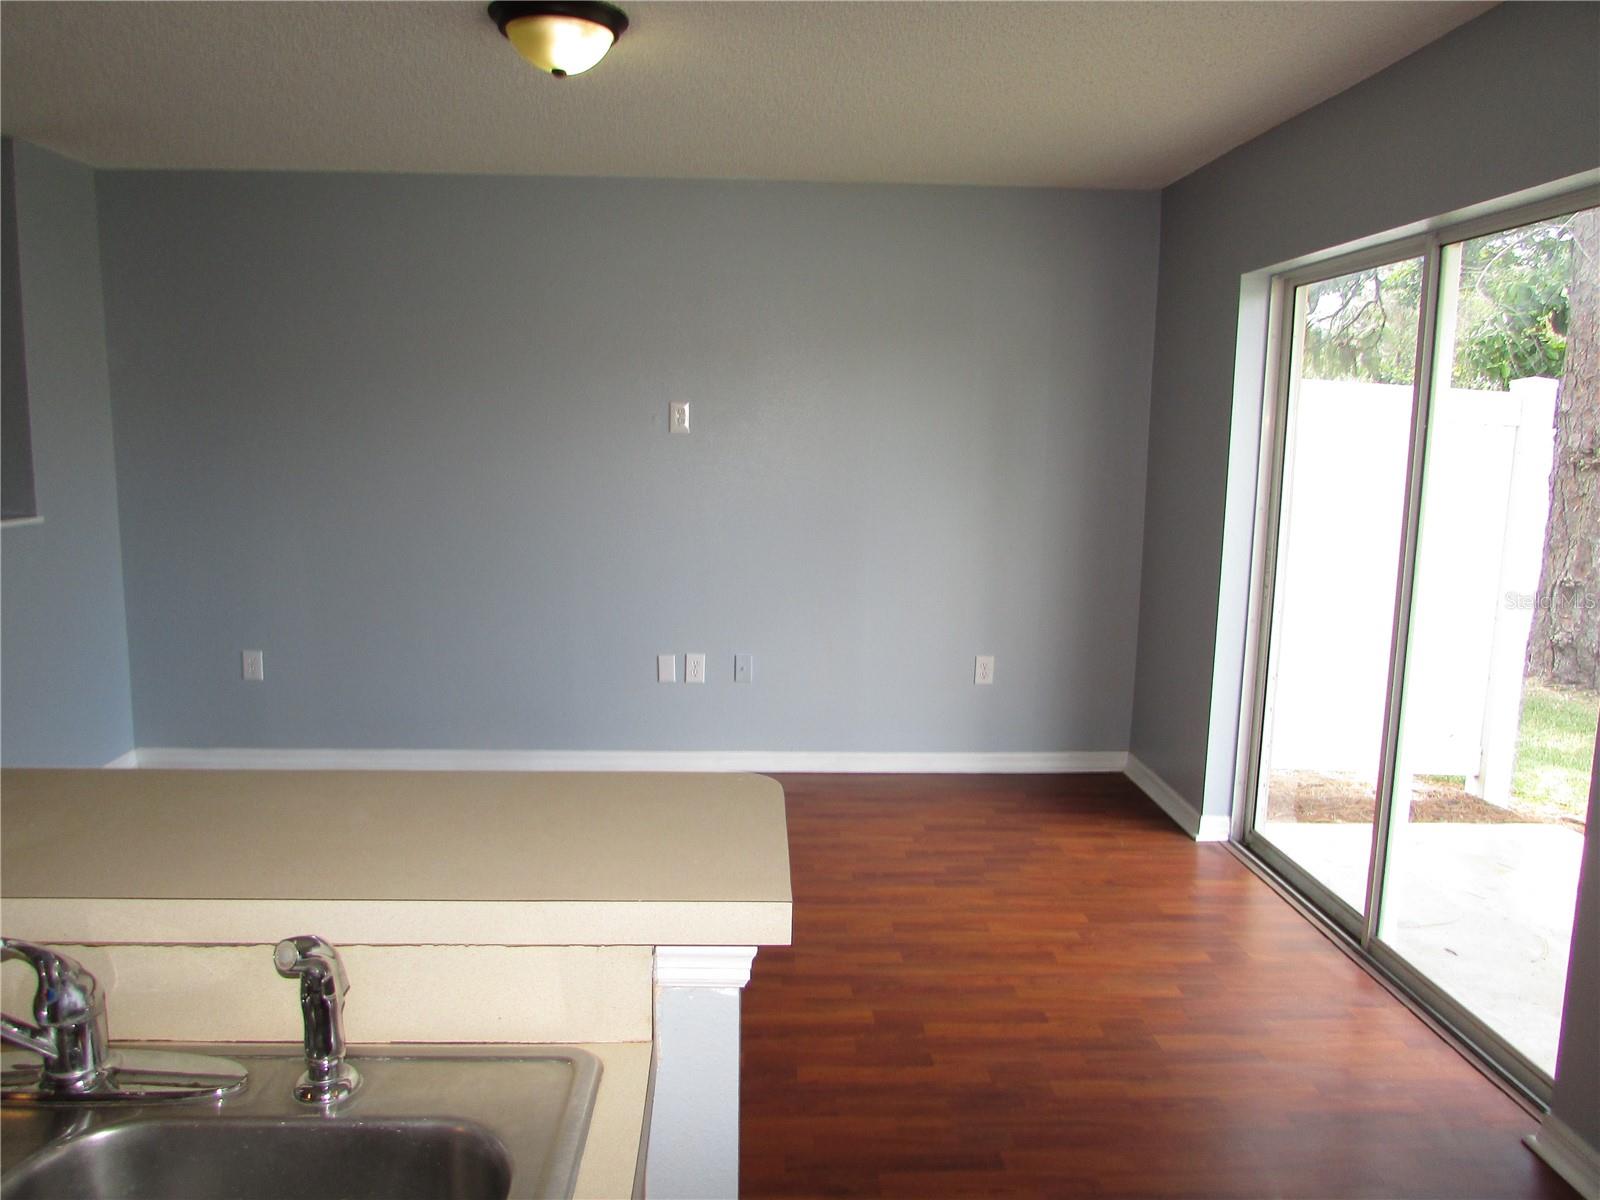
Come & see this spacious Edgewater Place Townhome with 3 bedrooms, 2.5 bathrooms, & a 1 car GARAGE! Located in a gated community. This beautiful end unit townhome features laminate flooring throughout the entire townhome (no carpet) and stainless-steel appliances and new interior paint. Downstairs you will find a large kitchen area with a breakfast bar and large living and dining rooms accompanied by a half bath and a sliding glass door that leads to the back patio. Upstairs you'll find three spacious bedrooms and two full bathrooms and a loft. The master suite features a roomy bedroom with a walk-in closet and a private en-suite master bathroom with a vanity and a shower/tub combination. The secondary bedrooms, each with ample closet space are adjacent to the home's second full bathroom with a vanity & tub/shower combo. All major appliances are included for convenience (including the washer & dryer which is located on the upper floor). Enjoy entertaining and relaxing year-round in the sparkling community pool. This is a maintenance free community. This gated community is conveniently located to restaurants, shopping, Veterans Expressway, Citrus Park Mall and Tampa International Airport. Living here could not be more convenient to everything in Greater Tampa Bay area! Schedule your private showing of this beautiful townhome today. NOTE: If you decide to apply for this property, there is a $50 adult application fee that is non-refundable. There is also a non-refundable $53 person background /credit check fee. Anyone aged 18 or above who will be residing at the property must apply. Please note the following: (1) we will check your credit report; (2) we will check for any past evictions; (3) we will verify your employment; (4) your personal income must be sufficient and verifiable; (5) we will verify your previous landlord references; (6) we will perform a background screening. We encourage you not to apply if you have credit scores below 620 and/or have ever been evicted or have bad rental history. Contact the listing agent Mark Hangen for more details about the property. Small pets are okay - Breed restrictions do apply. HOA must also approve all new tenants. Don't miss out on this move in ready townhome!!
/u.realgeeks.media/mkarealty/MKA_Realty_Logo.png)
Additional Information
- Minimum Lease
- 1-2 Years
- Location
- In County
- Community Features
- Gated Community - No Guard, Pool, Sidewalks, No Deed Restriction
- Property Description
- Two Story
- Interior Layout
- Ceiling Fans(s), Eat-in Kitchen, Open Floorplan, PrimaryBedroom Upstairs, Solid Wood Cabinets, Walk-In Closet(s), Window Treatments
- Interior Features
- Ceiling Fans(s), Eat-in Kitchen, Open Floorplan, PrimaryBedroom Upstairs, Solid Wood Cabinets, Walk-In Closet(s), Window Treatments
- Floor
- Laminate
- Appliances
- Dishwasher, Disposal, Dryer, Electric Water Heater, Microwave, Range, Refrigerator, Washer
- Utilities
- Cable Available, Electricity Connected, Sewer Connected, Water Connected
- Heating
- Central, Electric
- Air Conditioning
- Central Air
- Exterior Features
- Private Mailbox, Rain Gutters, Sidewalk, Sliding Doors
- Pool
- Community
- Garage Carport
- 1 Car Garage
- Garage Spaces
- 1
- Garage Features
- Garage Door Opener
- Garage Dimensions
- 15x24
- Elementary School
- Woodbridge-Hb
- Middle School
- Sergeant Smith Middle-Hb
- High School
- Alonso-HB
- Pets
- Allowed
- Max Pet Weight
- 35
- Pet Size
- Small (16-35 Lbs.)
- Flood Zone Code
- X
- Parcel ID
- U-23-28-17-5TQ-000011-00001.0
Listing courtesy of MIHARA & ASSOCIATES INC.. 813-960-2300
Mortgage Calculator
StellarMLS is the source of this information via Internet Data Exchange Program. All listing information is deemed reliable but not guaranteed and should be independently verified through personal inspection by appropriate professionals. Listings displayed on this website may be subject to prior sale or removal from sale. Availability of any listing should always be independently verified. Listing information is provided for consumer personal, non-commercial use, solely to identify potential properties for potential purchase. All other use is strictly prohibited and may violate relevant federal and state law. Data last updated on