4424 Tuscan Loon Drive, Tampa, FL 33619
- $2,500
- 3
- BD
- 3
- BA
- 1,864
- SqFt








- List Price
- $2,500
- Status
- Active
- Days on Market
- 68
- Price Change
- ▼ $200 1787533388
- MLS#
- TB8526106
- Property Style
- Townhouse
- Year Built
- 2022
- Bedrooms
- 3
- Bathrooms
- 3
- Living Area
- 1,864
- Lot Size
- 1,100
- Acres
- 0.03
- Legal Subdivision Name
- Palm River Twnhms Ph 1
- MLS Area Major
- Tampa / Palm River / Progress Village
Property Description
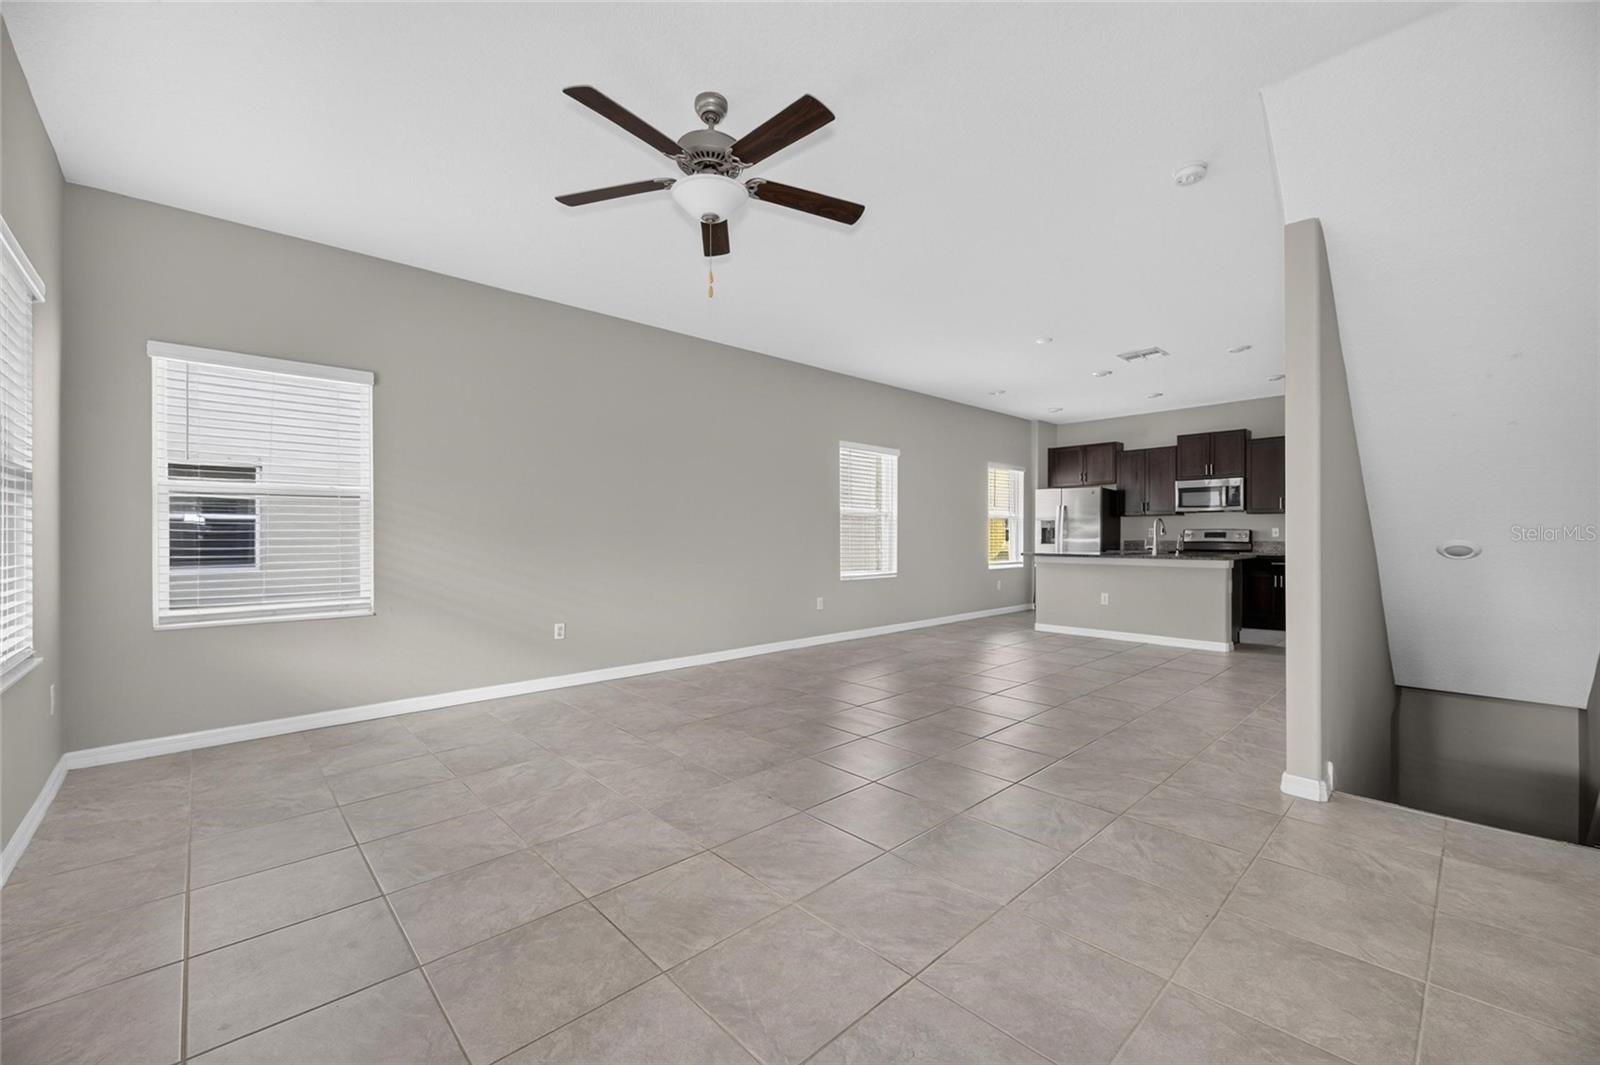
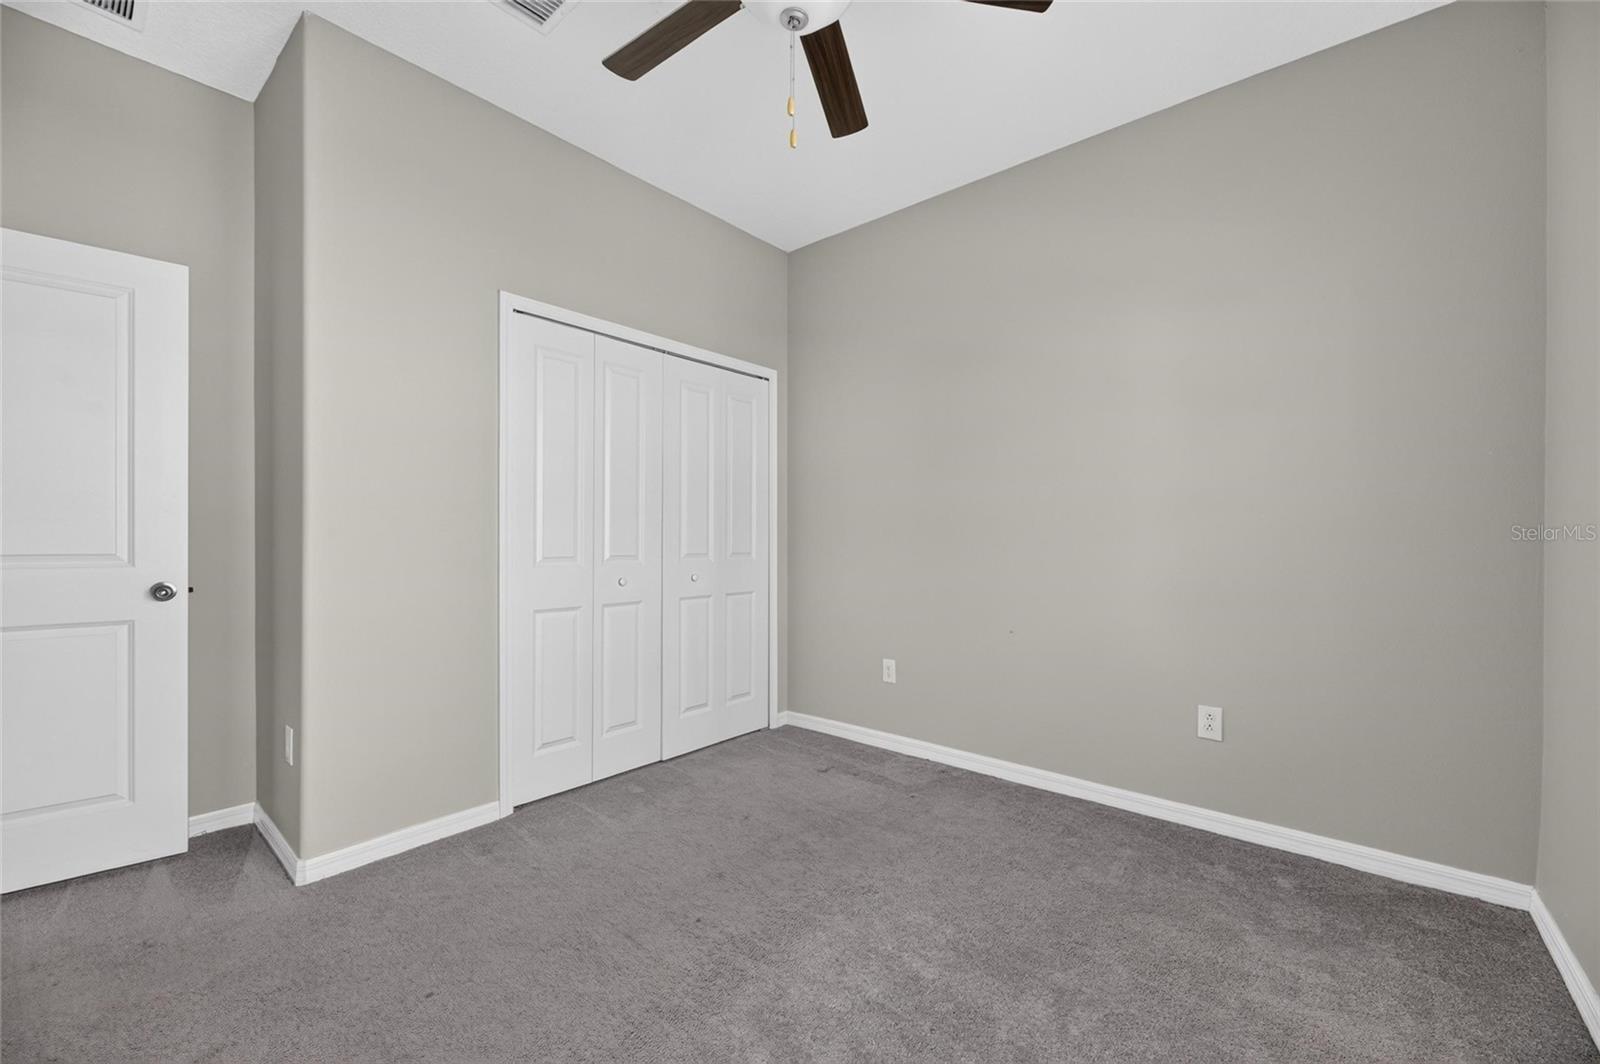
Discover easy, low-maintenance living in this stylish three-story townhome located in the gated Palm River townhome community, just minutes from Downtown Tampa. Featuring 3 bedrooms and 3 bathrooms, this home offers a functional floor plan designed for both everyday living and entertaining.The main living level showcases an open-concept design where the kitchen, dining, and living areas connect seamlessly. The kitchen is equipped with stainless steel appliances, rich wood cabinetry, a breakfast bar, and a cozy dining space. This level also includes a guest bedroom and a full bathroom, providing flexibility for visitors, a home office, or multigenerational living. Step outside to the private balcony and unwind while taking in tranquil bay views that create a bright, relaxing backdrop.The upper level is home to the spacious primary suite with its private en-suite bathroom, along with a third bedroom, an additional full bathroom, and a conveniently located laundry area for added ease and functionality.Residents enjoy a gated entrance along with exceptional community amenities, including a resort-style pool, a floating dock, scenic walking trails, and beautiful waterfront views. All of this is just a short drive from Downtown Tampa, offering the perfect combination of peaceful surroundings and convenient city access.Tenant is responsible for a $150 monthly community parking fee, which is separate from the monthly rent and provides access to the community's designated parking amenities.
/u.realgeeks.media/mkarealty/MKA_Realty_Logo.png)
Additional Information
- Minimum Lease
- 1-2 Years
- Community Features
- Association Recreation - Owned, Gated Community - No Guard, Pool, Sidewalks, Street Lights, No Deed Restriction
- Property Description
- Three+ Story
- Interior Layout
- Ceiling Fans(s), High Ceilings, Kitchen/Family Room Combo, Open Floorplan, Solid Surface Counters, Split Bedroom, Walk-In Closet(s), Window Treatments
- Interior Features
- Ceiling Fans(s), High Ceilings, Kitchen/Family Room Combo, Open Floorplan, Solid Surface Counters, Split Bedroom, Walk-In Closet(s), Window Treatments
- Floor
- Carpet, Ceramic Tile
- Appliances
- Dishwasher, Disposal, Dryer, Microwave, Range, Refrigerator, Washer
- Utilities
- BB/HS Internet Available, Electricity Connected, Sewer Connected, Water Connected
- Heating
- Central
- Air Conditioning
- Central Air
- Pool
- Community
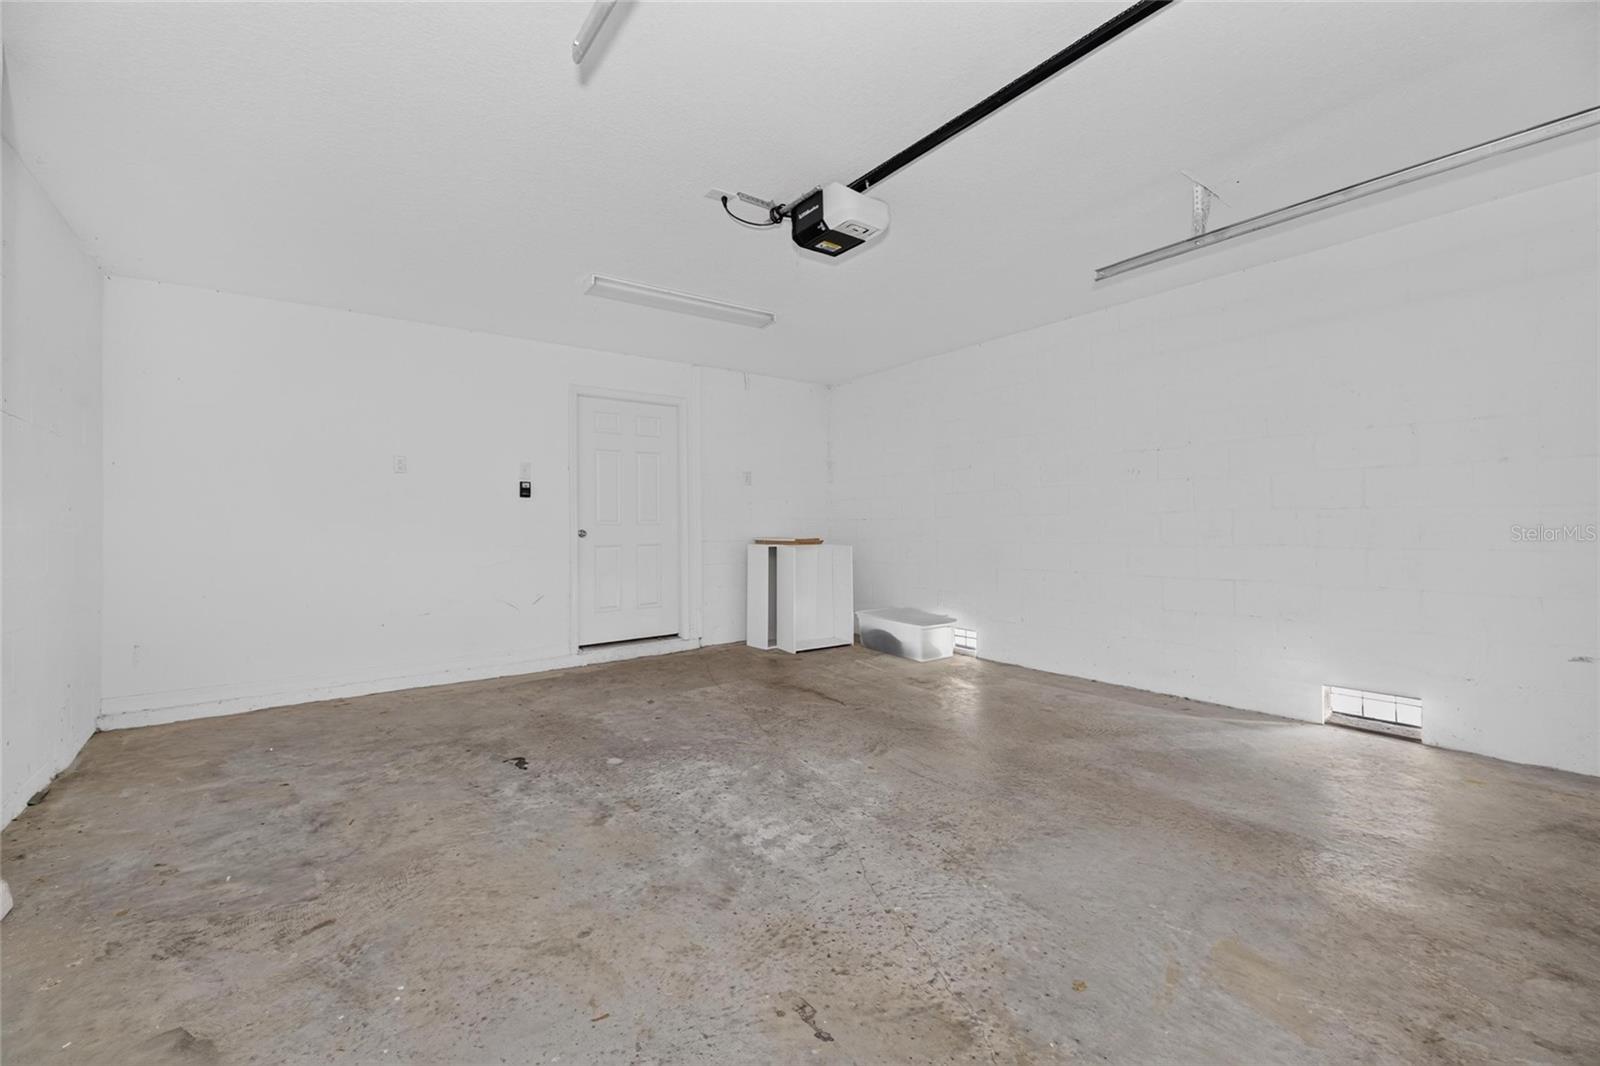
- Garage Carport
- 1 Car Garage
- Garage Spaces
- 1
- Elementary School
- Palm River-Hb
- Middle School
- Dowdell-Hb
- High School
- Blake-HB
- Pets
- Not Allowed
- Flood Zone Code
- AE
- Parcel ID
- U-21-29-19-86V-000041-00004.0
Listing courtesy of CHARLES RUTENBERG REALTY INC. 866-580-6402
Mortgage Calculator
StellarMLS is the source of this information via Internet Data Exchange Program. All listing information is deemed reliable but not guaranteed and should be independently verified through personal inspection by appropriate professionals. Listings displayed on this website may be subject to prior sale or removal from sale. Availability of any listing should always be independently verified. Listing information is provided for consumer personal, non-commercial use, solely to identify potential properties for potential purchase. All other use is strictly prohibited and may violate relevant federal and state law. Data last updated on