13556 Fladgate Mark Drive, Riverview, FL 33579
- $2,100
- 3
- BD
- 3
- BA
- 1,884
- SqFt




- List Price
- $2,100
- Status
- Active
- Days on Market
- 23
- Price Change
- ▼ $100 1785368523
- MLS#
- TB8526284
- Property Style
- Single Family
- Year Built
- 2008
- Bedrooms
- 3
- Bathrooms
- 3
- Baths Half
- 1
- Living Area
- 1,884
- Lot Size
- 6,733
- Acres
- 0.15
- Legal Subdivision Name
- South Fork Unit 10
- MLS Area Major
- Riverview
Property Description
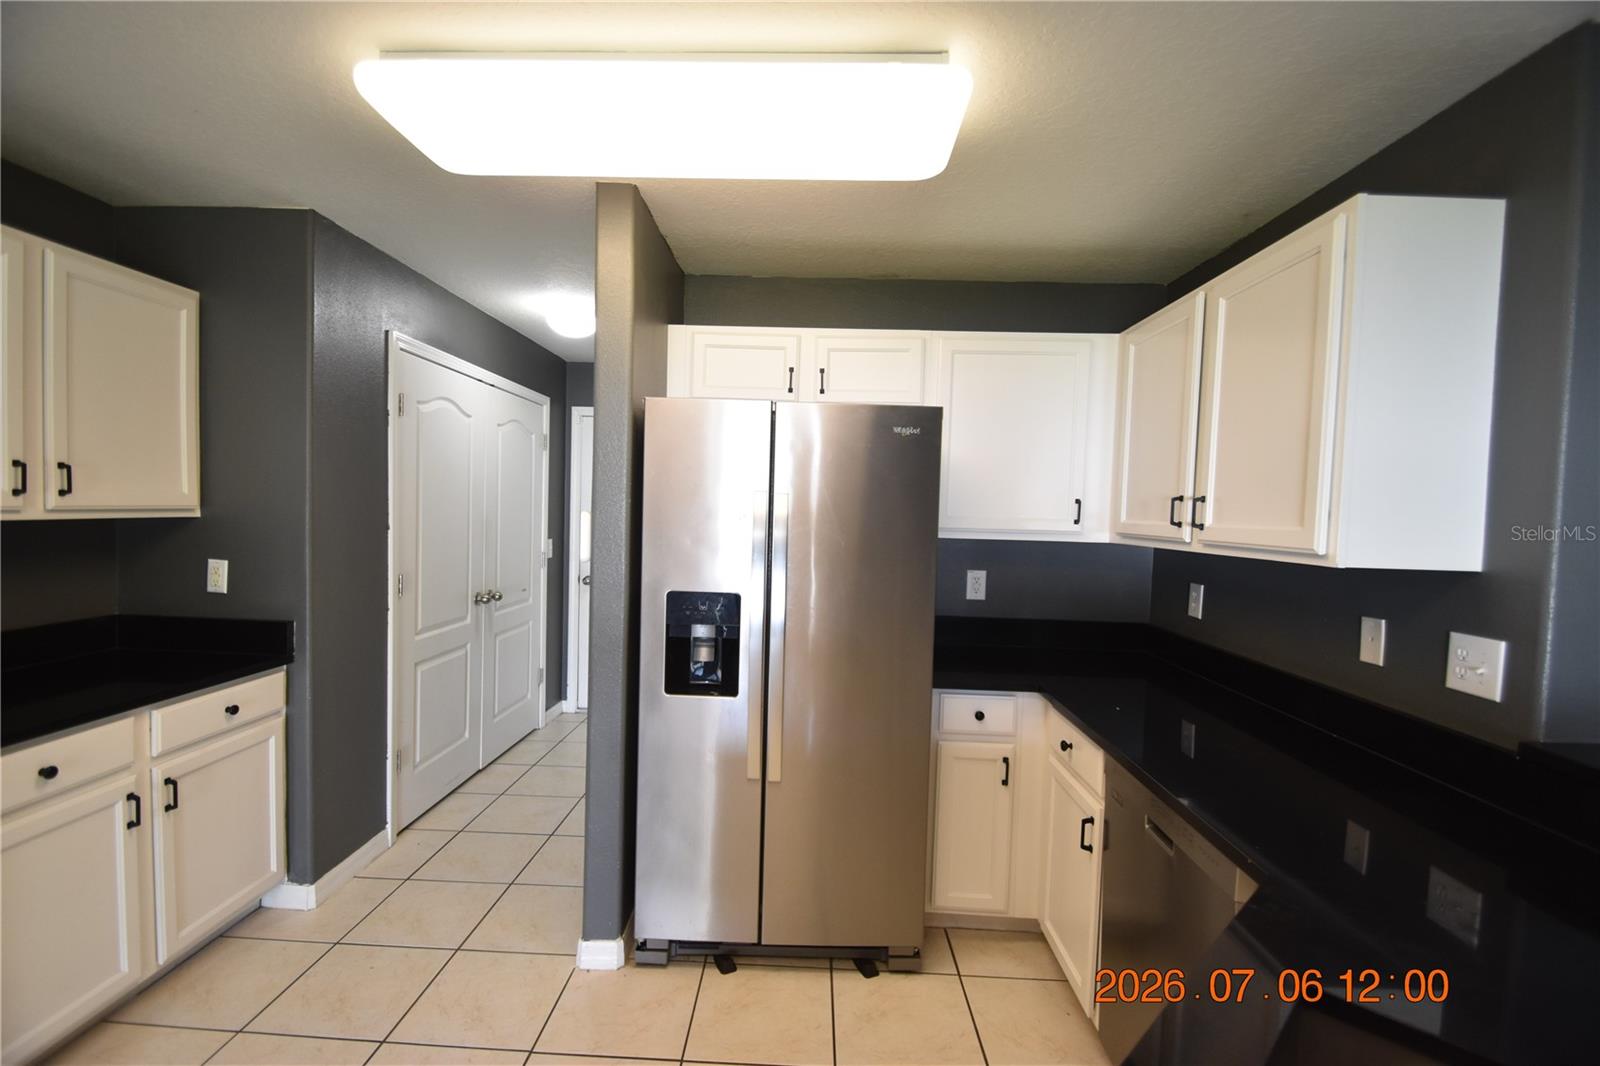
3 Bedroom, 2.5 Bath Riverview home with 1884 Sq ft of living space. Welcome home to the quiet neighborhood of South Fork. Enjoy community amenities like the sparkling pool, basketball court, and biking trails! 2 car garage to keep cars clean and dry. Fenced yard to keep the kiddos corralled. Deep covered front porch just needs a rocker. HUGE back yard its great for entertaining. Convenient downstairs powder room. Spacious open concept floor plan was designed to maximize entertaining space. Eating space off the kitchen for family mean time. Open kitchen overlooking the family room provides real modern living. Solid surface counters, updated cabinets, and sleek appliances are a chef’s dream! Kitchen appliances include side-by-side refrigerator, glass-top stove, built-in microwave, and dishwasher. Head on upstairs and you’ll find the homes 3 bedrooms. The secluded owners' suite will become your hidden oasis with trey ceiling, huge walk-in closet and a luxurious ensuite offering, dual sinks, a deep garden tub, and a separate glass shower. Window blinds for light control and privacy. Ceiling fans will be sending you a cool breeze. Central heat & air for to keep you comfy year round. Washer/Dryer CONNECTIONS conveniently located upstairs for easy access. Convenient to numerous shopping centers, area businesses, recreation, including dog parks and playgrounds, restaurants, hospitals, and quick access to the highway making your commute to work more convenient and effortless than ever! HOA community, standard rules and approval may apply. Utilities are separate and tenant responsibility. Lawn care is separate and tenant responsibility. SHOWINGS: available 7 days a week and evenings, please text me asap! Read below or visit our website for move in costs and rental requirements. DONT FORGET TO CHECK OUT THE FULL WALKTHROUGH VIDEO AT OUR WEBSITE!!
/u.realgeeks.media/mkarealty/MKA_Realty_Logo.png)
Additional Information
- Community Features
- No Deed Restriction
- Property Description
- Two Story
- Interior Layout
- Ceiling Fans(s), Walk-In Closet(s), Window Treatments
- Interior Features
- Ceiling Fans(s), Walk-In Closet(s), Window Treatments
- Appliances
- Dishwasher, Disposal, Microwave, Range, Refrigerator
- Heating
- Central
- Air Conditioning
- Central Air
- Pool
- No Pool
- Garage Carport
- 2 Car Garage
- Garage Spaces
- 2
- Pets
- Allowed
- Pet Size
- Small (16-35 Lbs.)
- Flood Zone Code
- X
- Parcel ID
- U-16-31-20-88C-000001-00057.0
Listing courtesy of SENSIBLE PROPERTY MANAGMENT. 813-386-5922
Mortgage Calculator
StellarMLS is the source of this information via Internet Data Exchange Program. All listing information is deemed reliable but not guaranteed and should be independently verified through personal inspection by appropriate professionals. Listings displayed on this website may be subject to prior sale or removal from sale. Availability of any listing should always be independently verified. Listing information is provided for consumer personal, non-commercial use, solely to identify potential properties for potential purchase. All other use is strictly prohibited and may violate relevant federal and state law. Data last updated on