2314 W Saint Sophia Street, Tampa, FL 33607
- $2,899
- 3
- BD
- 2
- BA
- 1,621
- SqFt






- List Price
- $2,899
- Status
- Active
- Days on Market
- 21
- MLS#
- TB8526403
- Property Style
- Single Family
- Year Built
- 2019
- Bedrooms
- 3
- Bathrooms
- 2
- Living Area
- 1,621
- Lot Size
- 5,712
- Acres
- 0.13
- Legal Subdivision Name
- Princess Park 1
- MLS Area Major
- Tampa
Property Description
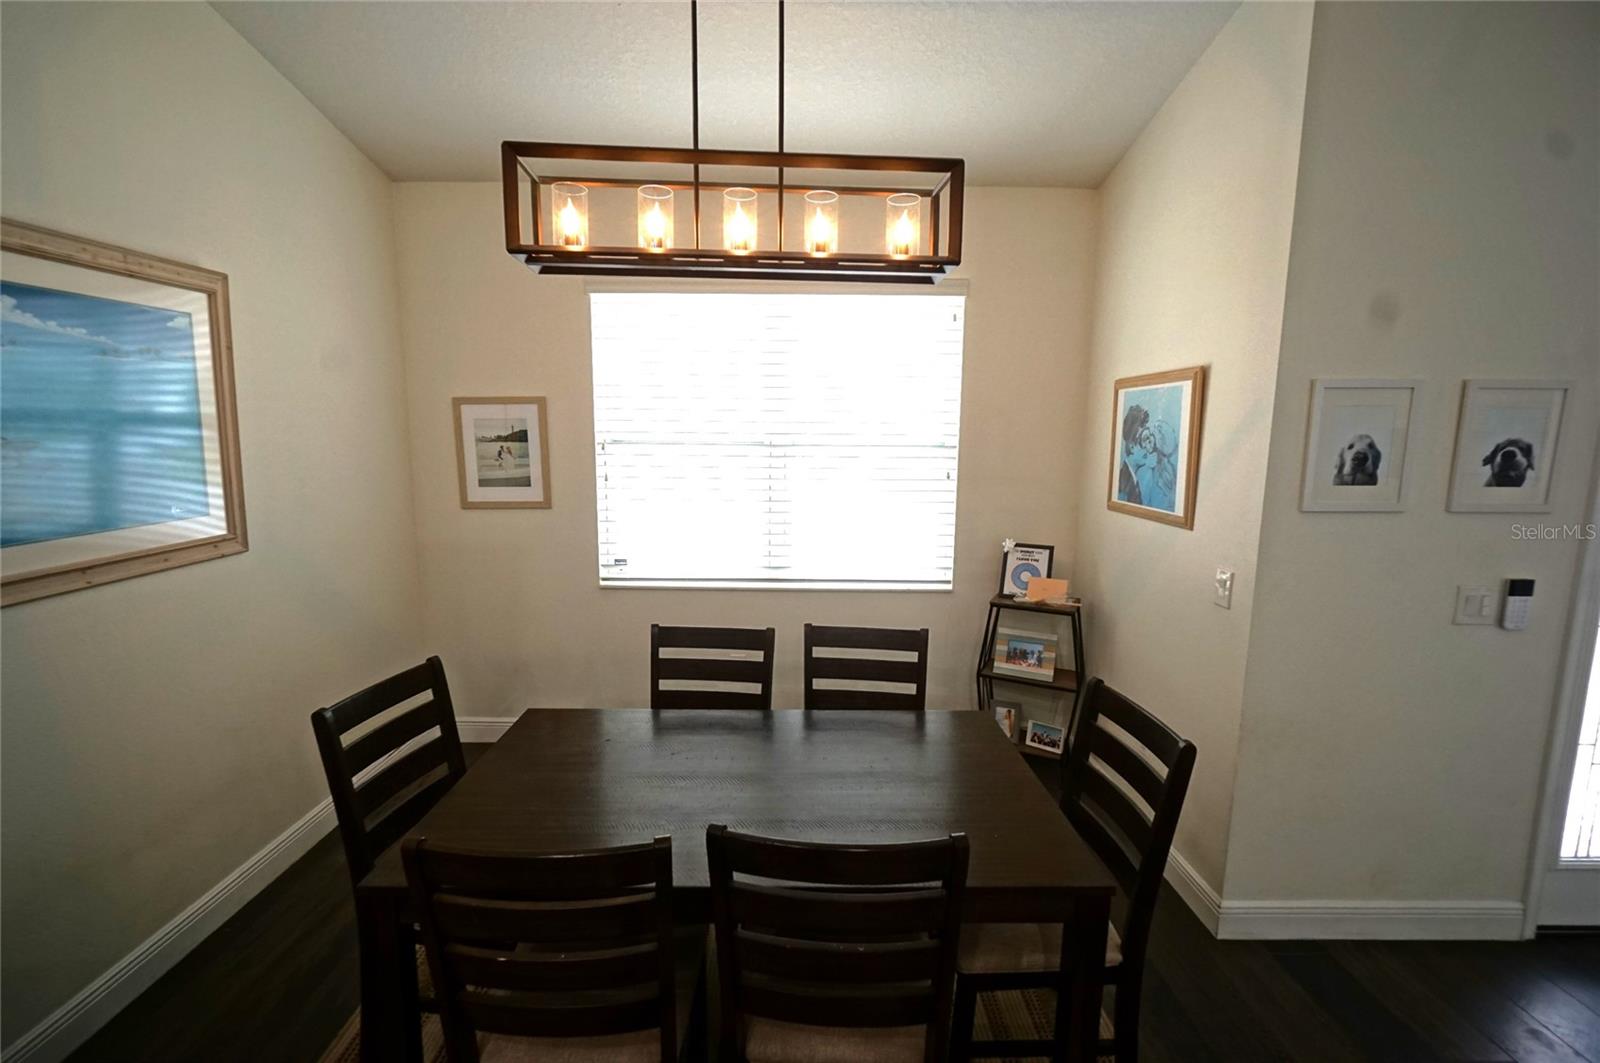
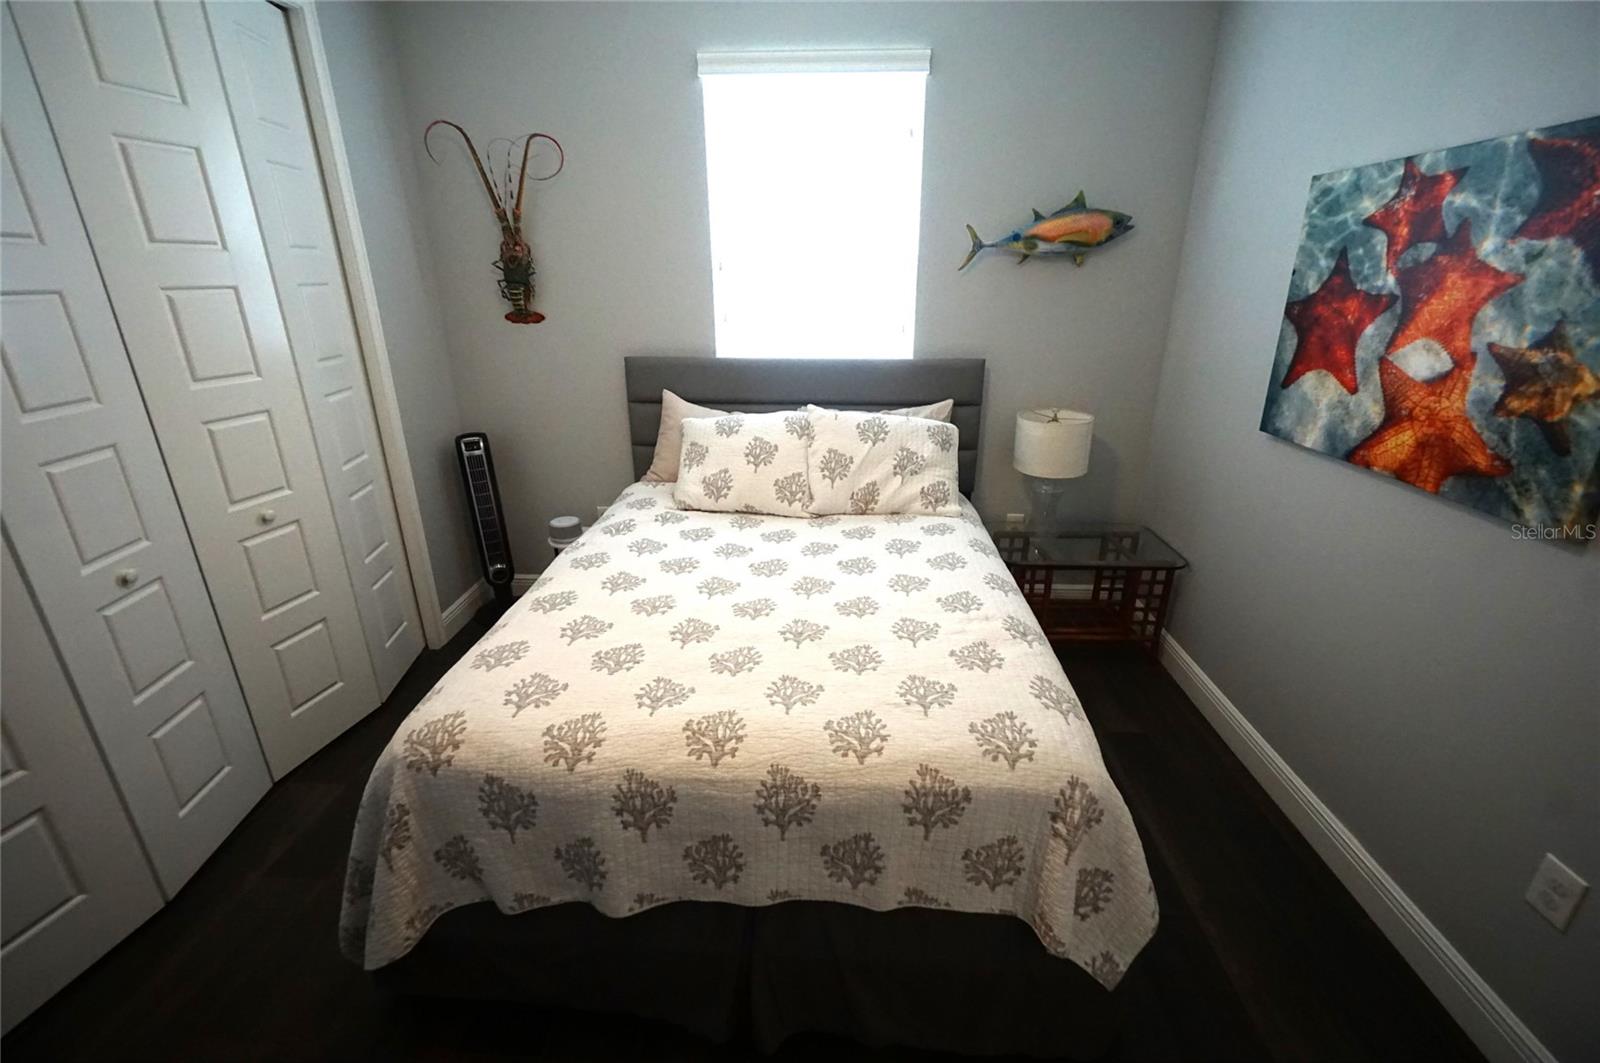
Welcome to this beautifully maintained 3-bedroom, 2-bathroom home offering 1,639 square feet of stylish and comfortable living space. Built in 2019, this home features a bright, open-concept floor plan designed for both everyday living and entertaining. The modern kitchen is equipped with white and gray wood cabinetry, granite countertops, and stainless-steel appliances, including a side-by-side refrigerator, built-in wall oven, microwave, and dishwasher. Wood-look tile flooring, ceiling fans, and window blinds throughout the home provide a clean, contemporary feel. The spacious primary suite features a walk-in closet and a private bathroom with dual vanities and a large glass walk-in shower. The additional bedrooms are generously sized and filled with natural light. Step outside to the covered back porch, where beautiful palm trees create a relaxing outdoor setting. Additional highlights include a 1-car garage, paver driveway, and a dedicated laundry room with a washer and dryer included. Conveniently located with no HOA, this home is just minutes from shopping, restaurants, hospitals, highly rated schools, major roadways, the Tampa Bay Buccaneers and New York Yankees spring training stadiums, and the popular SoHo district. Pets are welcome. Tenant is responsible for lawn care. If you decide to apply for one of our properties, there is a $99 per adult application fee that is non-refundable. Anyone aged 18 or above who will be residing at the property must apply. We will (1) check your credit report; (2) check for any past evictions; (3) verify your employment, if applicable; (4) personal income, assets, or assistance must be sufficient and verifiable; (5) verify your previous landlord references; and (6) perform criminal background screening; (7) be aware that some associations also have application fees. We encourage you not to apply if you have bad credit references or poor rental history.
/u.realgeeks.media/mkarealty/MKA_Realty_Logo.png)
Additional Information
- Community Features
- No Deed Restriction
- Property Description
- One Story
- Interior Layout
- Ceiling Fans(s), Kitchen/Family Room Combo, Living Room/Dining Room Combo
- Interior Features
- Ceiling Fans(s), Kitchen/Family Room Combo, Living Room/Dining Room Combo
- Floor
- Ceramic Tile
- Appliances
- Built-In Oven, Microwave, Range, Refrigerator
- Heating
- Central
- Air Conditioning
- Central Air
- Pool
- No Pool
- Garage Carport
- 1 Car Garage
- Garage Spaces
- 1
- Fences
- Fenced
- Pets
- Allowed
- Max Pet Weight
- 35
- Pet Size
- Small (16-35 Lbs.)
- Flood Zone Code
- X
- Parcel ID
- A-11-29-18-3J7-000001-00005.0
Listing courtesy of HOFFMAN REALTY, LLC. 813-875-7474
Mortgage Calculator
StellarMLS is the source of this information via Internet Data Exchange Program. All listing information is deemed reliable but not guaranteed and should be independently verified through personal inspection by appropriate professionals. Listings displayed on this website may be subject to prior sale or removal from sale. Availability of any listing should always be independently verified. Listing information is provided for consumer personal, non-commercial use, solely to identify potential properties for potential purchase. All other use is strictly prohibited and may violate relevant federal and state law. Data last updated on