4133 Key Thatch Drive, Tampa, FL 33610
- $1,975
- 2
- BD
- 3
- BA
- 1,240
- SqFt




- List Price
- $1,975
- Status
- Active
- Days on Market
- 10
- MLS#
- TB8526778
- Property Style
- Townhouse
- Year Built
- 2006
- Bedrooms
- 2
- Bathrooms
- 3
- Baths Half
- 1
- Living Area
- 1,240
- Lot Size
- 1,168
- Acres
- 0.03
- Building Name
- N/A
- Legal Subdivision Name
- Townhomes At Sabal Pointe
- MLS Area Major
- Tampa / East Lake
Property Description
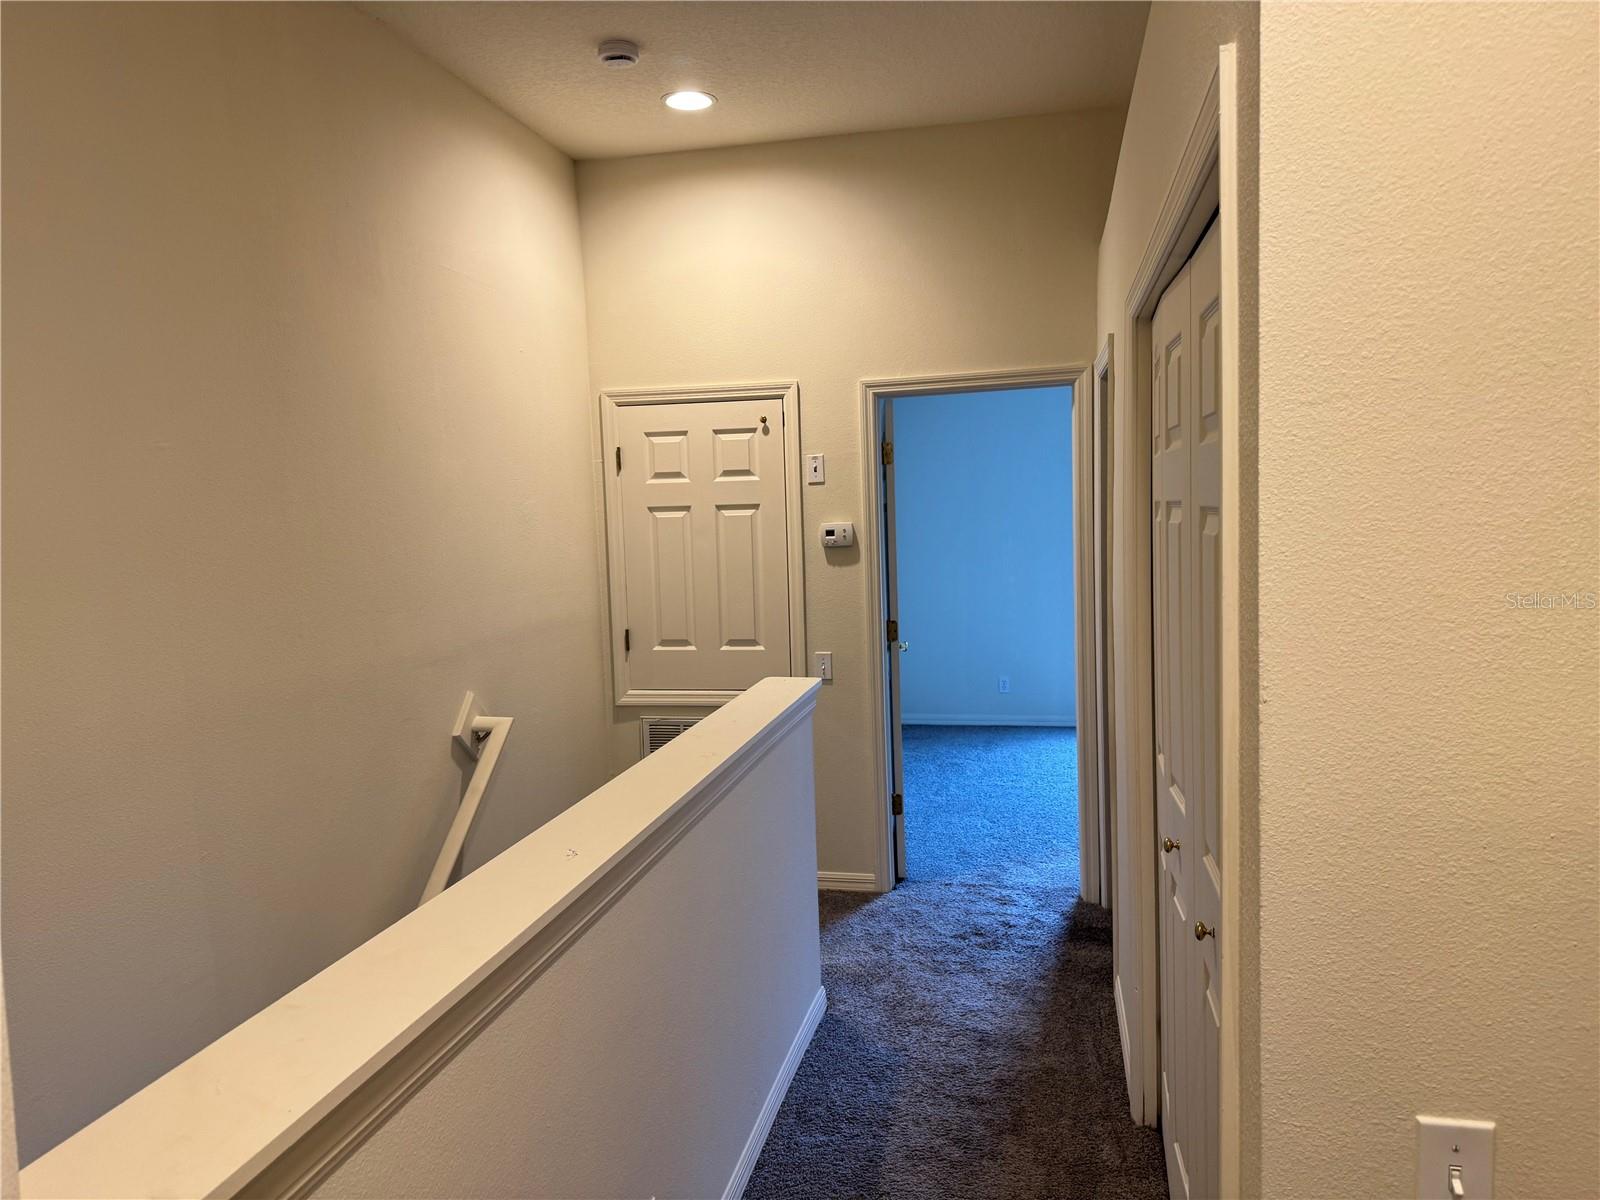
Welcome to this beautiful two-story townhome located in the desirable Sabal Pointe community. This well-maintained home offers 2 spacious bedrooms, 2.5 bathrooms, and a one-car attached garage. The open floor plan features ceramic tile and carpet flooring, an inside utility room, and a convenient half bath on the first floor. The spacious kitchen offers plenty of cabinet and counter space, a breakfast nook, breakfast bar, and comes fully equipped with a refrigerator, dishwasher, and range. Upstairs, you'll find two generously sized bedrooms, including a large primary suite with a private bathroom. The second bedroom is served by a full guest bathroom located in the hallway.Community Amenities: Community swimming pool Large sun deck Covered seating area Restrooms Beautifully maintained grounds Conveniently located near I-75, this home offers easy access to shopping, restaurants, schools, entertainment, and major commuting routes. Rental Requirements: Credit and background check required Verifiable monthly income of 2.5–3 times the monthly rent Rental history verification Don't miss this opportunity to live in one of the area's most convenient and desirable communities. Schedule your private showing today!
/u.realgeeks.media/mkarealty/MKA_Realty_Logo.png)
Additional Information
- Community Features
- Playground, Pool, No Deed Restriction
- Property Description
- Two Story
- Interior Layout
- Ceiling Fans(s), Eat-in Kitchen, Other, Walk-In Closet(s)
- Interior Features
- Ceiling Fans(s), Eat-in Kitchen, Other, Walk-In Closet(s)
- Appliances
- Dishwasher, Disposal, Microwave, Refrigerator
- Heating
- Central
- Air Conditioning
- Central Air
- Pool
- Community
- Garage Carport
- 1 Car Garage
- Garage Spaces
- 1
- Elementary School
- Kenly-Hb
- Middle School
- Jennings-Hb
- High School
- Armwood-HB
- Pets
- Allowed
- Max Pet Weight
- 50
- Pet Size
- Medium (36-60 Lbs.)
- Flood Zone Code
- x
- Parcel ID
- U-06-29-20-83E-000010-00003.0
Listing courtesy of PEOPLE'S CHOICE REALTY SVC LLC. 813-933-0677
Mortgage Calculator
StellarMLS is the source of this information via Internet Data Exchange Program. All listing information is deemed reliable but not guaranteed and should be independently verified through personal inspection by appropriate professionals. Listings displayed on this website may be subject to prior sale or removal from sale. Availability of any listing should always be independently verified. Listing information is provided for consumer personal, non-commercial use, solely to identify potential properties for potential purchase. All other use is strictly prohibited and may violate relevant federal and state law. Data last updated on