3884 Capri Coast Drive, Plant City, FL 33565
- $3,000
- 4
- BD
- 4
- BA
- 2,890
- SqFt


- List Price
- $3,000
- Status
- Active
- Days on Market
- 20
- MLS#
- TB8526919
- Property Style
- Single Family
- Year Built
- 2023
- Bedrooms
- 4
- Bathrooms
- 4
- Baths Half
- 1
- Living Area
- 2,890
- Lot Size
- 6,374
- Acres
- 0.15
- Legal Subdivision Name
- North Park Isle Ph 1a
- MLS Area Major
- Plant City
Property Description
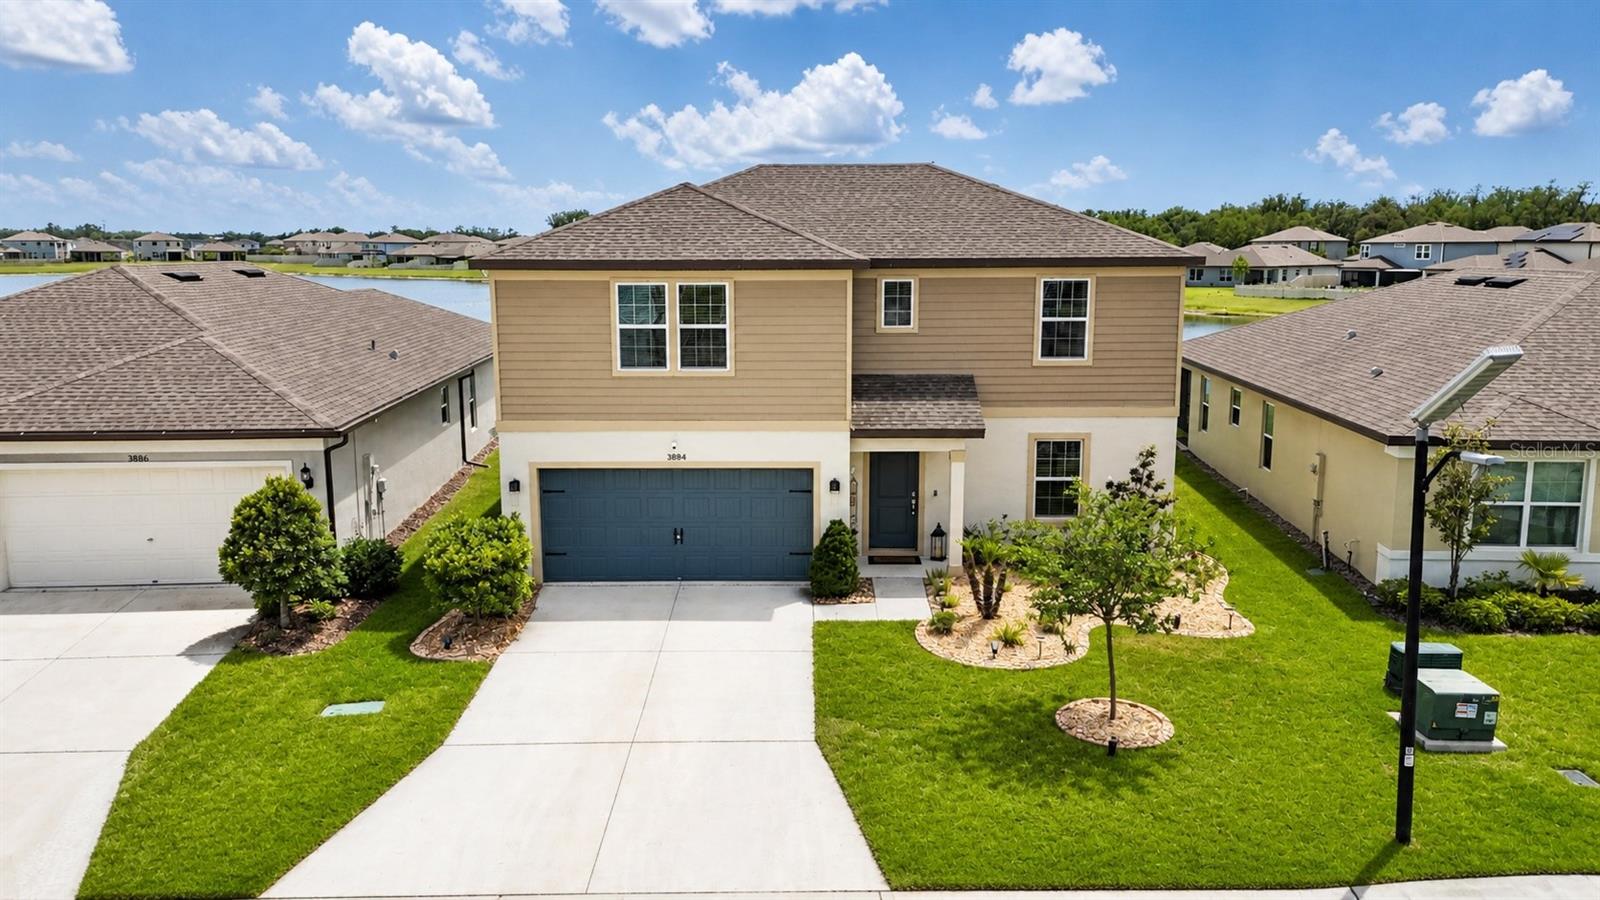
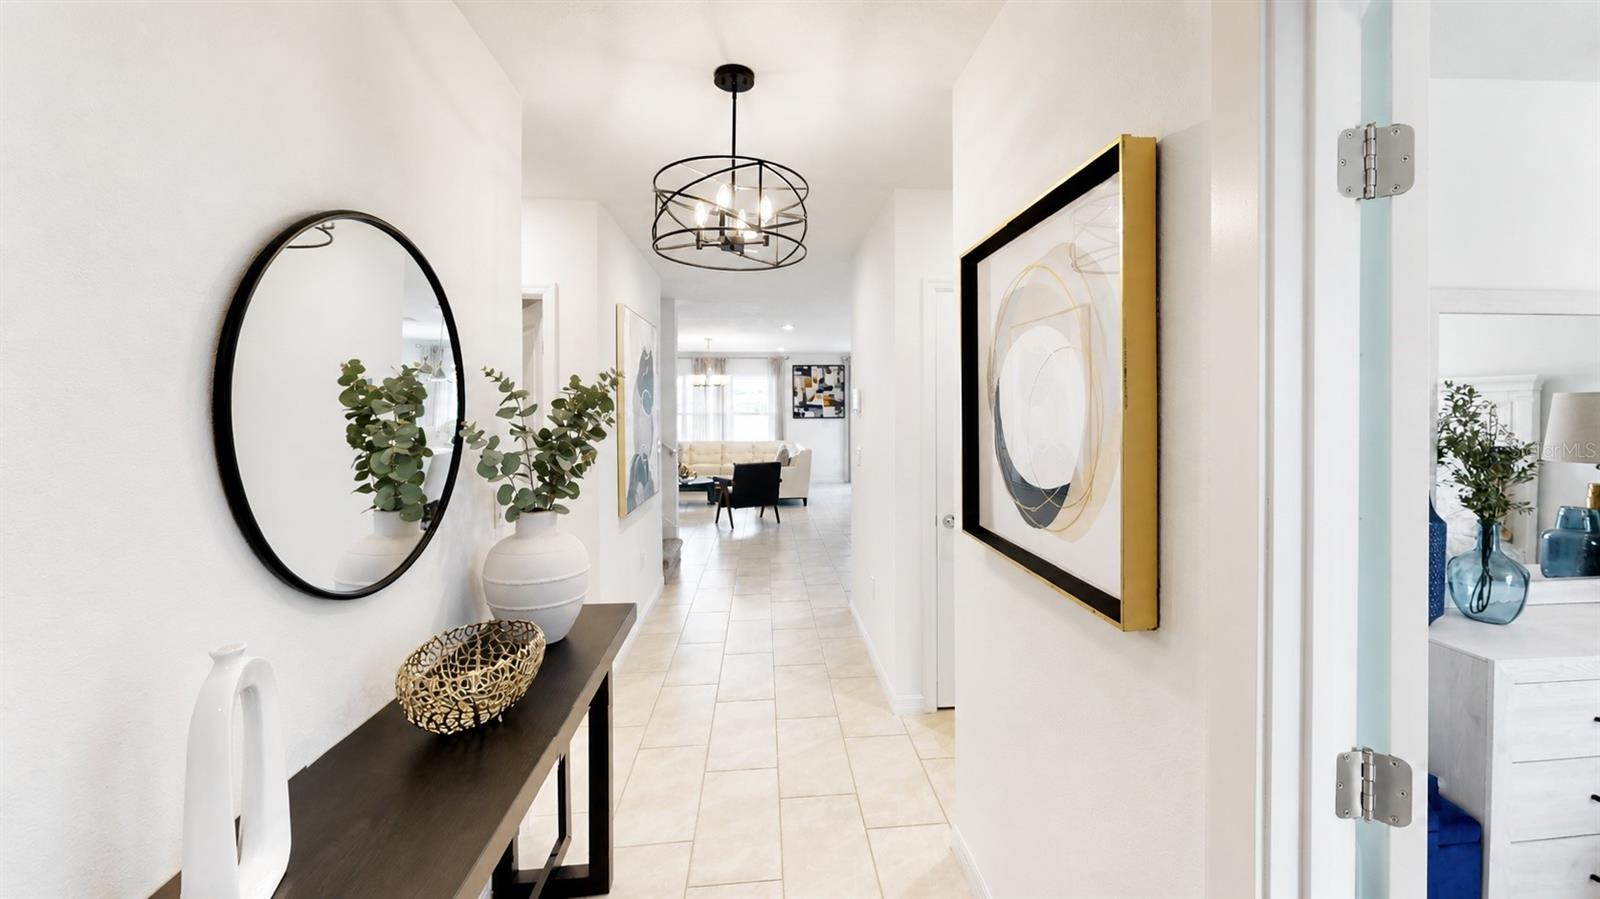
Welcome to North Park Isle, where space, comfort, and convenience come together in this beautifully designed two-story rental home in the heart of Plant City. Offering 4 bedrooms, 3.5 bathrooms, and versatile living spaces, this home provides the perfect blend of style and functionality for comfortable everyday living. Step inside to a welcoming foyer that opens into the spacious living, dining, and kitchen areas, creating a bright open-concept floor plan filled with natural light. The kitchen features stainless steel appliances, ample cabinetry, and a large center island with additional seating, making it ideal for cooking, dining, and entertaining. The first-floor primary suite offers a private retreat complete with a walk-in closet and an ensuite bathroom featuring dual vanity sinks and a separate shower. Also located on the main floor are a convenient laundry area, half bathroom, and a flexible bonus space perfect for a home office, study, playroom, or additional living area. Upstairs, you'll find a spacious loft that provides even more room to relax, along with three additional bedrooms, including one with its own private ensuite bathroom, plus another full bathroom to comfortably accommodate family members or guests. Sliding glass doors from the living area lead to a covered patio overlooking the backyard and tranquil pond, offering the perfect place to unwind after a long day. As a resident of the highly sought-after North Park Isle community, you'll enjoy access to resort-style amenities, including a clubhouse, swimming pool, playground, and more. Conveniently located just minutes from I-4, this home provides easy access to the Greater Tampa Bay Area, Lakeland, and Orlando, making commuting, shopping, dining, and entertainment easily within reach. Don't miss this opportunity to lease a spacious home in one of Plant City's most desirable communities. Schedule your private showing today!
/u.realgeeks.media/mkarealty/MKA_Realty_Logo.png)
Additional Information
- Minimum Lease
- No Minimum
- Community Features
- Playground, Pool, No Deed Restriction
- Property Description
- Two Story
- Interior Layout
- Living Room/Dining Room Combo, Open Floorplan, Primary Bedroom Main Floor, Stone Counters, Walk-In Closet(s)
- Interior Features
- Living Room/Dining Room Combo, Open Floorplan, Primary Bedroom Main Floor, Stone Counters, Walk-In Closet(s)
- Floor
- Carpet, Tile
- Appliances
- Dishwasher, Microwave, Range, Refrigerator
- Utilities
- Public
- Heating
- Central
- Air Conditioning
- Central Air
- Exterior Features
- Sliding Doors
- Pool
- Community
- Garage Carport
- 2 Car Garage
- Garage Spaces
- 2
- Pets
- Allowed
- Pet Fee Non Refundable
- 350
- Pet Size
- Small (16-35 Lbs.)
- Flood Zone Code
- X
- Parcel ID
- P-09-28-22-C5B-000000-00280.0
Listing courtesy of EXP REALTY LLC. 813-906-1561
Mortgage Calculator
StellarMLS is the source of this information via Internet Data Exchange Program. All listing information is deemed reliable but not guaranteed and should be independently verified through personal inspection by appropriate professionals. Listings displayed on this website may be subject to prior sale or removal from sale. Availability of any listing should always be independently verified. Listing information is provided for consumer personal, non-commercial use, solely to identify potential properties for potential purchase. All other use is strictly prohibited and may violate relevant federal and state law. Data last updated on