2763 Scarlet Bay Place, Brandon, FL 33510
- $2,150
- 3
- BD
- 3
- BA
- 1,525
- SqFt






- List Price
- $2,150
- Status
- Active
- Days on Market
- 20
- MLS#
- TB8527211
- Property Style
- Townhouse
- Year Built
- 2022
- Bedrooms
- 3
- Bathrooms
- 3
- Baths Half
- 1
- Living Area
- 1,525
- Lot Size
- 1,742
- Acres
- 0.04
- Legal Subdivision Name
- Preston Oaks Twnhms Ph 2
- MLS Area Major
- Brandon
Property Description








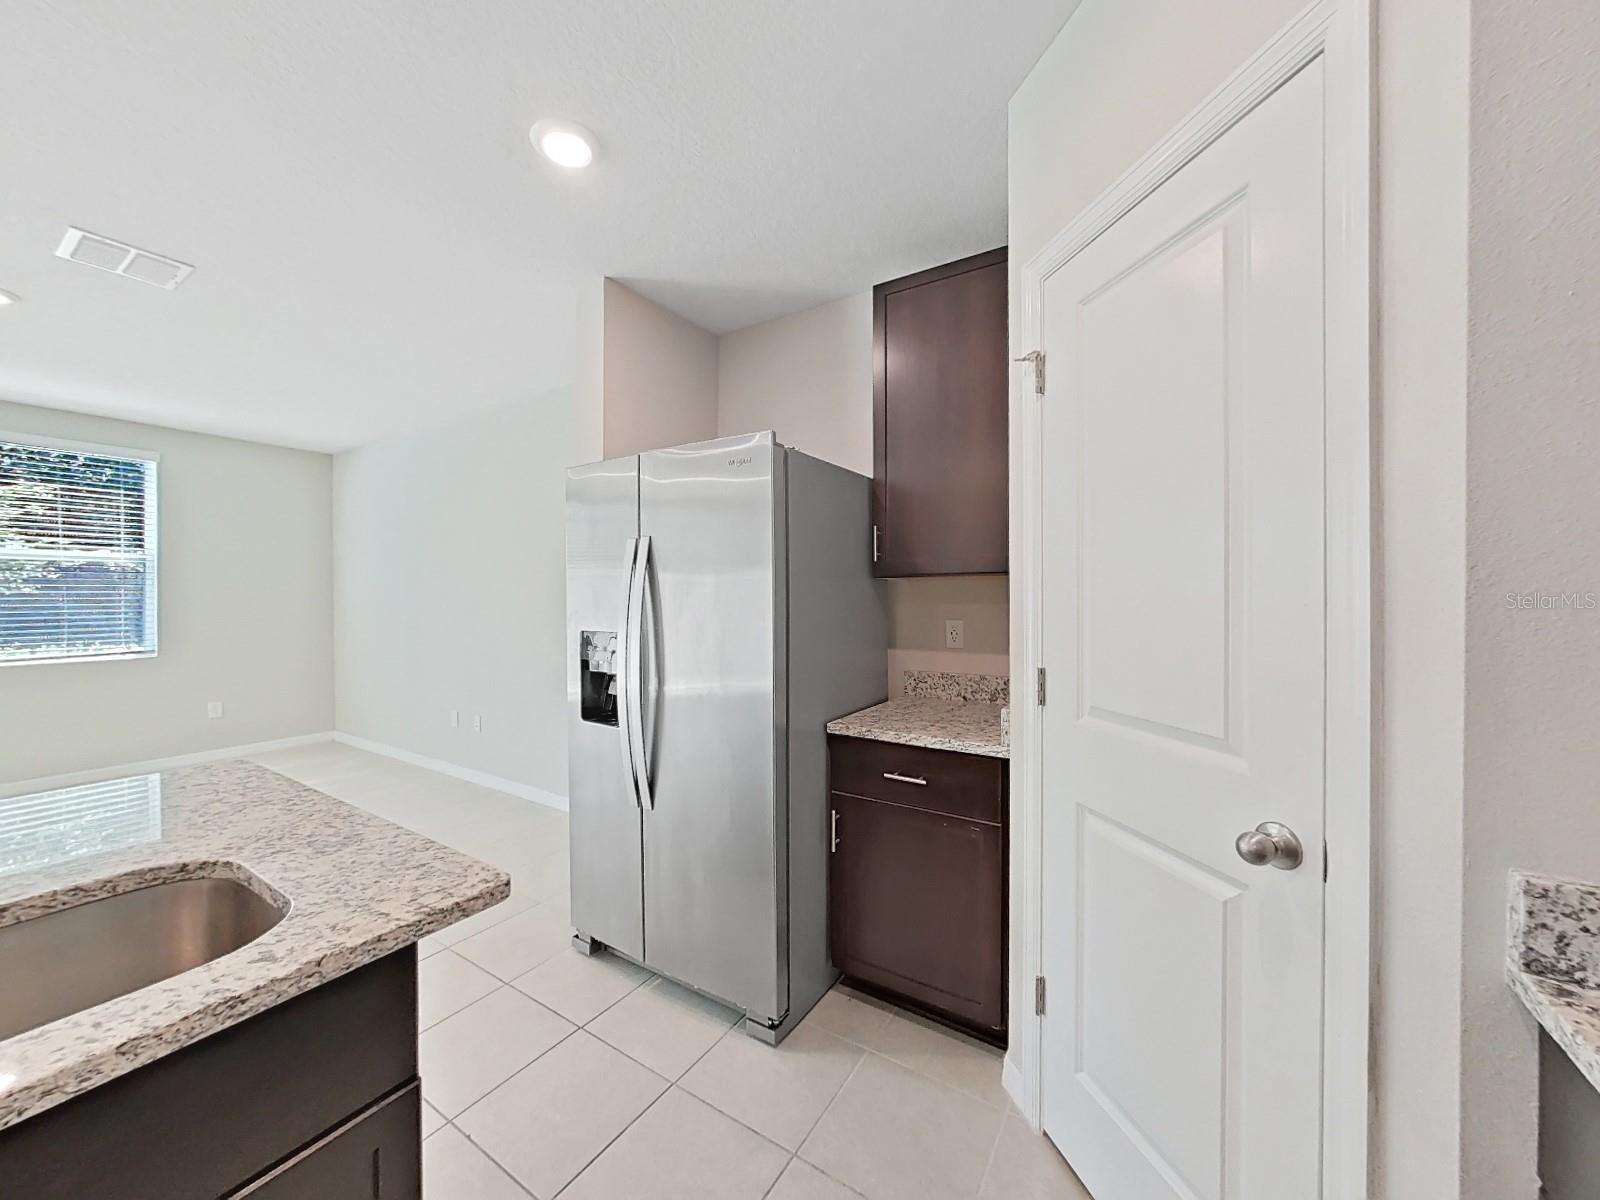































Virtually Staged. MOVE-IN READY 3 Bedroom 2 ½ bath, 1 car garage Townhome This beautiful, low maintenance Townhome is situated on a gorgeous home site with privacy and tranquil views of trees and park area. The floor plan is very open with the kitchen overlooking the dining and the great room areas. The half bath is conveniently located downstairs for your guests. The upstairs is perfectly designed with 3 spacious bedrooms, 2 bathrooms, a Spacious Loft and the laundry room including the washer and dryer. The Owner’s suite is very spacious featuring a large walk-in closet, bathroom with dual sinks, and walk in shower. Let's not forget...Location, Location Location! Everything you need is minutes away. Extremely easy access to I75 and I-4 as well as retail shopping, restaurants, grocery stores, hospital, schools, churches and more! Hurry, this home will not last long! Call to schedule a tour today!
/u.realgeeks.media/mkarealty/MKA_Realty_Logo.png)
Additional Information
- Minimum Lease
- 1-2 Years
- Community Features
- Sidewalks, No Deed Restriction
- Property Description
- Two Story
- Interior Layout
- Kitchen/Family Room Combo, Living Room/Dining Room Combo, Open Floorplan, Solid Surface Counters, Walk-In Closet(s)
- Interior Features
- Kitchen/Family Room Combo, Living Room/Dining Room Combo, Open Floorplan, Solid Surface Counters, Walk-In Closet(s)
- Floor
- Carpet, Ceramic Tile
- Appliances
- Dishwasher, Dryer, Range, Refrigerator, Washer
- Utilities
- BB/HS Internet Available, Cable Available, Public, Underground Utilities
- Heating
- Central
- Air Conditioning
- Central Air
- Pool
- No Pool
- Garage Carport
- 1 Car Garage
- Garage Spaces
- 1
- Garage Features
- Garage Door Opener
- Garage Dimensions
- 20x11
- Elementary School
- Schmidt-Hb
- Middle School
- Mclane-Hb
- High School
- Armwood-HB
- Pets
- Allowed
- Flood Zone Code
- X
- Parcel ID
- U-09-29-20-C7T-000012-00060.0
Listing courtesy of CHARLES RUTENBERG REALTY INC. 866-580-6402
Mortgage Calculator
StellarMLS is the source of this information via Internet Data Exchange Program. All listing information is deemed reliable but not guaranteed and should be independently verified through personal inspection by appropriate professionals. Listings displayed on this website may be subject to prior sale or removal from sale. Availability of any listing should always be independently verified. Listing information is provided for consumer personal, non-commercial use, solely to identify potential properties for potential purchase. All other use is strictly prohibited and may violate relevant federal and state law. Data last updated on