3186 Bayshore Oaks Drive, Tampa, FL 33611
- $3,000
- 3
- BD
- 4
- BA
- 1,844
- SqFt






- List Price
- $3,000
- Status
- Active
- Days on Market
- 61
- Price Change
- ▼ $300 1787168412
- MLS#
- TB8527370
- Property Style
- Townhouse
- Year Built
- 2002
- Bedrooms
- 3
- Bathrooms
- 4
- Baths Half
- 2
- Living Area
- 1,844
- Lot Size
- 1,312
- Acres
- 0.03
- Building Name
- 3186
- Legal Subdivision Name
- Bayshore West
- MLS Area Major
- Tampa
Property Description
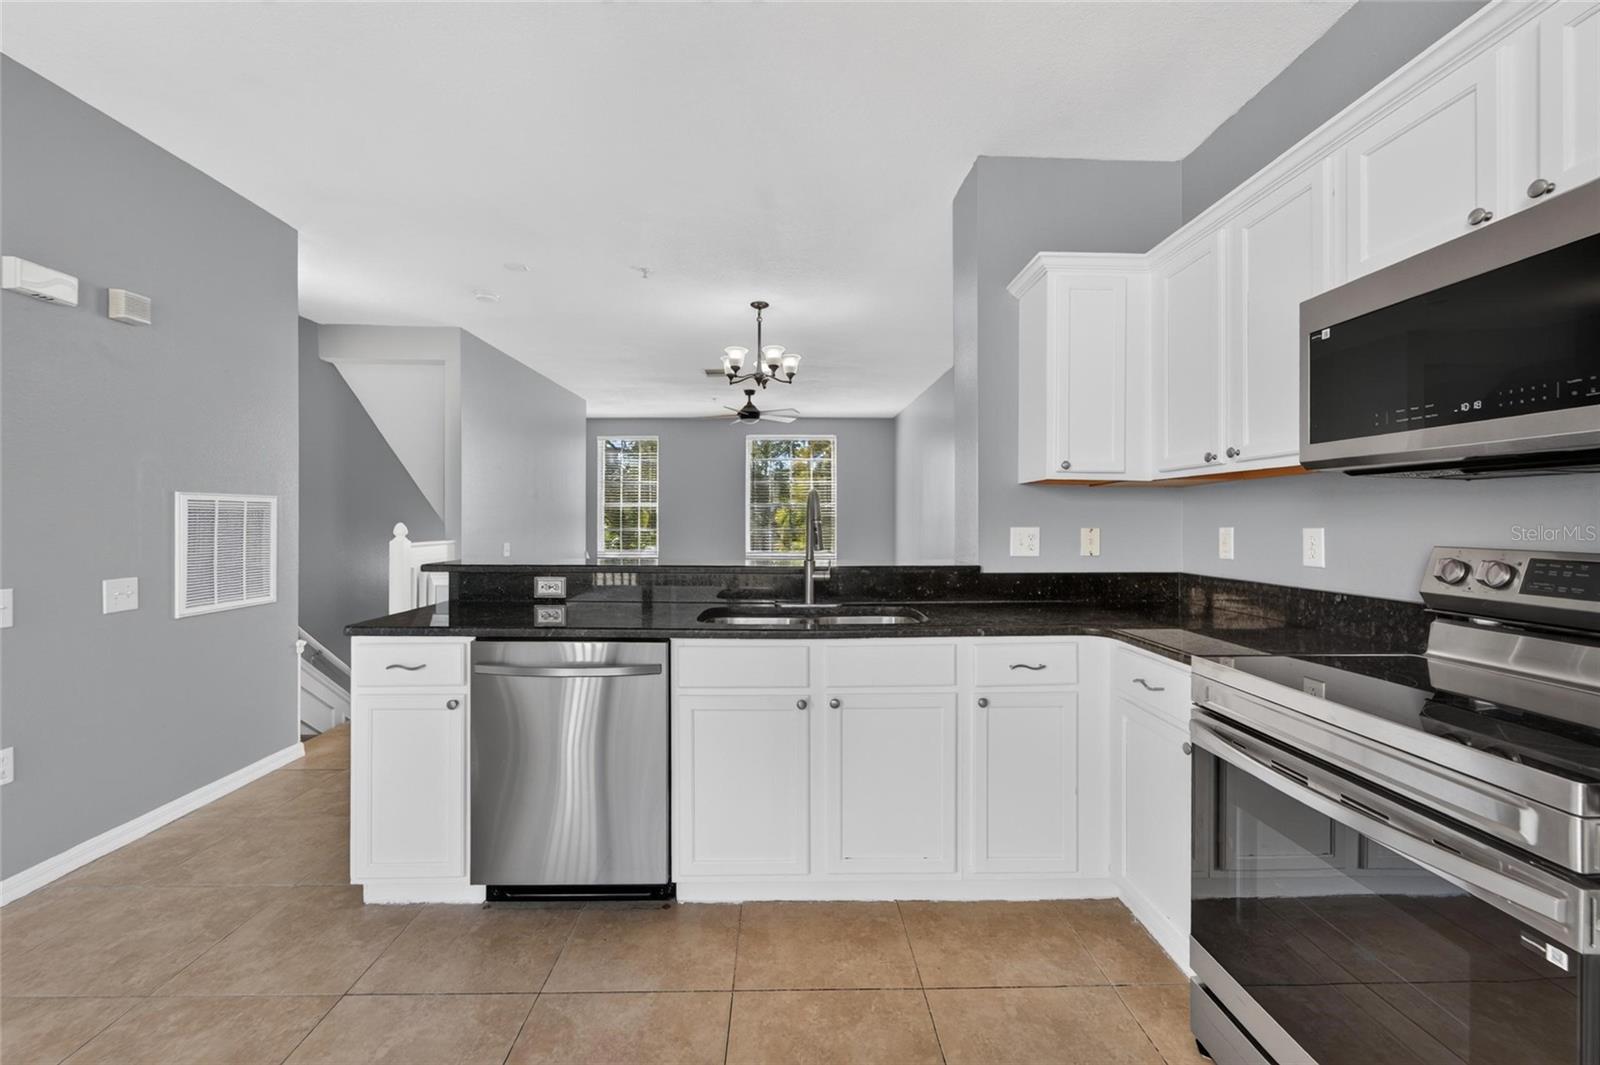
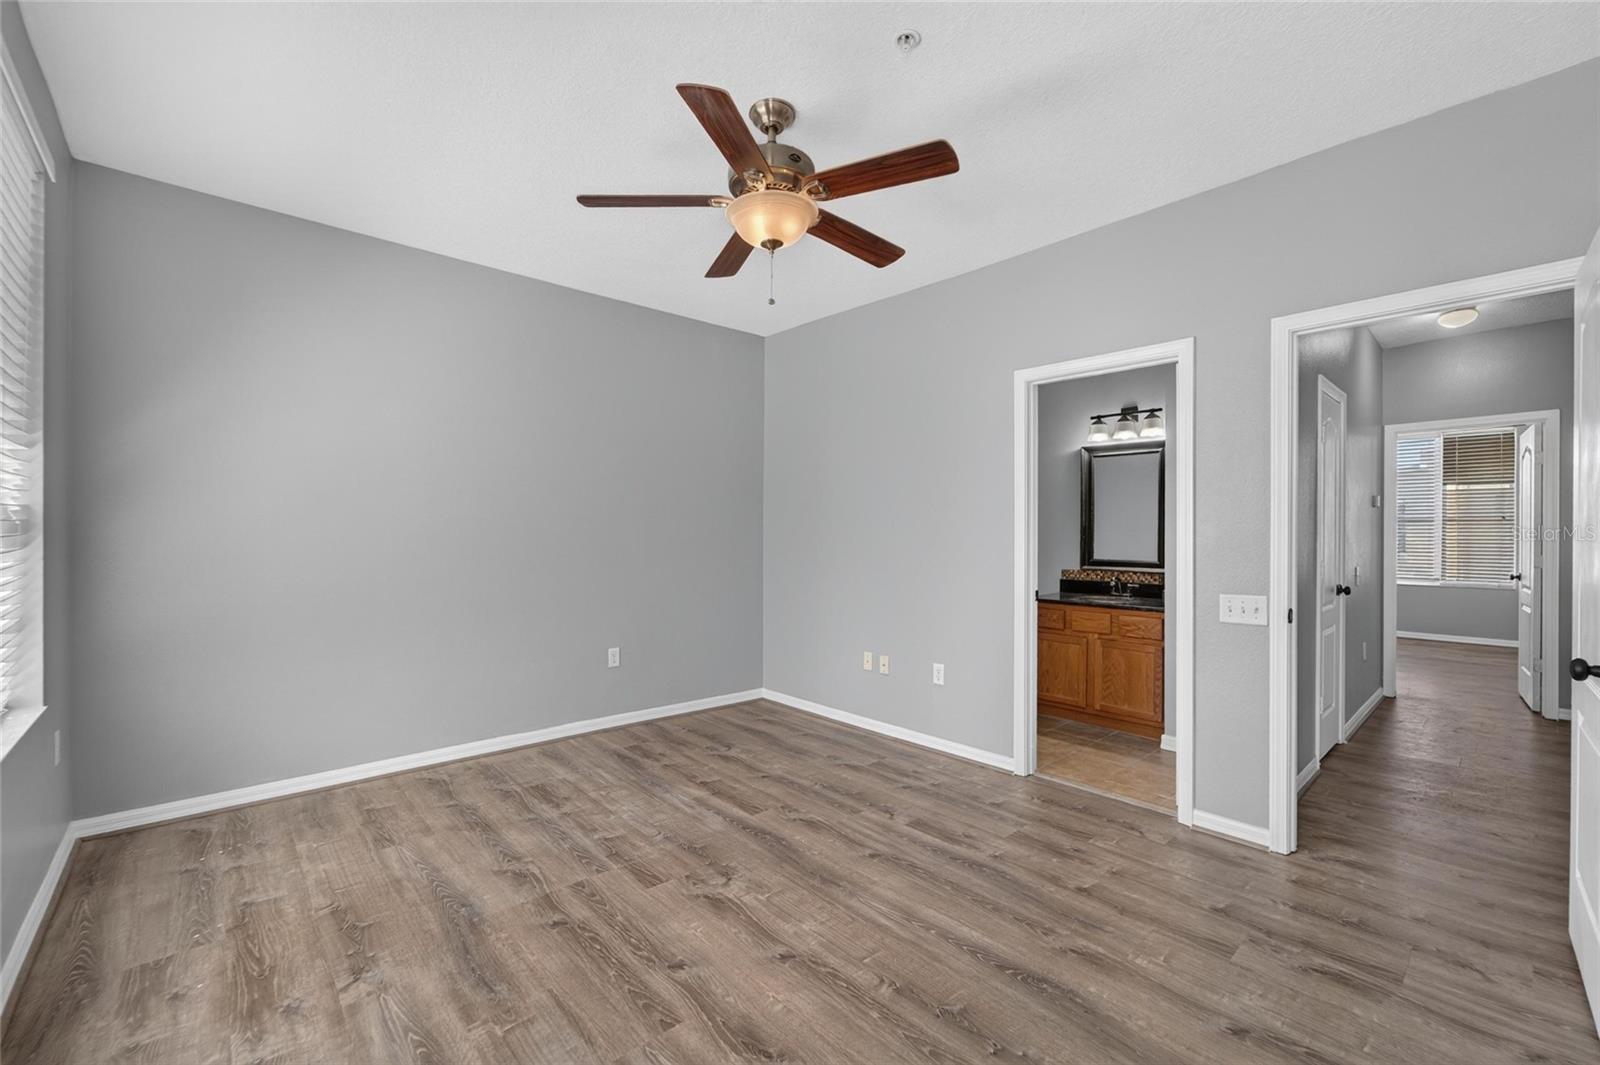
!!!Fresh Price - Fresh Opportunity!!! Welcome to Bayshore West, a gated townhome community in the heart of South Tampa! This beautifully updated three-story townhome offers 3 bedrooms, 2 full bathrooms, 2 half bathrooms, and approximately 1,844 square feet of thoughtfully designed living space, complete with an attached one-car garage. Step inside to discover fresh interior paint, brand-new luxury vinyl plank flooring throughout the third floor, and all-new stainless steel kitchen appliances, creating a fresh, modern, and move-in-ready home. The versatile floor plan features a private first-floor bedroom with a half bath, making it ideal for guests, a home office, or multi-generational living. The second level boasts an open-concept living and dining area filled with natural light, along with a spacious kitchen featuring brand-new stainless steel appliances, abundant cabinetry, a pantry, breakfast bar, and a convenient half bath—perfect for both everyday living and entertaining. On the third floor, you’ll find the spacious primary suite, an additional bedroom, a full guest bathroom, and a conveniently located inside laundry area. Residents of Bayshore West enjoy the security of a gated entrance, beautifully maintained grounds, and a refreshing community pool. Ideally located just minutes from MacDill Air Force Base, Bayshore Boulevard, Ballast Point Park, downtown Tampa, premier shopping, dining, entertainment, major highways, and Tampa International Airport, this home offers exceptional comfort and convenience in one of South Tampa’s most desirable locations. Don’t miss this opportunity to lease a beautifully updated, move-in-ready townhome in an outstanding location. Schedule your private showing today!
/u.realgeeks.media/mkarealty/MKA_Realty_Logo.png)
Additional Information
- Minimum Lease
- 1-2 Years
- Location
- Corner Lot, City Limits, Landscaped, Near Public Transit, Sidewalk, Paved
- Community Features
- Gated Community - No Guard, Pool, Sidewalks, Street Lights, No Deed Restriction
- Property Description
- Three+ Story
- Interior Layout
- Cathedral Ceiling(s), Ceiling Fans(s), Crown Molding, Eat-in Kitchen, High Ceilings, Kitchen/Family Room Combo, Living Room/Dining Room Combo, Open Floorplan, PrimaryBedroom Upstairs, Solid Surface Counters, Solid Wood Cabinets, Split Bedroom, Stone Counters, Thermostat, Walk-In Closet(s), Window Treatments
- Interior Features
- Cathedral Ceiling(s), Ceiling Fans(s), Crown Molding, Eat-in Kitchen, High Ceilings, Kitchen/Family Room Combo, Living Room/Dining Room Combo, Open Floorplan, PrimaryBedroom Upstairs, Solid Surface Counters, Solid Wood Cabinets, Split Bedroom, Stone Counters, Thermostat, Walk-In Closet(s), Window Treatments
- Floor
- Ceramic Tile, Luxury Vinyl
- Appliances
- Dishwasher, Disposal, Dryer, Electric Water Heater, Microwave, Range, Refrigerator, Washer
- Utilities
- BB/HS Internet Available, Cable Available, Electricity Connected, Public, Water Connected
- Heating
- Central, Heat Pump
- Air Conditioning
- Central Air
- Exterior Features
- Lighting, Private Entrance, Sidewalk, Sliding Doors
- Pool
- Community
- Garage Carport
- 1 Car Garage
- Garage Spaces
- 1
- Garage Features
- Driveway, Garage Door Opener, Ground Level
- Elementary School
- Chiaramonte-Hb
- Middle School
- Madison-Hb
- High School
- Robinson-HB
- Pets
- Allowed
- Pet Fee Non Refundable
- 250
- Max Pet Weight
- 40
- Pet Size
- Medium (36-60 Lbs.)
- Flood Zone Code
- X
- Parcel ID
- A-10-30-18-5TF-000000-00015.0
Listing courtesy of KELLER WILLIAMS SUBURBAN TAMPA. murraycoleman@kw.com
Mortgage Calculator
StellarMLS is the source of this information via Internet Data Exchange Program. All listing information is deemed reliable but not guaranteed and should be independently verified through personal inspection by appropriate professionals. Listings displayed on this website may be subject to prior sale or removal from sale. Availability of any listing should always be independently verified. Listing information is provided for consumer personal, non-commercial use, solely to identify potential properties for potential purchase. All other use is strictly prohibited and may violate relevant federal and state law. Data last updated on