3852 Northern Key Drive, Plant City, FL 33565
- $2,599
- 4
- BD
- 2
- BA
- 1,936
- SqFt




- List Price
- $2,599
- Status
- Active
- Days on Market
- 20
- MLS#
- TB8527391
- Property Style
- Single Family
- New Construction
- Yes
- Year Built
- 2026
- Bedrooms
- 4
- Bathrooms
- 2
- Living Area
- 1,936
- Lot Size
- 6,009
- Acres
- 0.14
- Legal Subdivision Name
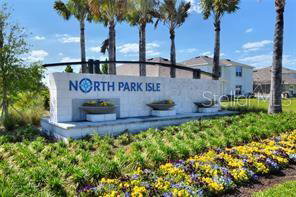
- North Pk Isle Ph 2c 3b & 4
- MLS Area Major
- Plant City
Property Description
Welcome to Brand new beautiful 4-bedroom, 2-bath ranch-style home with beautiful pond view, nestled against a serene, wooded backyard that offers both privacy and space for the lifestyle you deserve. This single-story home features an open-concept floor plan where the family room, dining area, and kitchen seamlessly come together—perfect for everyday living and entertaining. Tucked away from the three secondary bedrooms, the peaceful owner’s suite includes a spa-like private bathroom designed for relaxation and comfort. A two-car garage completes the home, providing ample space for storage and versatile needs. Enjoy resort-style community amenities, including a pool, playground, basketball court, pickleball court, and lake access for endless weekend fun. Ideally located just minutes from South Florida Baptist Hospital, downtown Plant City, shopping, dining, and major roadways, this home offers the perfect blend of comfort, convenience, and community living. Homes like this don’t last long—schedule your private showing today and experience it for yourself before it’s gone.
/u.realgeeks.media/mkarealty/MKA_Realty_Logo.png)
Additional Information
- Minimum Lease
- 8-12 Months
- Location
- Landscaped, Sidewalk
- Community Features
- Clubhouse, Dog Park, Playground, Pool, Sidewalks, Street Lights, No Deed Restriction
- Property Description
- One Story
- Interior Layout
- Other, Thermostat, Walk-In Closet(s)
- Interior Features
- Other, Thermostat, Walk-In Closet(s)
- Floor
- Carpet, Ceramic Tile
- Appliances
- Dishwasher, Dryer, Exhaust Fan, Microwave, Range, Refrigerator, Washer
- Utilities
- Cable Available, Electricity Available, Public, Sewer Connected, Water Available
- Heating
- Central, Electric
- Air Conditioning
- Central Air
- Exterior Features
- Other, Sidewalk
- Pool
- Community
- Garage Carport
- 2 Car Garage
- Garage Spaces
- 2
- Garage Dimensions
- 19X20
- Elementary School
- Knights-Hb
- Middle School
- Marshall-Hb
- High School
- Plant City-HB
- Water View
- Pond
- Pets
- Allowed
- Pet Size
- Small (16-35 Lbs.)
- Flood Zone Code
- X
- Parcel ID
- P-10-28-22-D1X-000000-00266.0
Listing courtesy of EZ CHOICE REALTY. 813-653-9676
Mortgage Calculator
StellarMLS is the source of this information via Internet Data Exchange Program. All listing information is deemed reliable but not guaranteed and should be independently verified through personal inspection by appropriate professionals. Listings displayed on this website may be subject to prior sale or removal from sale. Availability of any listing should always be independently verified. Listing information is provided for consumer personal, non-commercial use, solely to identify potential properties for potential purchase. All other use is strictly prohibited and may violate relevant federal and state law. Data last updated on