9614 Oak Glade Avenue, Tampa, FL 33647
- $2,800
- 4
- BD
- 3
- BA
- 2,313
- SqFt








- List Price
- $2,800
- Status
- Active
- Days on Market
- 19
- MLS#
- TB8527487
- Property Style
- Single Family
- Year Built
- 2010
- Bedrooms
- 4
- Bathrooms
- 3
- Baths Half
- 1
- Living Area
- 2,313
- Lot Size
- 6,000
- Acres
- 0.14
- Legal Subdivision Name
- Live Oak Preserve Ph 2b-Vil
- MLS Area Major
- Tampa / Tampa Palms
Property Description
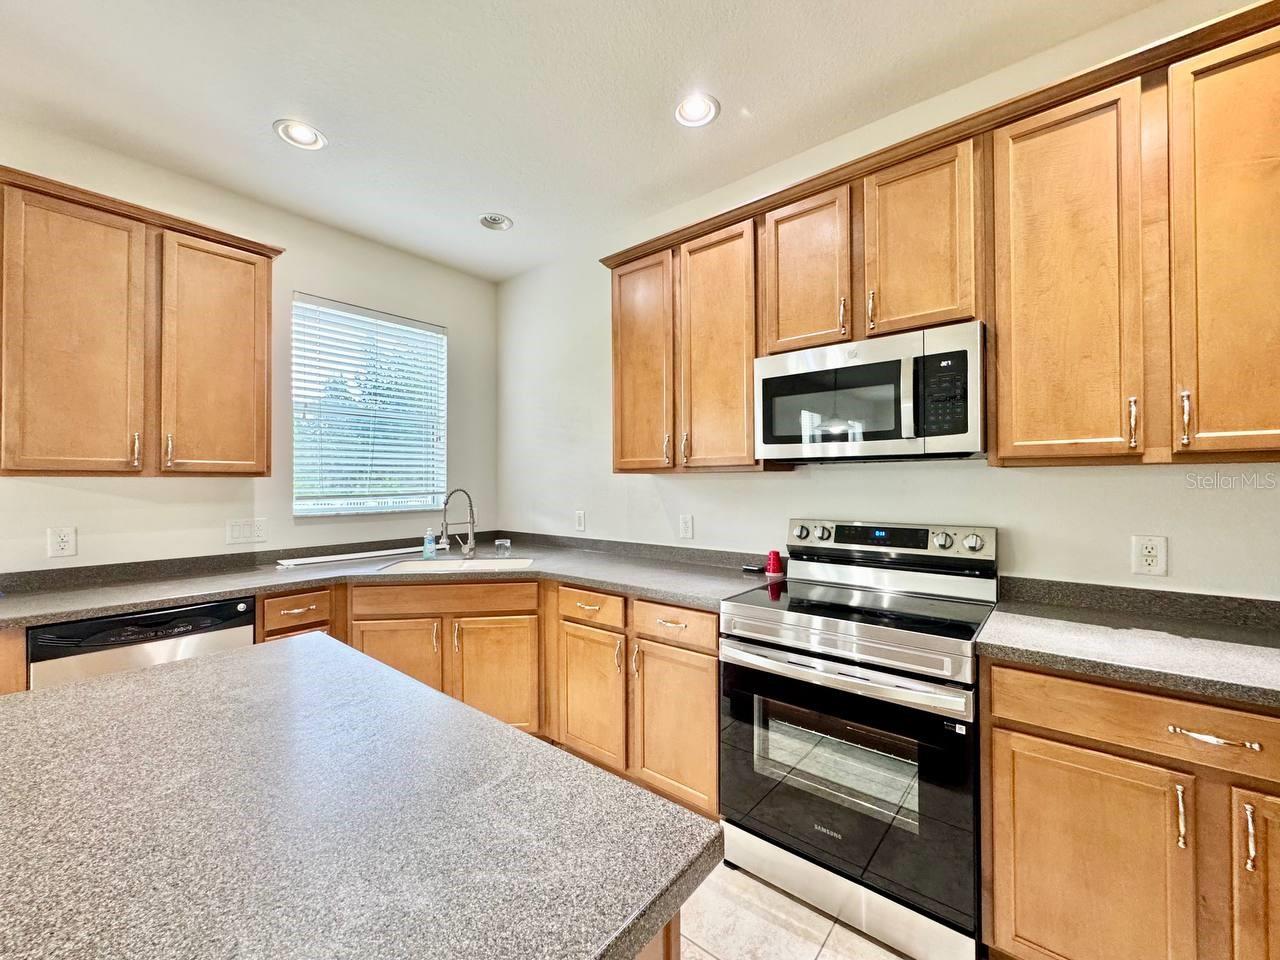
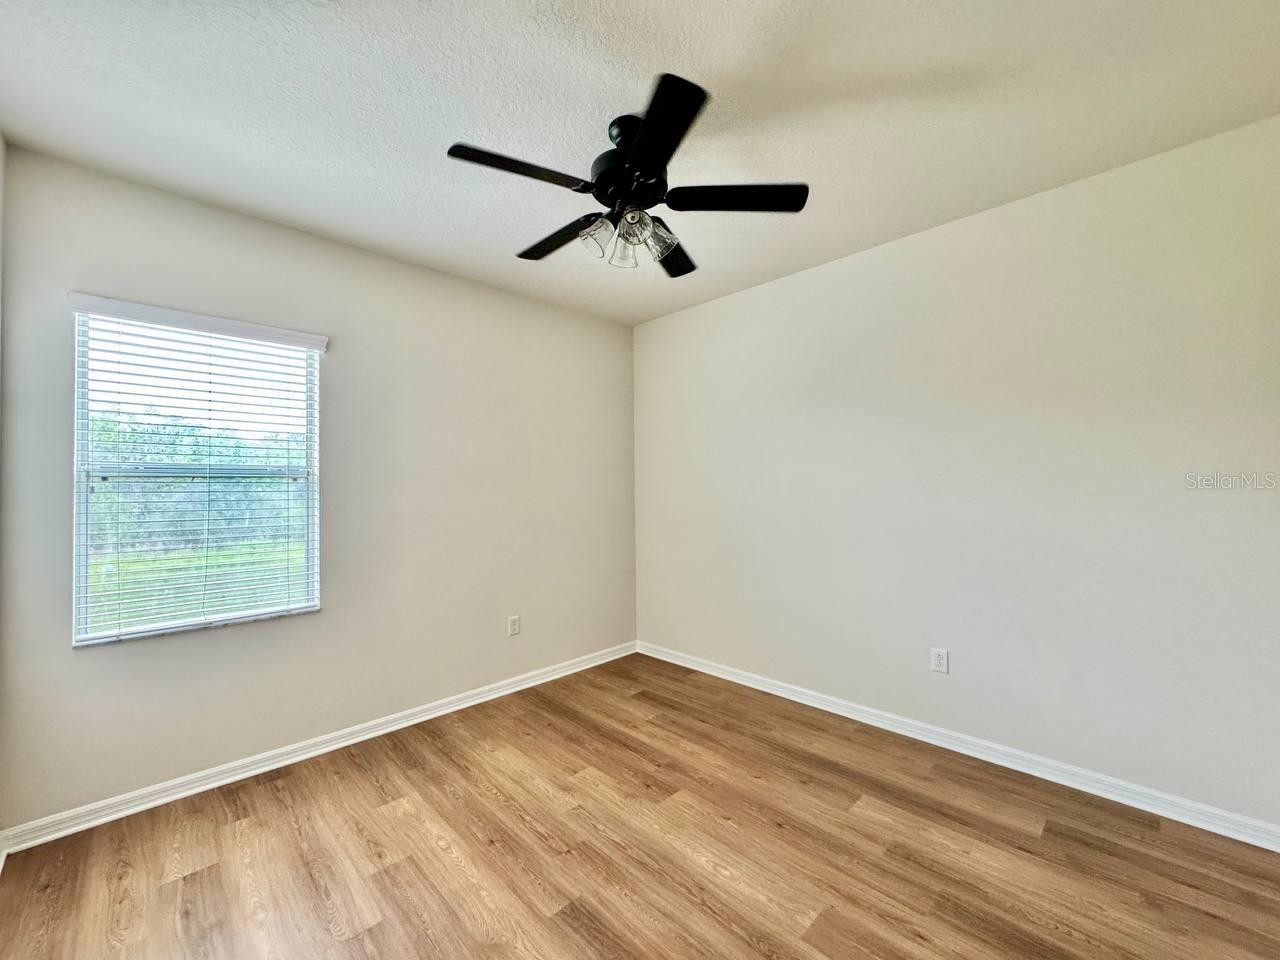
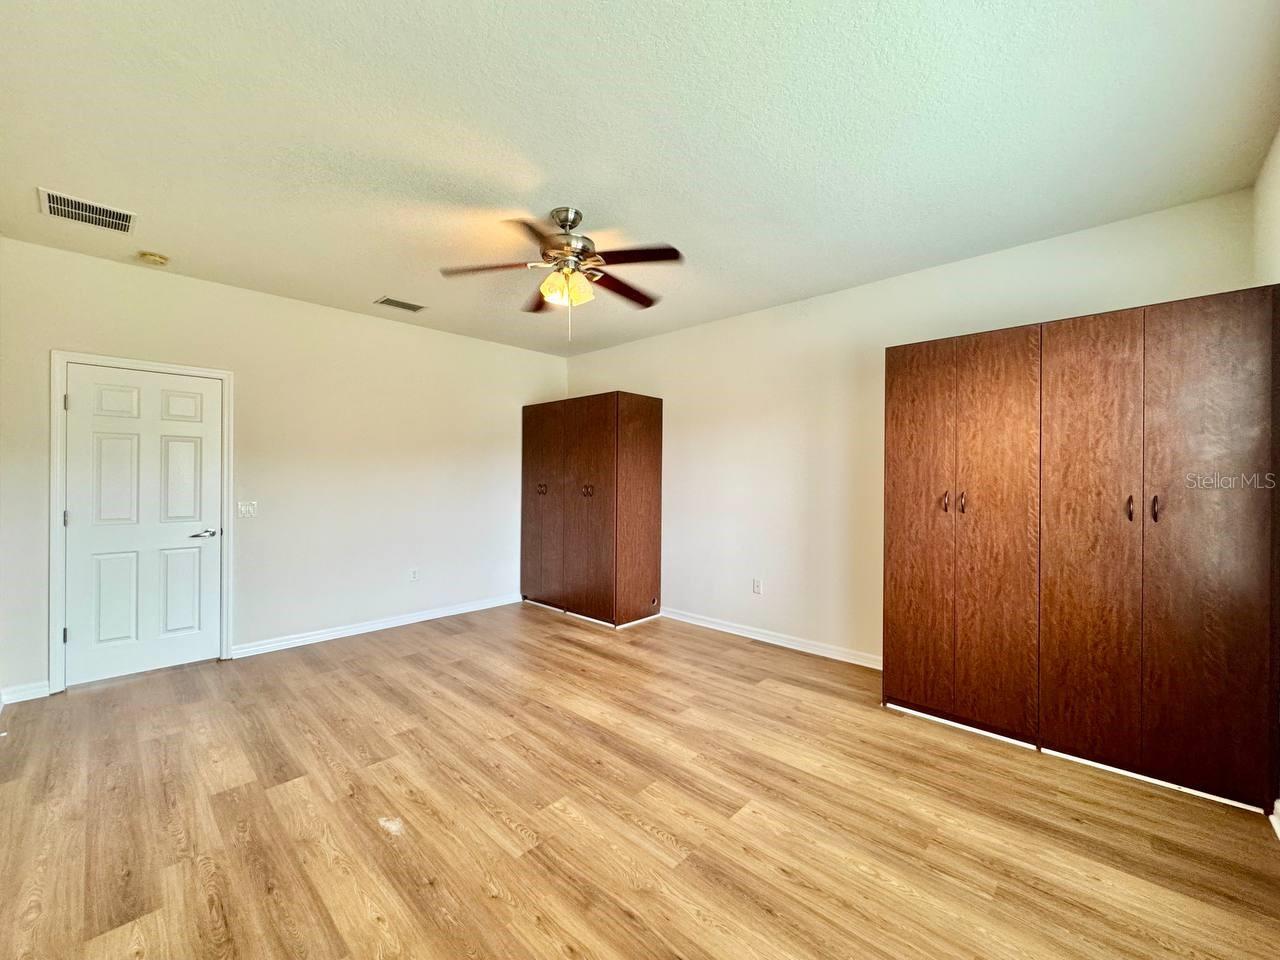
*** Take advantage of $300 off your third month's rent if you apply within 48 hours of viewing and are approved!! *** Welcome to this beautifully updated 4-bedroom, 2.5-bathroom two-story home located in the desirable gated community of Live Oak. Freshly repainted throughout and featuring updated flooring across the entire second floor, this home offers a clean, modern feel with plenty of space for comfortable living. The open-concept main level seamlessly connects the kitchen and living area, creating an inviting space that's perfect for everyday living and entertaining. Upstairs, you'll find a spacious open loft that can be used as a second living area, home office, playroom, or flex space to suit your needs. The oversized primary suite provides a relaxing retreat with a beautifully updated en suite bathroom, generous closet space, and plenty of room for a sitting area or additional furniture. Three additional bedrooms offer flexibility for family, guests, or a home office. Step outside to enjoy the large backyard with no rear neighbors, offering added privacy and plenty of room to relax or entertain. Additional features include a two-car garage and a location within the sought-after gated community of Live Oak, providing convenient access to shopping, dining, schools, and major roadways. In addition to the advertised base rent, all residents are enrolled in the Resident Benefits Package (RBP) for $50.00/month which includes HVAC air filter delivery, credit building to help boost your credit score with timely rent payments, utility concierge service making utility connection a breeze during your move-in, and much more! More details upon application. One pet welcome, dog or cat. Vacant and available now!
/u.realgeeks.media/mkarealty/MKA_Realty_Logo.png)
Additional Information
- Minimum Lease
- 1-2 Years
- Community Features
- No Deed Restriction
- Property Description
- Two Story
- Interior Layout
- Ceiling Fans(s), Eat-in Kitchen, Kitchen/Family Room Combo, Living Room/Dining Room Combo, Open Floorplan, PrimaryBedroom Upstairs, Solid Surface Counters, Solid Wood Cabinets, Thermostat, Walk-In Closet(s)
- Interior Features
- Ceiling Fans(s), Eat-in Kitchen, Kitchen/Family Room Combo, Living Room/Dining Room Combo, Open Floorplan, PrimaryBedroom Upstairs, Solid Surface Counters, Solid Wood Cabinets, Thermostat, Walk-In Closet(s)
- Appliances
- Dishwasher, Disposal, Dryer, Microwave, Range, Refrigerator, Washer
- Heating
- Central, Electric
- Air Conditioning
- Central Air
- Pool
- No Pool
- Garage Carport
- 2 Car Garage
- Garage Spaces
- 2
- Elementary School
- Turner Elem-Hb
- Middle School
- Bartels Middle
- High School
- Wharton-HB
- Pets
- Allowed
- Flood Zone Code
- X
- Parcel ID
- U-05-27-20-84X-000089-00007.0
Listing courtesy of WRIGHT DAVIS REAL ESTATE. 813-251-0001
Mortgage Calculator
StellarMLS is the source of this information via Internet Data Exchange Program. All listing information is deemed reliable but not guaranteed and should be independently verified through personal inspection by appropriate professionals. Listings displayed on this website may be subject to prior sale or removal from sale. Availability of any listing should always be independently verified. Listing information is provided for consumer personal, non-commercial use, solely to identify potential properties for potential purchase. All other use is strictly prohibited and may violate relevant federal and state law. Data last updated on