5555 Baywater Drive, Tampa, FL 33615
- $1,600
- 1
- BD
- 1
- BA
- 856
- SqFt




- List Price
- $1,600
- Status
- Active
- Days on Market
- 61
- Price Change
- ▼ $50 1789182684
- MLS#
- TB8527773
- Property Style
- Condo
- Year Built
- 1987
- Bedrooms
- 1
- Bathrooms
- 1
- Living Area
- 856
- Lot Size
- 2
- Building Name
- N/A
- Legal Subdivision Name
- The Gallery At Bayport Condomi
- MLS Area Major
- Tampa / Town and Country
Property Description
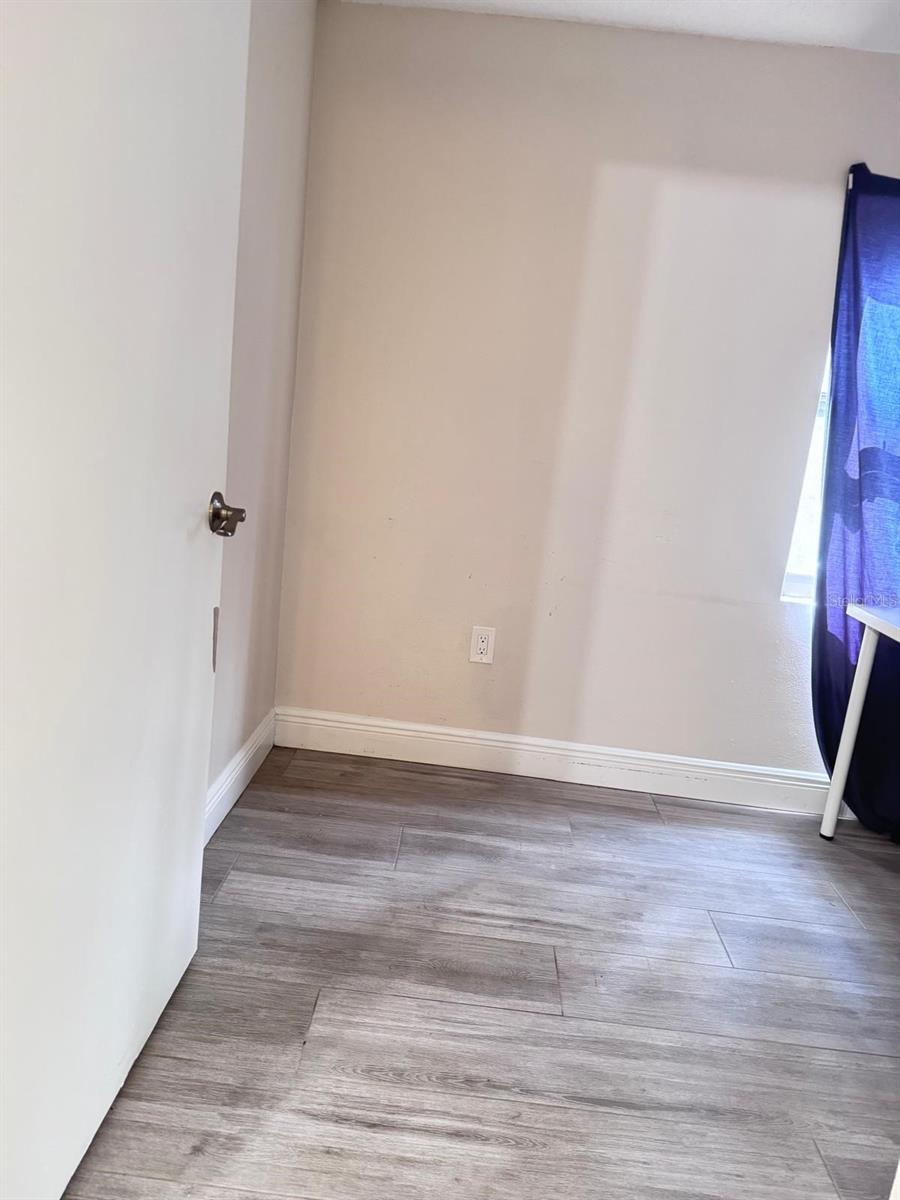
Welcome to this beautifully updated second-floor 1-bedroom, 1-bathroom condo with a bonus office/den in the desirable waterfront community of Gallery at Bayport. Featuring an open floor plan, high ceilings, abundant natural light, all tile flooring, and a newer A/C unit, this home offers both style and comfort. The spacious living room opens to a private screened lanai overlooking the community, creating the perfect spot to relax. The remodeled kitchen offers ample cabinet and counter space, including a pantry cabinet. The generously sized bedroom features a walk-in closet, while the bonus room is ideal for a home office/den, hobby space, or additional storage. An in-unit laundry area adds everyday convenience. One assigned parking spot comes with the unit and water is inlcluded in the rent. Residents of Gallery at Bayport enjoy exceptional amenities, including a private pool, fitness center, tennis courts, dog park, and direct saltwater canal access for kayaking and paddleboarding. Conveniently located near major highways, restaurants, shopping, Tampa International Airport, and with easy access to downtown Tampa, Clearwater and St. Petersburg, this is Florida living at its best.
/u.realgeeks.media/mkarealty/MKA_Realty_Logo.png)
Additional Information
- Community Features
- Clubhouse, Fitness Center, Gated Community - No Guard, Tennis Court(s), No Deed Restriction
- Property Description
- One Story
- Interior Layout
- Ceiling Fans(s), High Ceilings, Open Floorplan, Walk-In Closet(s)
- Interior Features
- Ceiling Fans(s), High Ceilings, Open Floorplan, Walk-In Closet(s)
- Floor
- Ceramic Tile
- Appliances
- Built-In Oven, Dishwasher, Disposal, Dryer, Electric Water Heater, Microwave, Range, Refrigerator, Washer
- Heating
- Central, Electric
- Air Conditioning
- Central Air
- Pool
- No Pool
- Pets
- Not Allowed
- Flood Zone Code
- AE
- Parcel ID
- U-33-28-17-885-000000-00122.0
Listing courtesy of FUTURE HOME REALTY INC. 813-855-4982
Mortgage Calculator
StellarMLS is the source of this information via Internet Data Exchange Program. All listing information is deemed reliable but not guaranteed and should be independently verified through personal inspection by appropriate professionals. Listings displayed on this website may be subject to prior sale or removal from sale. Availability of any listing should always be independently verified. Listing information is provided for consumer personal, non-commercial use, solely to identify potential properties for potential purchase. All other use is strictly prohibited and may violate relevant federal and state law. Data last updated on