15109 Springview Street, Tampa, FL 33624
- $2,800
- 3
- BD
- 2
- BA
- 1,615
- SqFt




- List Price
- $2,800
- Status
- Active
- Days on Market
- 17
- Price Change
- ▼ $150 1784592368
- MLS#
- TB8527797
- Property Style
- Single Family
- Year Built
- 1984
- Bedrooms
- 3
- Bathrooms
- 2
- Living Area
- 1,615
- Lot Size
- 41,136
- Acres
- 0.94
- Legal Subdivision Name
- Carrollwood Spgs Unit 3
- MLS Area Major
- Tampa / Northdale
Property Description
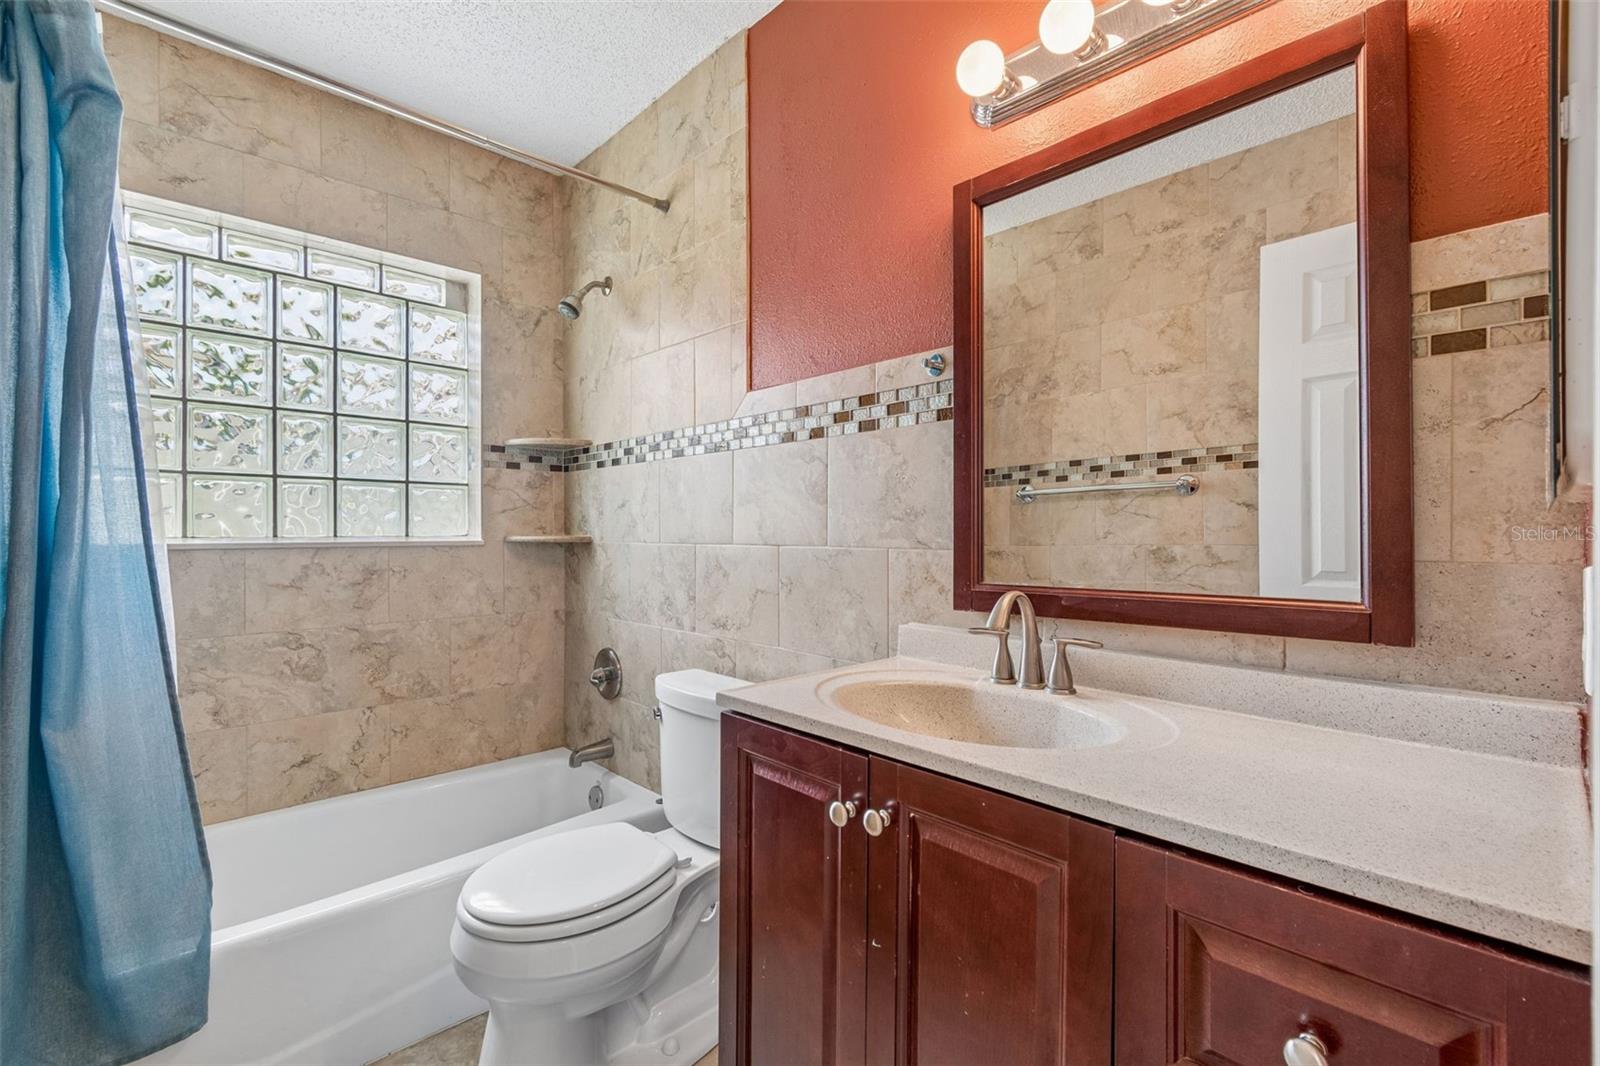
Welcome home to this beautifully updated 3-bedroom, 2-bath residence in the highly sought-after Carrollwood Springs community. This move-in-ready home combines modern updates, a spacious layout, and an unbeatable location, making it the perfect place to call home. Designed with comfort and convenience in mind, the open floor plan creates a bright, welcoming living space that's ideal for both everyday living and entertaining. The desirable split-bedroom layout provides added privacy, while the beautifully renovated interior offers a fresh, contemporary feel throughout. Situated on a large lot in a quiet, well-established neighborhood with mature trees and landscaping, you'll enjoy peaceful surroundings while being just minutes from everything you need. Conveniently located near the Veterans Expressway, Dale Mabry Highway, premier shopping, grocery stores, dining, and top-rated restaurants, you'll also be only 20 minutes from Tampa International Airport and downtown Tampa. If you're looking for a home that offers style, space, and an exceptional location, this is it. Opportunities to lease a fully renovated home in Carrollwood Springs are rare—schedule your showing today before it's gone!
/u.realgeeks.media/mkarealty/MKA_Realty_Logo.png)
Additional Information
- Minimum Lease
- 1-2 Years
- Community Features
- No Deed Restriction
- Property Description
- One Story
- Interior Layout
- Ceiling Fans(s), Open Floorplan, Primary Bedroom Main Floor, Solid Surface Counters, Solid Wood Cabinets, Split Bedroom
- Interior Features
- Ceiling Fans(s), Open Floorplan, Primary Bedroom Main Floor, Solid Surface Counters, Solid Wood Cabinets, Split Bedroom
- Appliances
- Dishwasher, Disposal, Dryer, Electric Water Heater, Microwave, Range, Refrigerator, Washer
- Utilities
- Cable Available, Electricity Available
- Heating
- Central, Electric
- Air Conditioning
- Central Air
- Exterior Features
- Private Mailbox, Sidewalk, Sliding Doors
- Pool
- No Pool
- Garage Carport
- 2 Car Garage
- Garage Spaces
- 2
- Pets
- Allowed
- Pet Fee Non Refundable
- 300
- Flood Zone Code
- X
- Parcel ID
- U-33-27-18-0QW-000007-00018.0
Listing courtesy of FUTURE HOME REALTY INC. 813-855-4982
Mortgage Calculator
StellarMLS is the source of this information via Internet Data Exchange Program. All listing information is deemed reliable but not guaranteed and should be independently verified through personal inspection by appropriate professionals. Listings displayed on this website may be subject to prior sale or removal from sale. Availability of any listing should always be independently verified. Listing information is provided for consumer personal, non-commercial use, solely to identify potential properties for potential purchase. All other use is strictly prohibited and may violate relevant federal and state law. Data last updated on