450 Knights Run Avenue Unit 102, Tampa, FL 33602
- $5,900
- 2
- BD
- 3
- BA
- 1,784
- SqFt






- List Price
- $5,900
- Status
- Active
- Days on Market
- 18
- Price Change
- ▼ $200 1784990633
- MLS#
- TB8527991
- Property Style
- Condo
- Year Built
- 2007
- Bedrooms
- 2
- Bathrooms
- 3
- Baths Half
- 1
- Living Area
- 1,784
- Lot Size
- 2
- Building Name
- The Plaza At Harbour Island
- Legal Subdivision Name
- The Plaza Harbour Island A Con
- MLS Area Major
- Tampa
Property Description
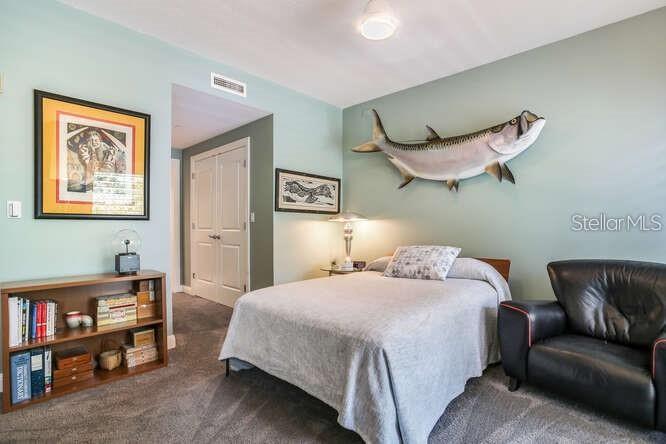
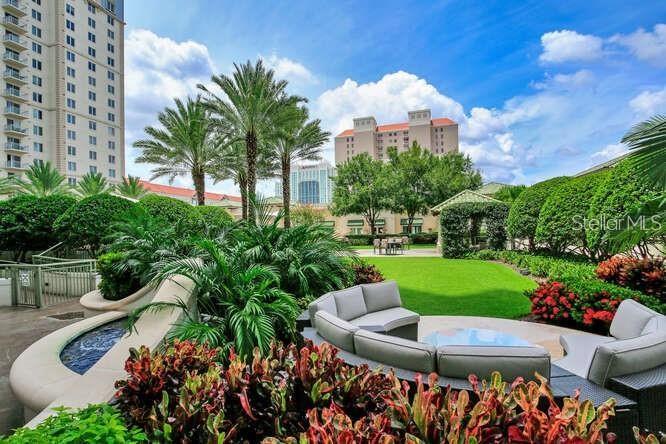
Plaza Harbour Island Townhome. Rarely available this totally renovated 2 bedroom 2.5 bath townhouse has stunning architectural details, high end finishes and is in perfect move in condition. Wonderful light filled first floor living room and dining area with light oak floors, volume ceilings, designer lighting fixtures , Plantation Shutters, guest half bath plus a spacious covered outdoor terrace. Upgraded kitchen features quartz countertops, beautiful glass backsplash, stainless steel Bosch appliances and custom European cabinetry with loads of storage. Second level large primary bedroom features en-suite bath with dual vanities, spa inspired shower, 2 custom outfitted closets and another oversized balcony. The second bedroom also with en-suite bathroom and two closets. Full sized stackable washer and dryer, assigned parking space and storage cage. The Plaza is a full service building including valet parking, 24-hour attended lobby, concierge, 2 social rooms, conference room, business center, guest suites,infinity edged heated pool with cabanas and spa, grilling pavilion, state of the art fitness center with sauna and massage room. Excellent location just a short distance to Amalie Arena, Tampa Riverwalk, Channelside, Sparkman Warf and brand new Water Street restaurants and shops. Water, sewer and trash included in the rent.
/u.realgeeks.media/mkarealty/MKA_Realty_Logo.png)
Additional Information
- Minimum Lease
- 1-2 Years
- Location
- City Limits, Sidewalk, Paved
- Community Features
- Clubhouse, Fitness Center, Pool, Sidewalks, No Deed Restriction
- Property Description
- Two Story, Attached
- Interior Layout
- Ceiling Fans(s), Eat-in Kitchen, Open Floorplan, PrimaryBedroom Upstairs, Solid Surface Counters, Solid Wood Cabinets, Split Bedroom, Stone Counters, Thermostat, Walk-In Closet(s), Window Treatments
- Interior Features
- Ceiling Fans(s), Eat-in Kitchen, Open Floorplan, PrimaryBedroom Upstairs, Solid Surface Counters, Solid Wood Cabinets, Split Bedroom, Stone Counters, Thermostat, Walk-In Closet(s), Window Treatments
- Floor
- Carpet, Ceramic Tile, Hardwood
- Appliances
- Built-In Oven, Dishwasher, Disposal, Dryer, Range, Refrigerator, Washer
- Utilities
- BB/HS Internet Available, Cable Connected, Electricity Connected, Sewer Connected, Water Connected
- Heating
- Electric
- Air Conditioning
- Central Air
- Exterior Features
- Balcony, French Doors, Lighting, Sidewalk
- Pool
- Community
- Pool Type
- Gunite, Heated, In Ground
- Garage Features
- Assigned, Basement, Valet
- Pets
- Allowed
- Pet Fee Non Refundable
- 250
- Max Pet Weight
- 35
- Pet Size
- Small (16-35 Lbs.)
- Flood Zone Code
- AE
- Parcel ID
- A-24-29-18-9FV-000000-00102.0
Listing courtesy of HOME LOCATORS INC.. 813-908-8555
Mortgage Calculator
StellarMLS is the source of this information via Internet Data Exchange Program. All listing information is deemed reliable but not guaranteed and should be independently verified through personal inspection by appropriate professionals. Listings displayed on this website may be subject to prior sale or removal from sale. Availability of any listing should always be independently verified. Listing information is provided for consumer personal, non-commercial use, solely to identify potential properties for potential purchase. All other use is strictly prohibited and may violate relevant federal and state law. Data last updated on