4460 Rachel Falls Drive, Tampa, FL 33610
- $2,450
- 3
- BD
- 3
- BA
- 1,488
- SqFt




- List Price
- $2,450
- Status
- Active
- Days on Market
- 16
- Price Change
- ▼ $30 1784788175
- MLS#
- TB8528041
- Property Style
- Townhouse
- Year Built
- 2025
- Bedrooms
- 3
- Bathrooms
- 3
- Baths Half
- 1
- Living Area
- 1,488
- Lot Size
- 2,857
- Acres
- 0.07
- Building Name
- Chelsea Court
- Legal Subdivision Name
- Chelsea Court Twnhms
- MLS Area Major
- Tampa / East Lake
Property Description
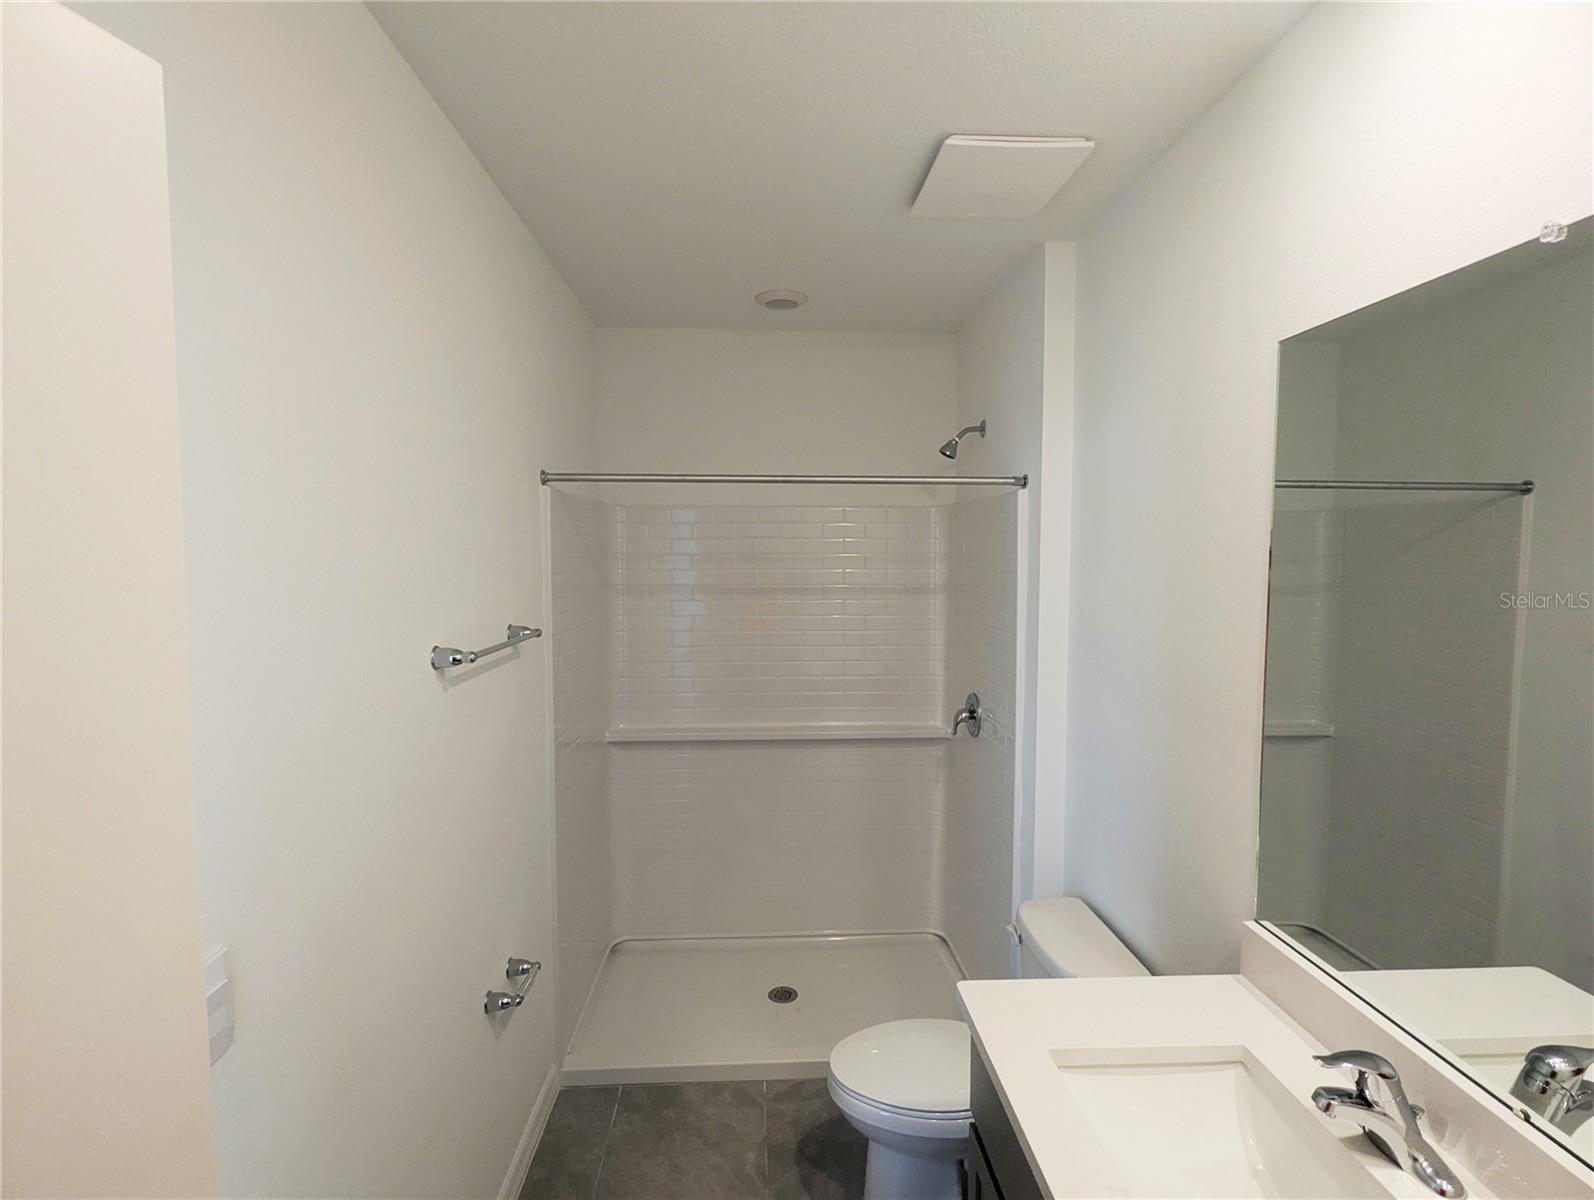
**NO Monthly PET FEE** (Special $100 discount on first month rent, if the lease starts in August 1st). WATER and trash are INCLUDED in rent. This is a 3 bed, 3 bath, 1-car garage Townhouse built in 2025. Waterfront and End Unit. PETS Allowed. Quartz countertops, Washer & dryer with other appliances. Walking distance from MLK Blvd Exit from I-4. Quick access to Downtown, Ybor City, Port Tampa, USF, Busch Gardens, Moffitt, major hospitals, TPA Airport, Brandon mall, Stadium, Casino, and the Fairgrounds. Walking distance to restaurants and situated in a quiet neighborhood. Exceptional convenience to schools, shopping, entertainment, and major employers.
/u.realgeeks.media/mkarealty/MKA_Realty_Logo.png)
Additional Information
- Minimum Lease
- 8-12 Months
- Community Features
- Sidewalks, Street Lights, No Deed Restriction
- Property Description
- Two Story
- Interior Layout
- Built-in Features, Kitchen/Family Room Combo, Stone Counters, Thermostat
- Interior Features
- Built-in Features, Kitchen/Family Room Combo, Stone Counters, Thermostat
- Floor
- Carpet, Ceramic Tile
- Appliances
- Dishwasher, Disposal, Dryer, Electric Water Heater, Microwave, Range, Refrigerator, Washer
- Utilities
- BB/HS Internet Available, Electricity Connected, Sewer Connected, Underground Utilities, Water Connected
- Heating
- Central, Electric
- Air Conditioning
- Central Air
- Exterior Features
- Lighting, Sidewalk, Sliding Doors
- Pool
- No Pool
- Garage Carport
- 1 Car Garage
- Garage Spaces
- 1
- Garage Features
- Driveway, Garage Door Opener, Open
- Elementary School
- James K-8-Hb
- Middle School
- Burnett-Hb
- High School
- Blake-HB
- Water View
- Pond
- Water Frontage
- Pond
- Pets
- Allowed
- Flood Zone Code
- x
- Parcel ID
- U-03-29-19-D0C-000000-00014.0
Listing courtesy of QUICKSILVER REAL ESTATE GROUP. 813-288-0300
Mortgage Calculator
StellarMLS is the source of this information via Internet Data Exchange Program. All listing information is deemed reliable but not guaranteed and should be independently verified through personal inspection by appropriate professionals. Listings displayed on this website may be subject to prior sale or removal from sale. Availability of any listing should always be independently verified. Listing information is provided for consumer personal, non-commercial use, solely to identify potential properties for potential purchase. All other use is strictly prohibited and may violate relevant federal and state law. Data last updated on