5453 Sweetwater Terrace Circle, Tampa, FL 33634
- $1,995
- 2
- BD
- 2
- BA
- 1,364
- SqFt



- List Price
- $1,995
- Status
- Active
- Days on Market
- 18
- MLS#
- TB8528052
- Property Style
- Townhouse
- Year Built
- 1984
- Bedrooms
- 2
- Bathrooms
- 2
- Living Area
- 1,364
- Lot Size
- 810
- Acres
- 0.02
- Building Name
- 5453
- Legal Subdivision Name
- Sweetwater Townhome Condo Ph 01
- MLS Area Major
- Tampa
Property Description
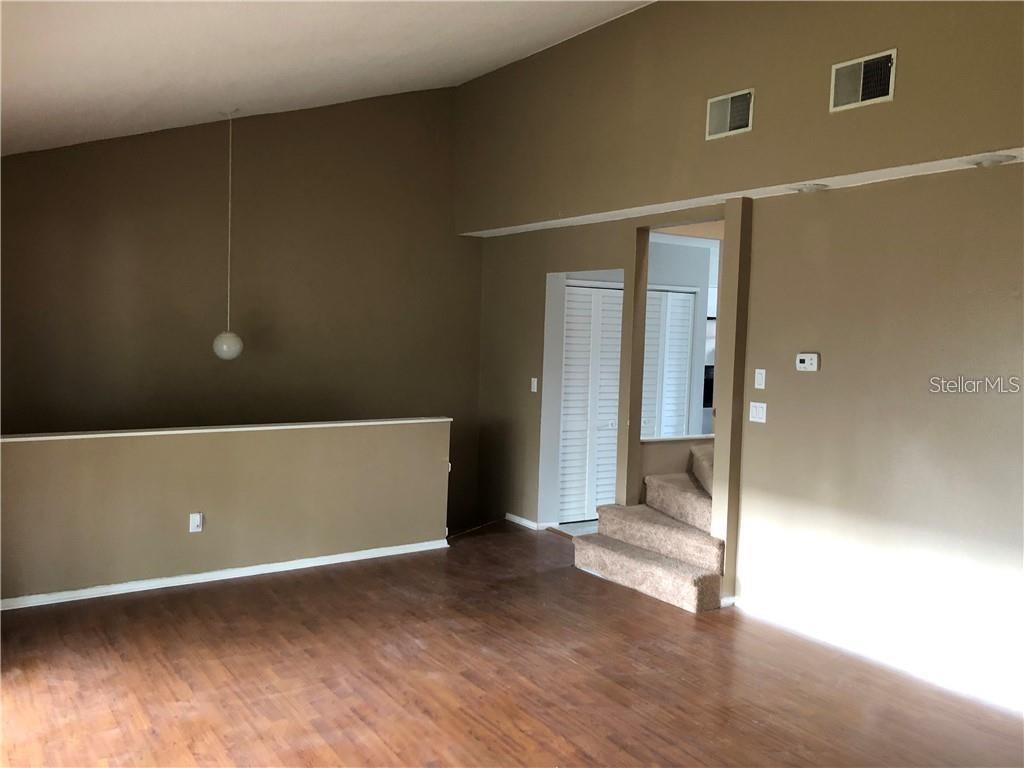
Bright and airy rental located in the Sweetwater Townhomes neighborhood. This newly renovated unit is complete with new kitchen, appliances, bathrooms, and vaulted ceilings. It has 3 levels with an oversized 2 car garage with door opener and additional cooled storage/bonus room on the 1st floor. Washer/Dryer included! The 2nd floor opens up to the spacious living room and patio area. The 2nd floor also features the new kitchen, storage space, a new full bathroom, and a bedroom. The kitchen is updated with new granite, white shaker cabinets, tile floors, backsplash, and stainless steel appliances. Both bathrooms have new tile, toilets, vanities, and showers. The 3rd floor is completely dedicated to the master bedroom with two closets and the other fully renovated bathroom. The community features a very nice swimming pool and a shared common area. Convenient to the Veterans Expressway, the airport, shopping, golf course, and restaurants. Small pets will be considered. Make this your home today!
/u.realgeeks.media/mkarealty/MKA_Realty_Logo.png)
Additional Information
- Location
- In County, Sidewalk, Paved
- Community Features
- Pool, No Deed Restriction
- Property Description
- Three+ Story
- Interior Layout
- Solid Wood Cabinets, Split Bedroom, Stone Counters, Thermostat, Vaulted Ceiling(s), Walk-In Closet(s)
- Interior Features
- Solid Wood Cabinets, Split Bedroom, Stone Counters, Thermostat, Vaulted Ceiling(s), Walk-In Closet(s)
- Floor
- Carpet, Ceramic Tile, Laminate
- Appliances
- Dishwasher, Disposal, Electric Water Heater, Microwave, Range, Refrigerator
- Utilities
- Electricity Connected
- Heating
- Central, Electric
- Air Conditioning
- Central Air
- Exterior Features
- Balcony, Sidewalk, Sliding Doors
- Pool
- Community
- Garage Carport
- 2 Car Garage
- Garage Spaces
- 2
- Garage Features
- Garage Door Opener, Garage Faces Rear, Guest
- Garage Dimensions
- 22x20
- Elementary School
- Dickenson-Hb
- Middle School
- Webb-Hb
- High School
- Jefferson
- Pets
- Allowed
- Max Pet Weight
- 30
- Pet Size
- Small (16-35 Lbs.)
- Flood Zone Code
- X
- Parcel ID
- U-01-29-17-0EK-000001-00003.0
Listing courtesy of EXIT BAYSHORE REALTY. 813-839-6869
Mortgage Calculator
StellarMLS is the source of this information via Internet Data Exchange Program. All listing information is deemed reliable but not guaranteed and should be independently verified through personal inspection by appropriate professionals. Listings displayed on this website may be subject to prior sale or removal from sale. Availability of any listing should always be independently verified. Listing information is provided for consumer personal, non-commercial use, solely to identify potential properties for potential purchase. All other use is strictly prohibited and may violate relevant federal and state law. Data last updated on