4503 Globe Thistle Drive, Tampa, FL 33619
- $2,200
- 2
- BD
- 3
- BA
- 1,548
- SqFt




- List Price
- $2,200
- Status
- Active
- Days on Market
- 61
- Price Change
- ▼ $100 1786652796
- MLS#
- TB8528214
- Property Style
- Townhouse
- Year Built
- 2020
- Bedrooms
- 2
- Bathrooms
- 3
- Baths Half
- 1
- Living Area
- 1,548
- Lot Size
- 3,307
- Acres
- 0.08
- Building Name
- 4503
- Legal Subdivision Name
- Touchstone Ph 2
- MLS Area Major
- Tampa / Palm River / Progress Village
Property Description
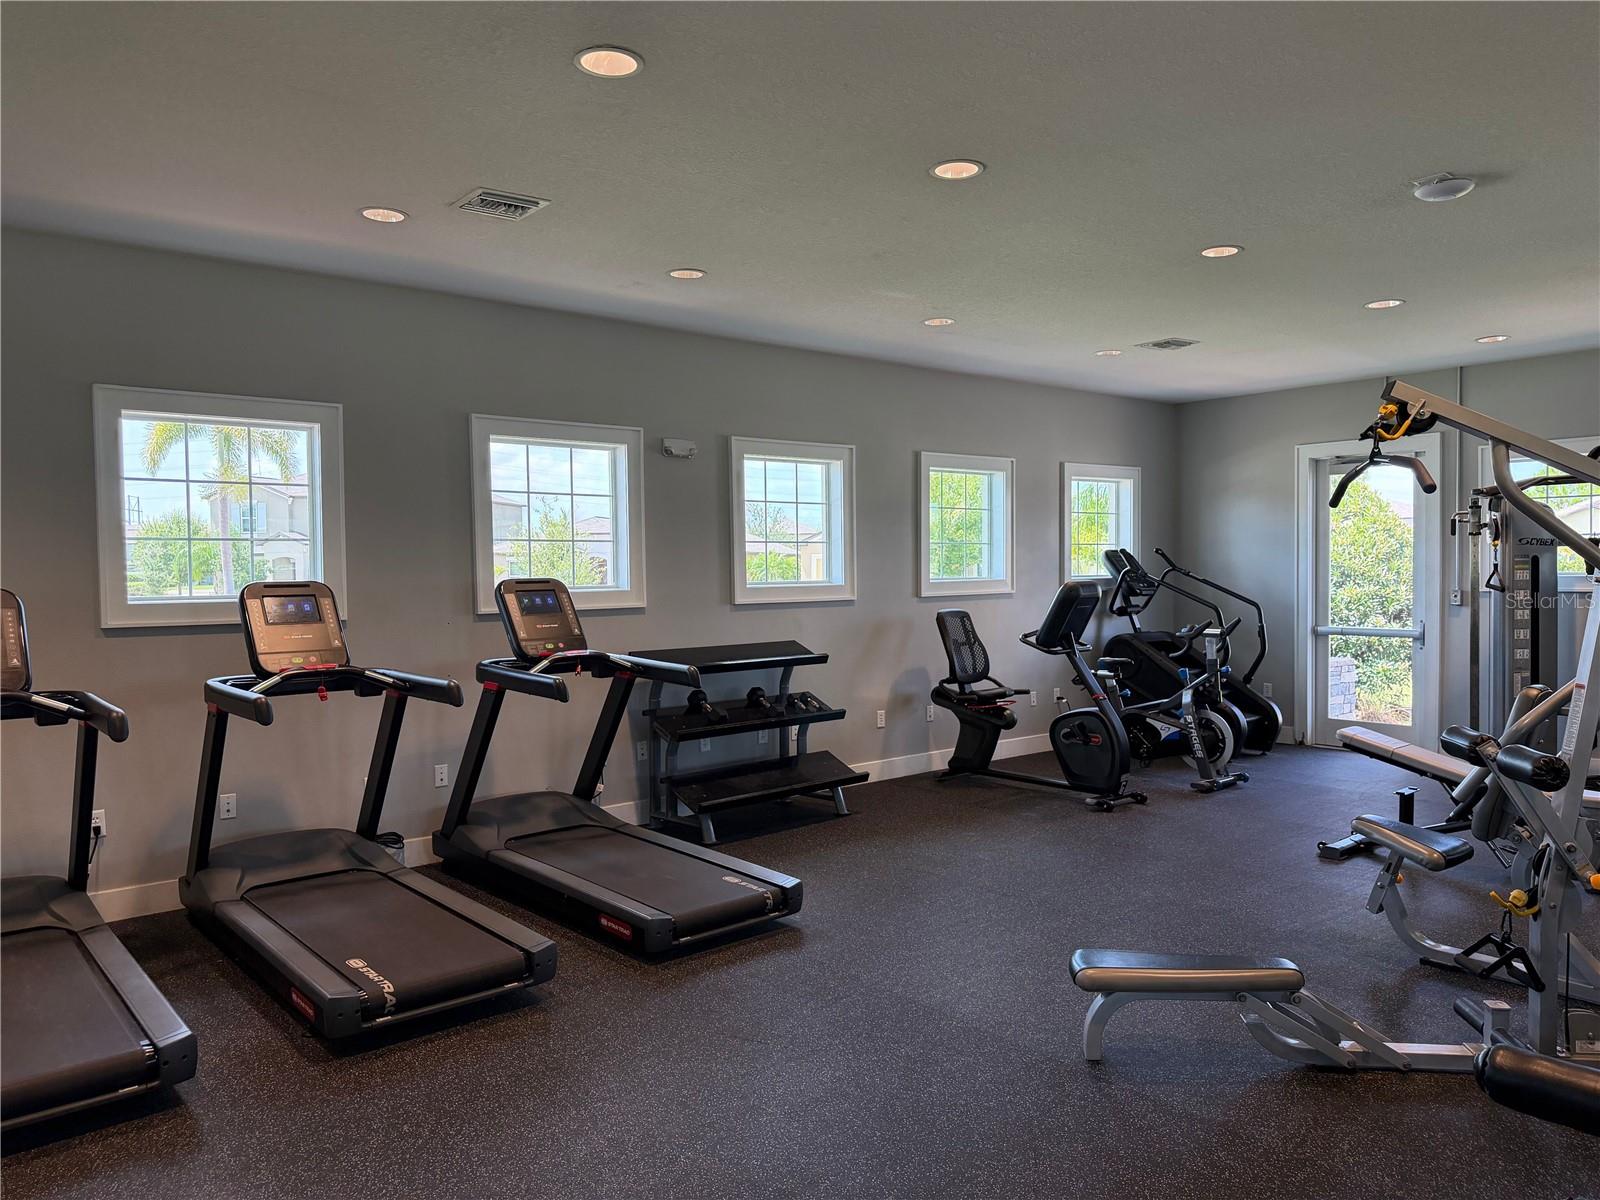
PRICE REDUCED - AVAILABLE NOW - FULLY FURNISHED! This beautifully maintained and fully furnished 2-bedroom, 2.5-bath END UNIT townhome offers over 1,500 square feet of comfortable living space with an attached 1-car garage. Built in 2020, the home features an open-concept first floor, a spacious kitchen with modern appliances, and a convenient upstairs layout with two generous bedrooms, each offering a walk-in closet and private ensuite bathrooms.. A washer and dryer are included, making move-in easy. This unit is located close to the amenties that Touchstone had to offer, included a resort-style pool, fitness center, clubhouse, splashpad and playground. Conveniently located with quick access to I-75, the Selmon Expressway, downtown Tampa, Brandon, shopping, dining, and entertainment. Trash collection, pest control and lawn care are included in the rent. Pet-friendly with owner approval and pet deposit. Available for long-term lease. Just bring your suitcase and start enjoying everything this home has to offer!
/u.realgeeks.media/mkarealty/MKA_Realty_Logo.png)
Additional Information
- Location
- Landscaped
- Community Features
- Clubhouse, Fitness Center, Playground, Pool, No Deed Restriction
- Property Description
- Two Story
- Interior Layout
- Open Floorplan, PrimaryBedroom Upstairs, Split Bedroom, Walk-In Closet(s), Window Treatments
- Interior Features
- Open Floorplan, PrimaryBedroom Upstairs, Split Bedroom, Walk-In Closet(s), Window Treatments
- Floor
- Carpet, Ceramic Tile
- Appliances
- Cooktop, Dishwasher, Disposal, Dryer, Electric Water Heater, Exhaust Fan, Microwave, Refrigerator, Washer
- Heating
- Central, Electric
- Air Conditioning
- Central Air
- Exterior Features
- Hurricane Shutters, Sidewalk
- Pool
- Community
- Garage Carport
- 1 Car Garage
- Garage Spaces
- 1
- Garage Features
- Garage Door Opener
- Elementary School
- Bing-Hb
- Middle School
- Giunta Middle-Hb
- High School
- Spoto High-HB
- Pets
- Allowed
- Pet Fee Non Refundable
- 300
- Pet Size
- Small (16-35 Lbs.)
- Flood Zone Code
- X
- Parcel ID
- U-35-29-19-B6Y-000001-00054.0
Listing courtesy of COLDWELL BANKER REALTY. 813-685-7755
Mortgage Calculator
StellarMLS is the source of this information via Internet Data Exchange Program. All listing information is deemed reliable but not guaranteed and should be independently verified through personal inspection by appropriate professionals. Listings displayed on this website may be subject to prior sale or removal from sale. Availability of any listing should always be independently verified. Listing information is provided for consumer personal, non-commercial use, solely to identify potential properties for potential purchase. All other use is strictly prohibited and may violate relevant federal and state law. Data last updated on