17765 Oak Bridge Street, Tampa, FL 33647
- $2,650
- 4
- BD
- 2
- BA
- 1,436
- SqFt






- List Price
- $2,650
- Status
- Active
- Days on Market
- 18
- Price Change
- ▲ $200 1784838130
- MLS#
- TB8528294
- Property Style
- Single Family
- Year Built
- 1994
- Bedrooms
- 4
- Bathrooms
- 2
- Living Area
- 1,436
- Lot Size
- 6,498
- Acres
- 0.15
- Legal Subdivision Name
- Hunters Green Prcl 18b Phas
- MLS Area Major
- Tampa / Tampa Palms
Property Description
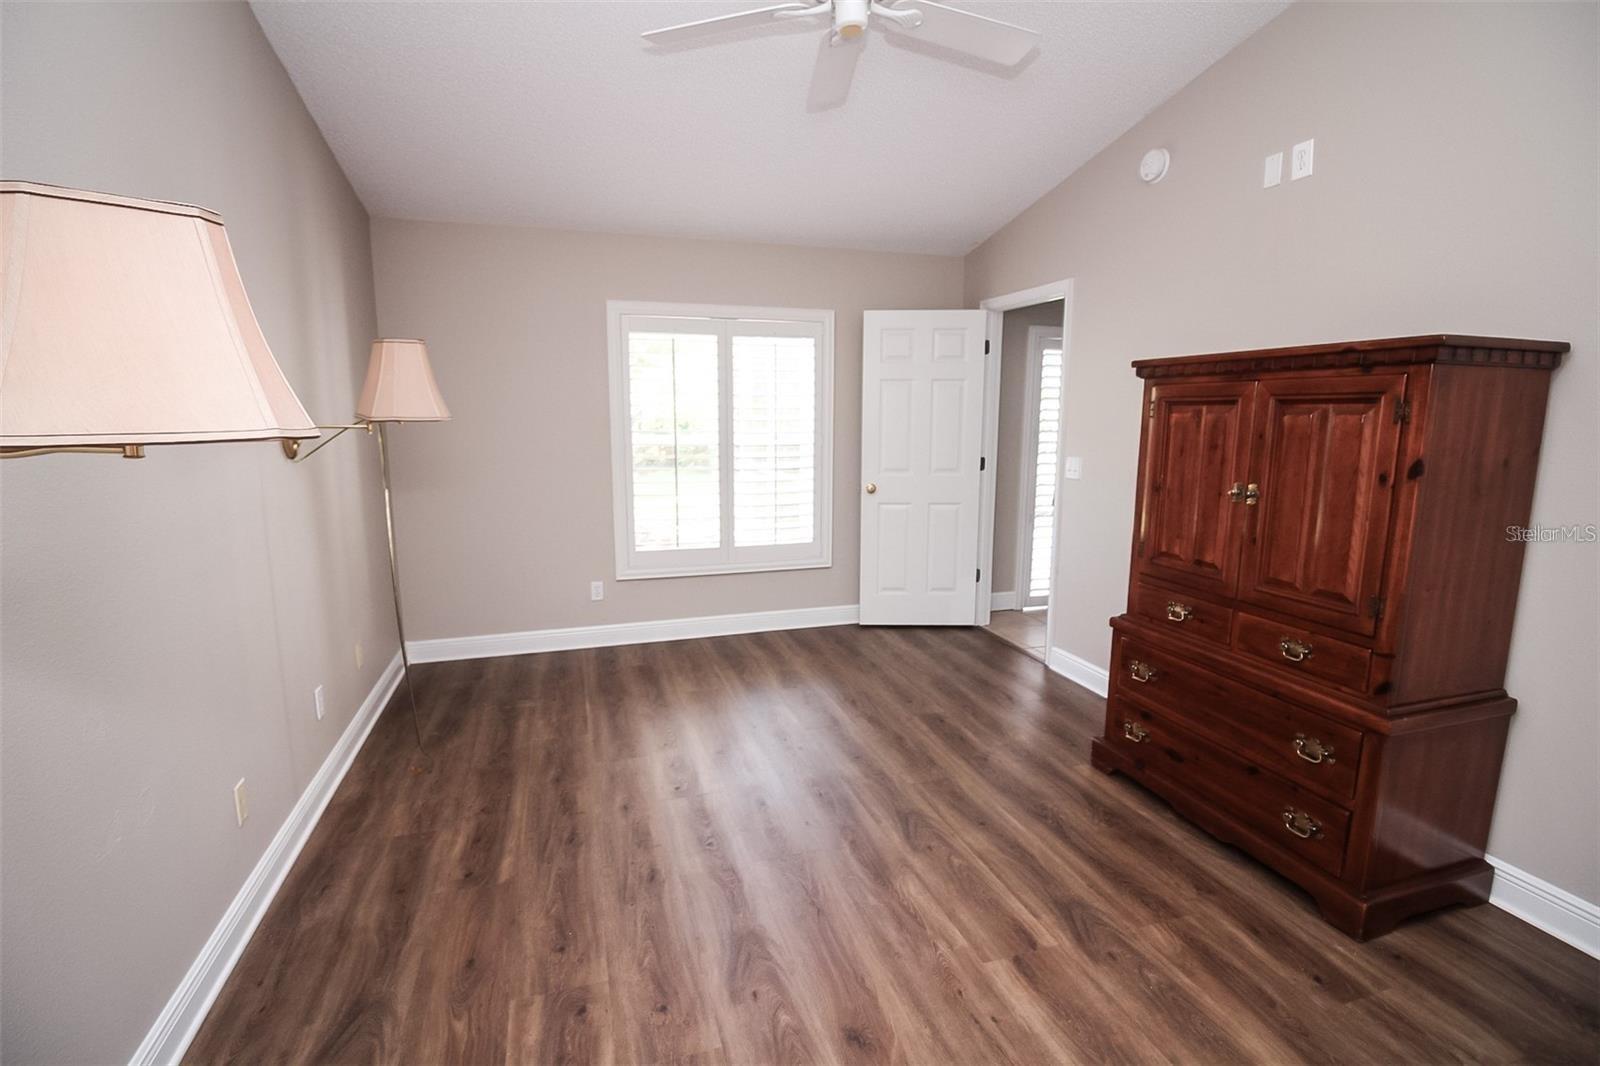
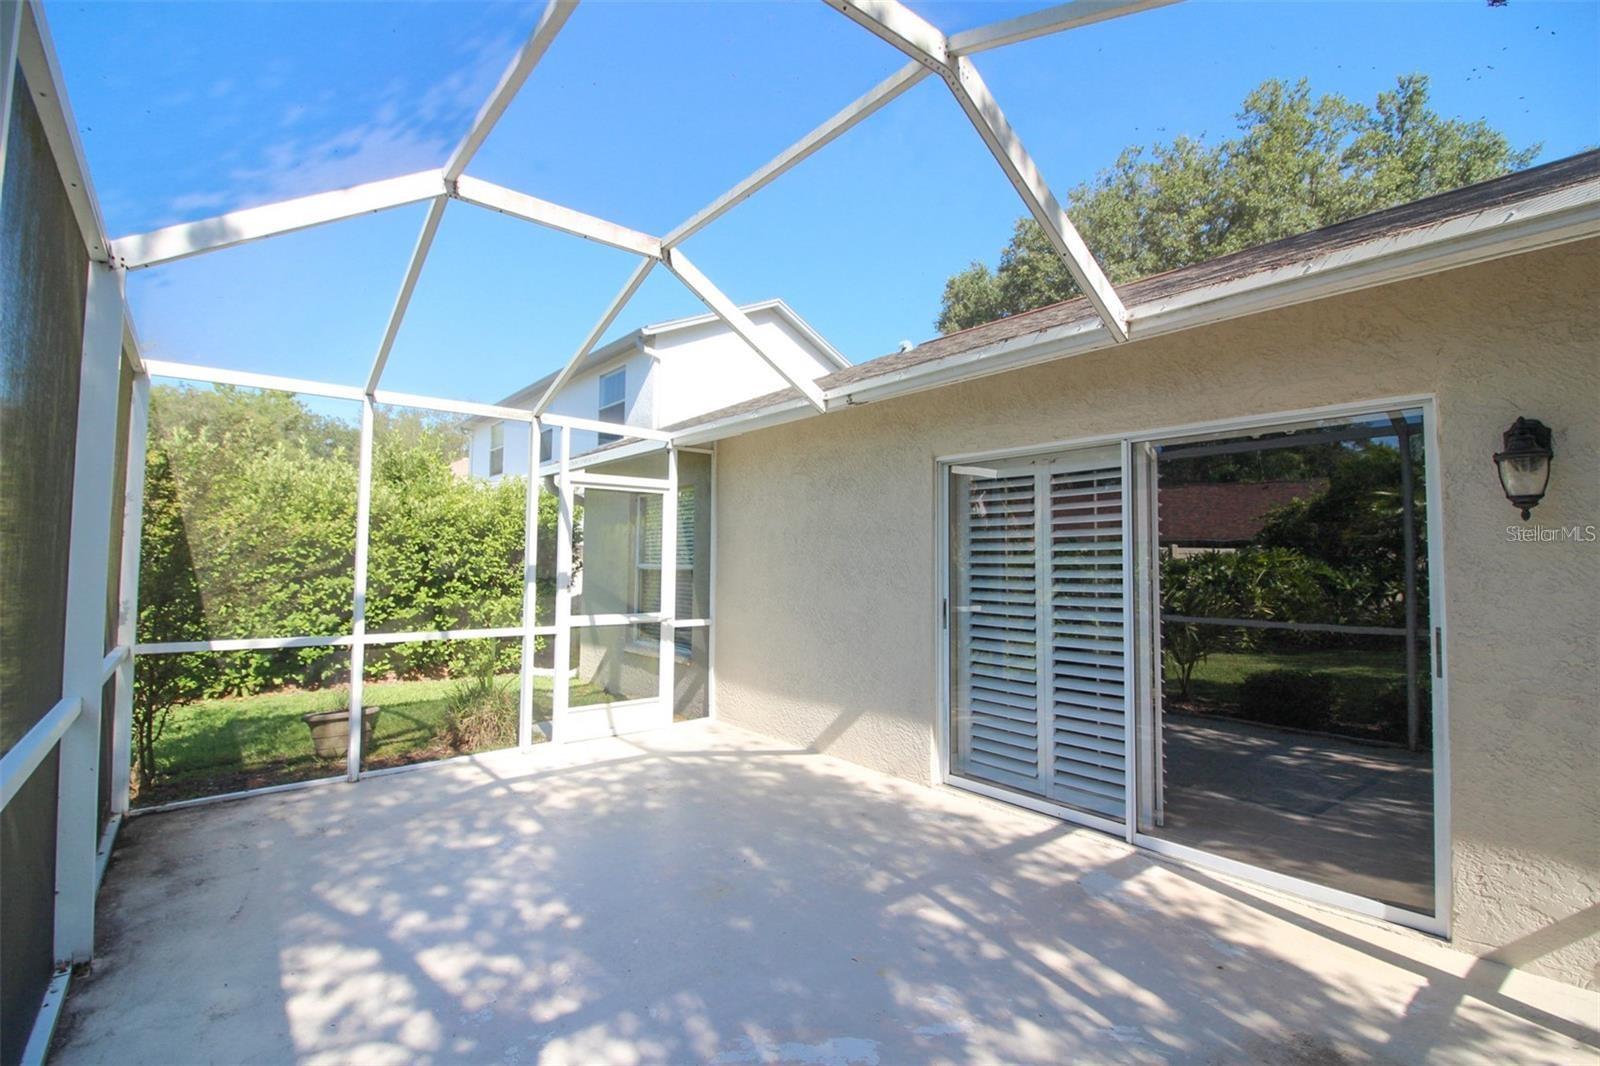
Welcome home to 17765 Oak Bridge Street, a charming 4-bedroom, 2-bathroom home tucked near the end of a quiet cul-de-sac within the desirable, guard-gated community of Hunter’s Green. Spacious open layout, and a screened lanai overlooking a private fenced backyard. Start your mornings with coffee outside, enjoy peaceful evening walks through the neighborhood, and spend weekends exploring nearby trails, parks, playgrounds, and community recreation areas. With a two-car garage, comfortable living spaces, and easy access to shopping, dining, medical facilities, and major roadways, this home offers the perfect balance of privacy, convenience, and an active New Tampa lifestyle. Living in Hunter’s Green means enjoying more than just a home. Residents have access to a beautifully maintained community with parks, playgrounds, walking and biking trails, basketball and volleyball courts, sports fields, and scenic natural surroundings. The community is located beside Flatwoods Park, offering a popular seven-mile paved loop for biking, jogging, walking, and enjoying the outdoors. For those seeking additional recreational opportunities, separate membership options may be available through Hunter’s Green Country Club, featuring a Tom Fazio-designed golf course, tennis facilities, a fitness center, and resort-style amenities. Come experience the comfort of a private home, the security of a 24-hour manned-gate community, and the lifestyle that makes Hunter’s Green one of New Tampa’s most established neighborhoods. More than a rental, this is a place to settle in, unwind, and feel at home.
/u.realgeeks.media/mkarealty/MKA_Realty_Logo.png)
Additional Information
- Minimum Lease
- 8-12 Months
- Location
- Cul-De-Sac, In County, Landscaped, Sidewalk
- Community Features
- Association Recreation - Owned, Gated Community - Guard, Park, Playground, Sidewalks, Street Lights, No Deed Restriction
- Property Description
- One Story
- Interior Layout
- Ceiling Fans(s), Open Floorplan
- Interior Features
- Ceiling Fans(s), Open Floorplan
- Floor
- Carpet, Ceramic Tile
- Appliances
- Dishwasher, Disposal, Dryer, Electric Water Heater, Microwave, Range, Washer
- Utilities
- Cable Connected, Electricity Connected, Sewer Connected, Water Connected
- Heating
- Central, Electric
- Air Conditioning
- Central Air
- Pool
- No Pool
- Garage Carport
- 2 Car Garage
- Garage Spaces
- 2
- Garage Features
- Driveway, Garage Door Opener
- Elementary School
- Hunter's Green-Hb
- Middle School
- Benito-Hb
- High School
- Wharton-HB
- Fences
- Fenced
- Pets
- Allowed
- Flood Zone Code
- X
- Parcel ID
- A-17-27-20-23O-000000-00009.0
Listing courtesy of EXP REALTY LLC. 888-883-8509
Mortgage Calculator
StellarMLS is the source of this information via Internet Data Exchange Program. All listing information is deemed reliable but not guaranteed and should be independently verified through personal inspection by appropriate professionals. Listings displayed on this website may be subject to prior sale or removal from sale. Availability of any listing should always be independently verified. Listing information is provided for consumer personal, non-commercial use, solely to identify potential properties for potential purchase. All other use is strictly prohibited and may violate relevant federal and state law. Data last updated on