4302 W North B Street Unit 2, Tampa, FL 33609
- $5,250
- 4
- BD
- 4
- BA
- 2,405
- SqFt







- List Price
- $5,250
- Status
- Active
- Days on Market
- 17
- MLS#
- TB8528468
- Property Style
- Townhouse
- New Construction
- Yes
- Year Built
- 2023
- Bedrooms
- 4
- Bathrooms
- 4
- Baths Half
- 1
- Living Area
- 2,405
- Lot Size
- 2,274
- Acres
- 0.05
- Building Name
- Na
- Legal Subdivision Name
- Gary Pricher Twnhms
- MLS Area Major
- Tampa / Palma Ceia
Property Description
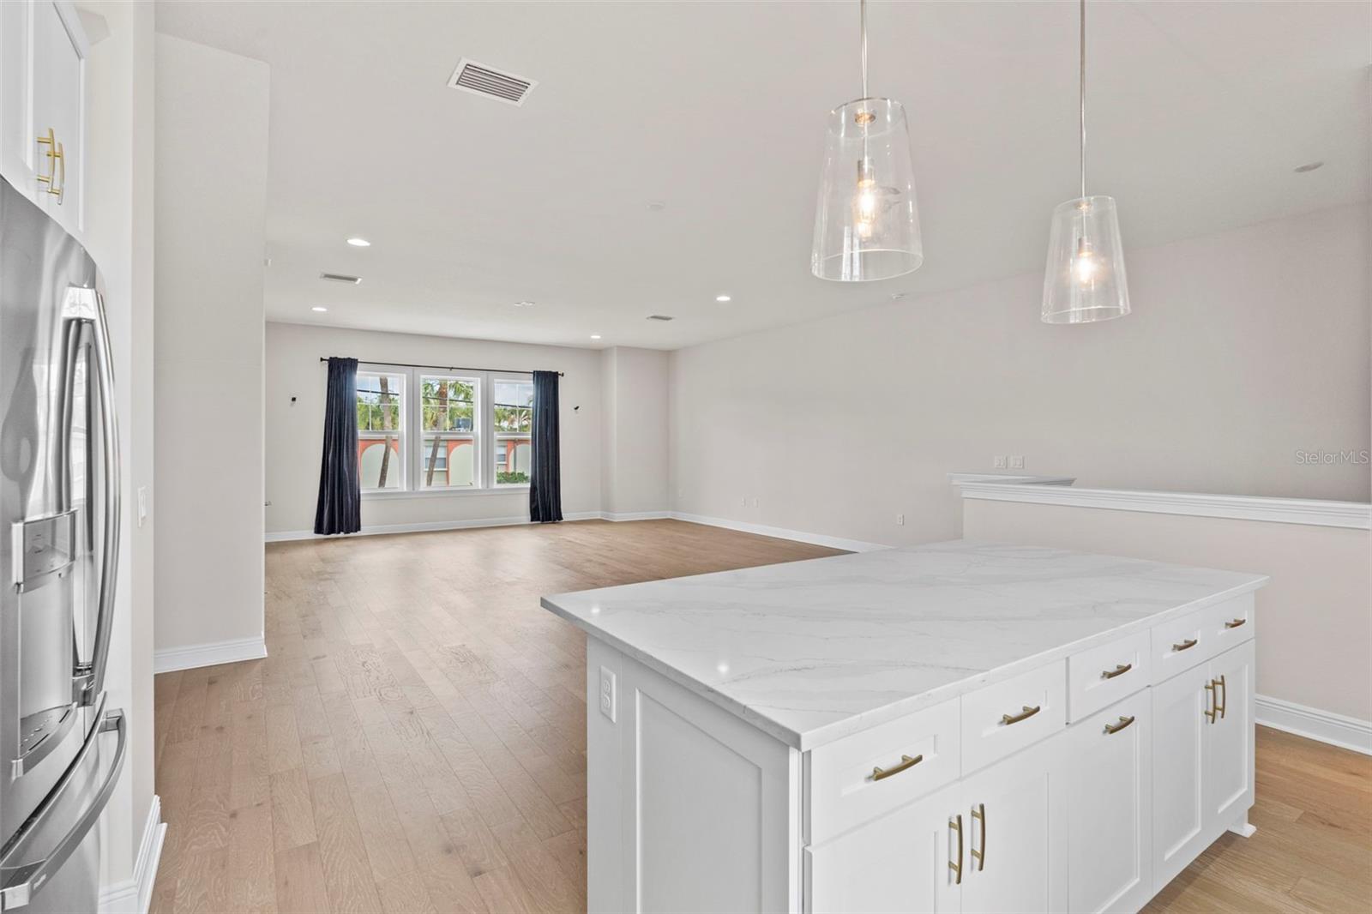
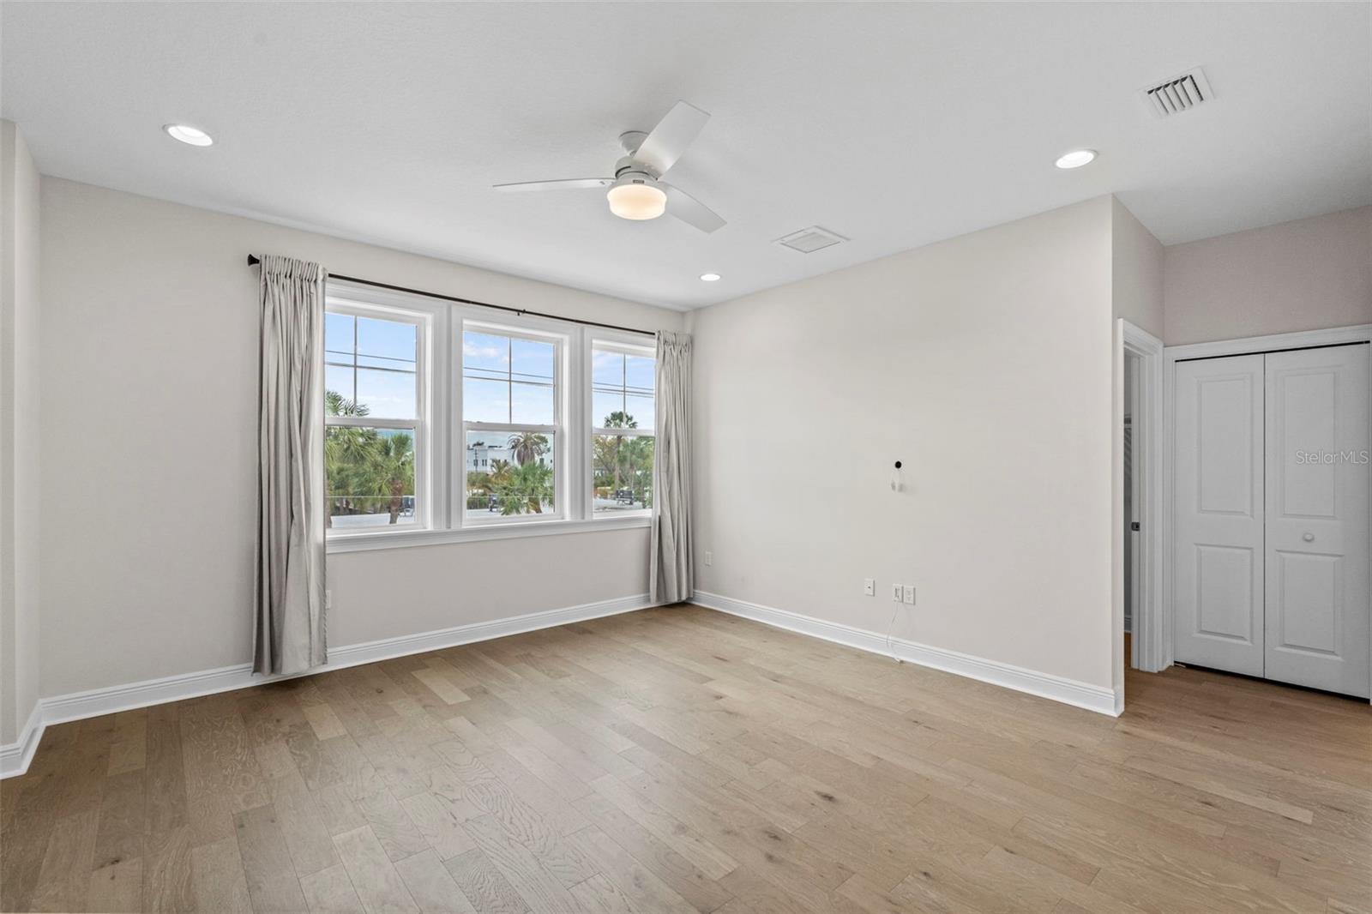
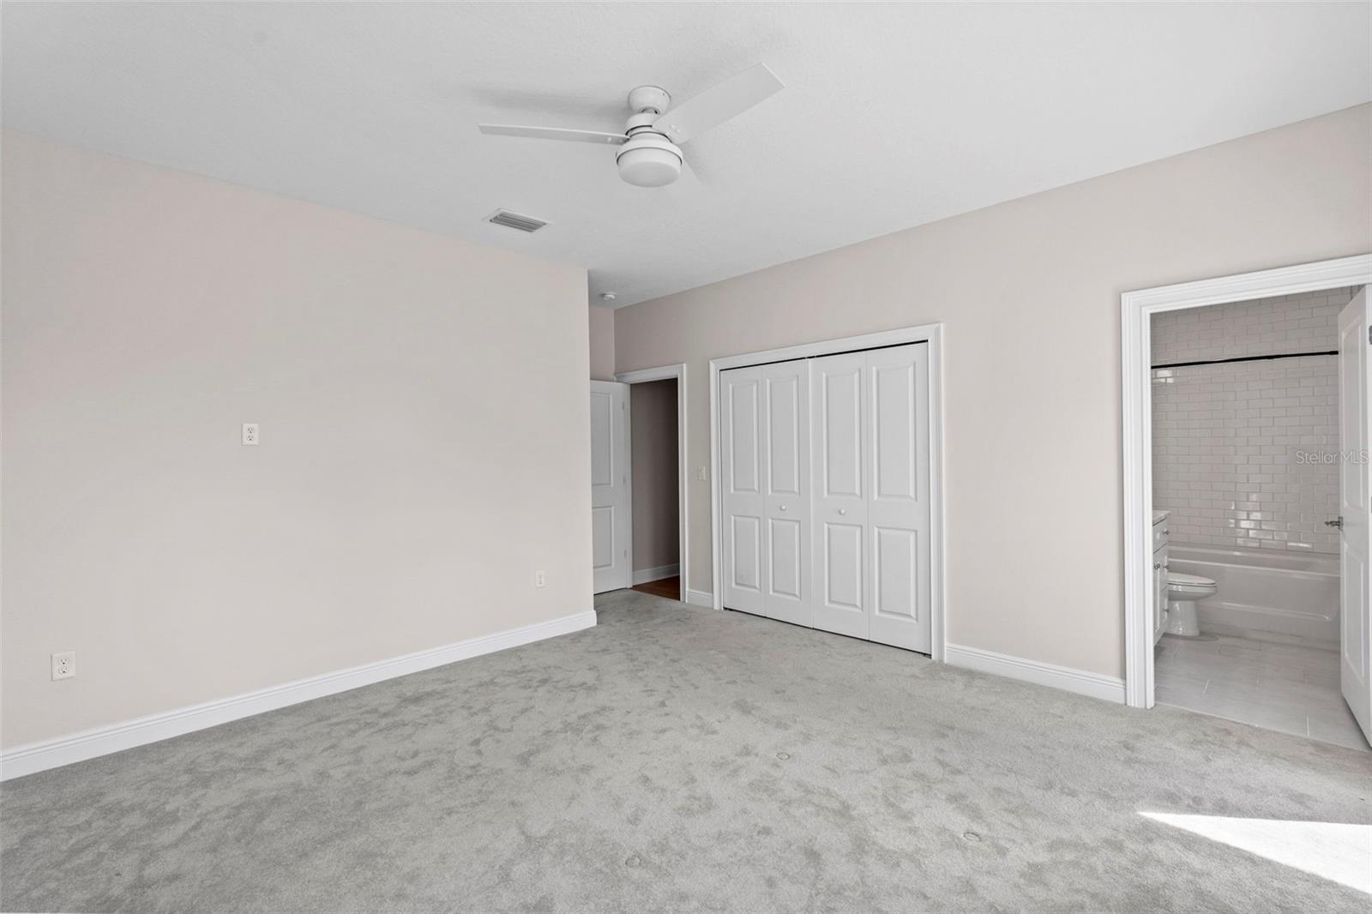
Welcome home to this beautifully maintained, newer-construction townhome in the heart of South Tampa. Designed with both style and functionality in mind, this spacious residence features an open-concept floor plan filled with natural light, soaring ceilings, and high-end finishes throughout. The chef’s kitchen is the centerpiece of the home, offering quartz countertops, an oversized island with seating, white shaker cabinetry, stainless steel appliances, a farmhouse sink, subway tile backsplash, and abundant storage—perfect for everyday living or entertaining. The expansive primary suite provides a peaceful retreat with a large walk-in closet and spa-inspired bath. Additional bedrooms offer flexibility for guests, a home office, or family, while the upstairs loft creates an ideal second living area, media room, or workspace. Additional highlights include: Wide-plank wood flooring throughout the main living areas Attached garage Walk-in pantry Spacious laundry room Recessed lighting Designer finishes throughout Energy-efficient newer construction Excellent storage throughout the home Ideally located just minutes from Midtown Tampa, Hyde Park, Downtown Tampa, Tampa International Airport, International Plaza, Raymond James Stadium, and the area’s best restaurants, shopping, and entertainment. Enjoy the convenience of South Tampa living while residing on a quiet residential street. This is an exceptionally clean, well-maintained home that truly lives like a single-family residence while offering the low-maintenance lifestyle of a townhome & maintenance free living
/u.realgeeks.media/mkarealty/MKA_Realty_Logo.png)
Additional Information
- Location
- Landscaped
- Community Features
- Dog Park, Park, Playground, No Deed Restriction
- Property Description
- Split Level
- Interior Layout
- High Ceilings, Kitchen/Family Room Combo, PrimaryBedroom Upstairs, Walk-In Closet(s), Window Treatments
- Interior Features
- High Ceilings, Kitchen/Family Room Combo, PrimaryBedroom Upstairs, Walk-In Closet(s), Window Treatments
- Appliances
- Cooktop, Dishwasher, Disposal, Dryer, Electric Water Heater, Exhaust Fan, Freezer, Ice Maker, Microwave, Range Hood, Refrigerator, Washer
- Utilities
- BB/HS Internet Available
- Heating
- Central
- Air Conditioning
- Central Air
- Pool
- No Pool
- Garage Carport
- 2 Car Garage
- Garage Spaces
- 2
- Elementary School
- Grady-Hb
- Middle School
- Coleman-Hb
- High School
- Plant City-HB
- Pets
- Allowed
- Pet Fee Non Refundable
- 100
- Flood Zone Code
- X
- Parcel ID
- A-21-29-18-C98-000000-00001.0
Listing courtesy of GEORGIA LOCKHEART. 727-504-3018
Mortgage Calculator
StellarMLS is the source of this information via Internet Data Exchange Program. All listing information is deemed reliable but not guaranteed and should be independently verified through personal inspection by appropriate professionals. Listings displayed on this website may be subject to prior sale or removal from sale. Availability of any listing should always be independently verified. Listing information is provided for consumer personal, non-commercial use, solely to identify potential properties for potential purchase. All other use is strictly prohibited and may violate relevant federal and state law. Data last updated on