2837 Santego Bay Court, Brandon, FL 33511
- $2,300
- 2
- BD
- 3
- BA
- 1,548
- SqFt




- List Price
- $2,300
- Status
- Active
- Days on Market
- 8
- MLS#
- TB8528775
- Property Style
- Townhouse
- Year Built
- 2011
- Bedrooms
- 2
- Bathrooms
- 3
- Baths Half
- 1
- Living Area
- 1,548
- Lot Size
- 2,521
- Acres
- 0.06
- Legal Subdivision Name
- Lake Brandon Twnhms 114-A
- MLS Area Major
- Brandon
Property Description
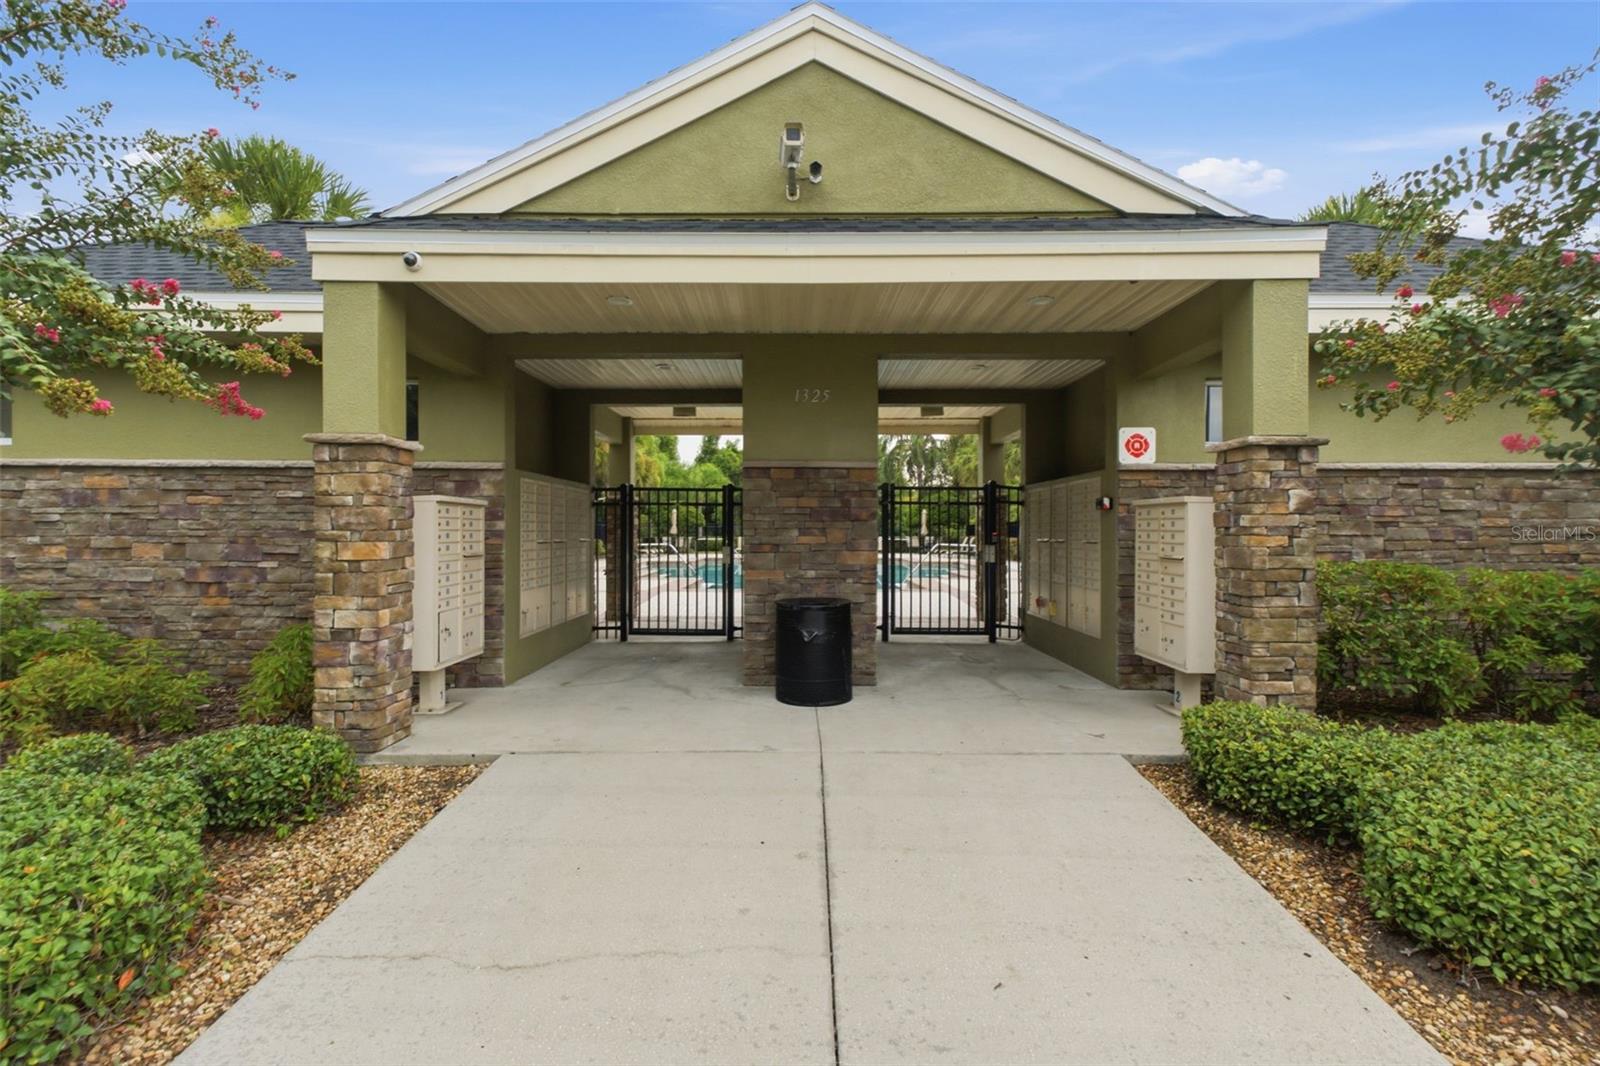
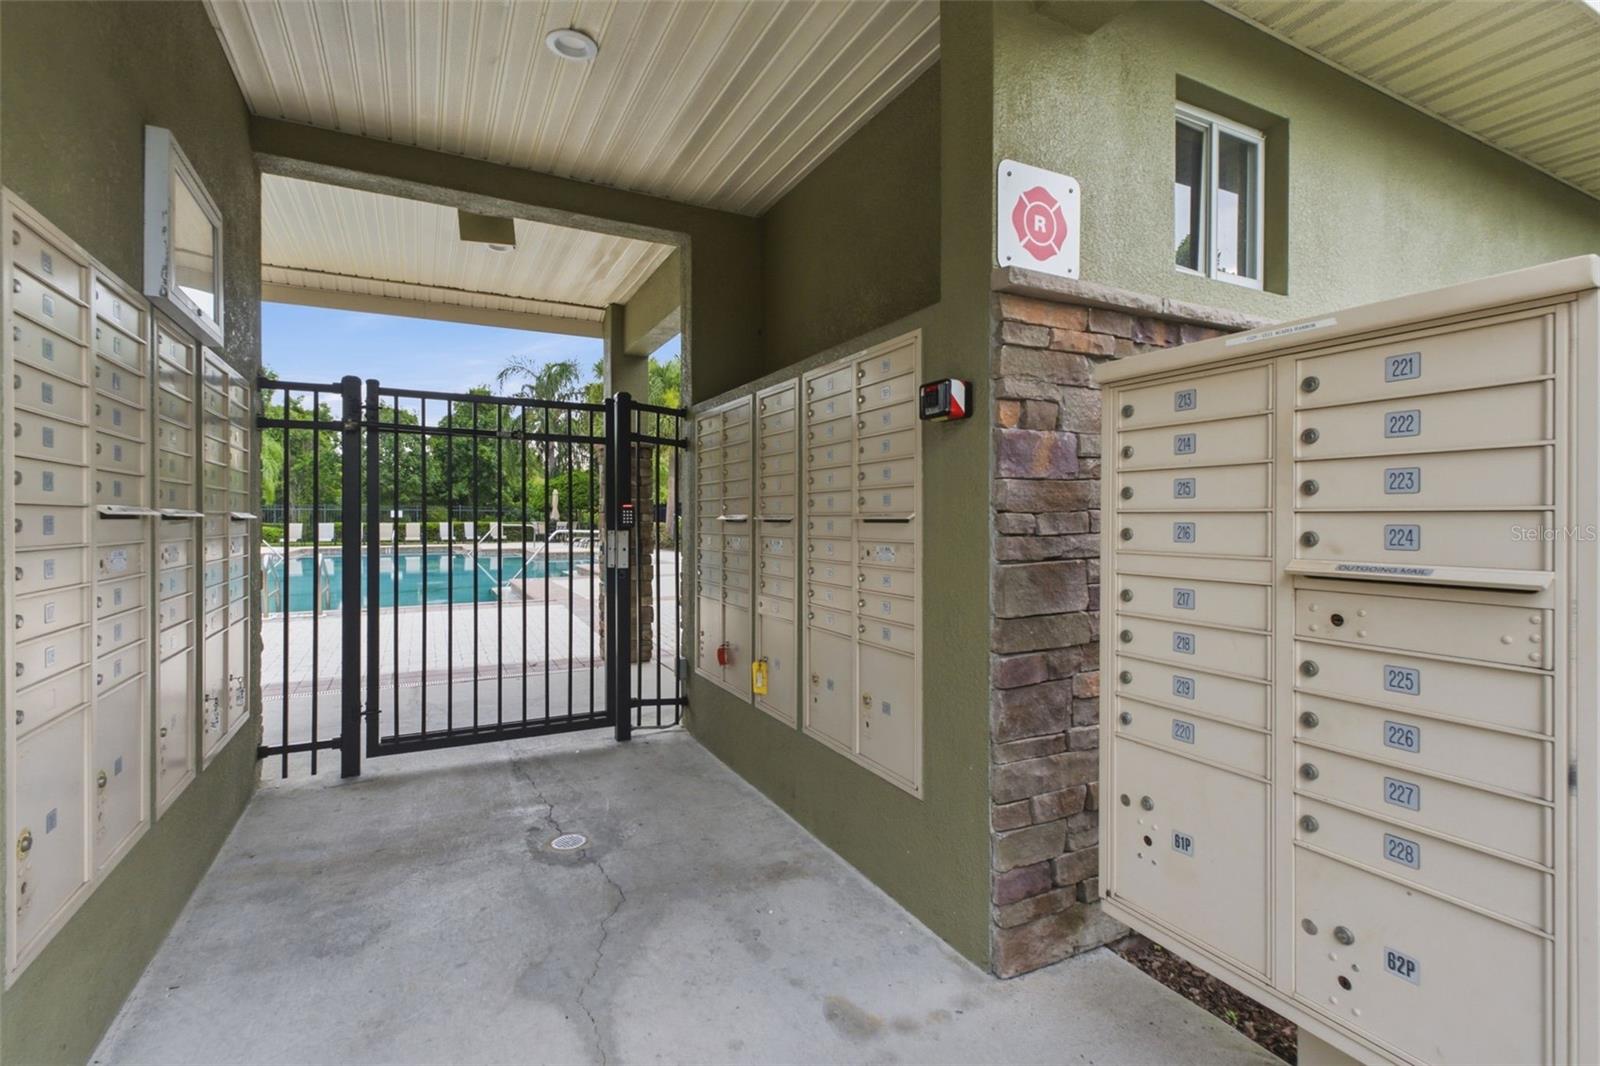
Virtually Staged. Spacious end-unit townhome for rent in Brandon, FL, located in the gated community of Lake Brandon. Offering 2 bedrooms, 2.5 bathrooms, a one-car garage, and over 1,500 square feet of living space, this home features an open-concept floor plan, granite countertops, stainless steel appliances, a screened lanai overlooking a private conservation area, and a spacious primary suite with walk-in closet and en-suite bath. The end-unit location provides added privacy and natural light. Residents enjoy a community pool, gated entry, and low-maintenance living with grounds maintenance included. Conveniently located less than one mile from Publix, approximately two miles from Costco and the Selmon Expressway, about three miles from I-75, and just minutes from Brandon Mall, Topgolf, Downtown Tampa, MacDill Air Force Base, Tampa General Hospital, and major employers. Ideal for professionals, healthcare workers, military personnel, and anyone seeking a spacious rental home with quick access to shopping, dining, entertainment, and Tampa Bay. Available now.
/u.realgeeks.media/mkarealty/MKA_Realty_Logo.png)
Additional Information
- Minimum Lease
- 7 Months
- Location
- Conservation Area, Corner Lot, City Limits, Sidewalk
- Community Features
- Buyer Approval Required, Pool, No Deed Restriction
- Property Description
- Two Story
- Interior Layout
- Eat-in Kitchen, Kitchen/Family Room Combo, Open Floorplan, Split Bedroom, Walk-In Closet(s)
- Interior Features
- Eat-in Kitchen, Kitchen/Family Room Combo, Open Floorplan, Split Bedroom, Walk-In Closet(s)
- Floor
- Carpet, Ceramic Tile
- Appliances
- Dishwasher, Dryer, Microwave, Range, Refrigerator, Washer
- Utilities
- Electricity Connected, Public
- Heating
- Central
- Air Conditioning
- Central Air
- Exterior Features
- Storage
- Pool
- Community
- Garage Carport
- 1 Car Garage
- Garage Spaces
- 1
- Garage Features
- Garage Door Opener
- Elementary School
- Lamb Elementary
- Middle School
- Mclane-Hb
- High School
- Spoto High-HB
- Pets
- Allowed
- Flood Zone Code
- x
- Parcel ID
- U-32-29-20-96E-000018-00001.0
Listing courtesy of RE/MAX ALLIANCE GROUP. 813-259-0000
Mortgage Calculator
StellarMLS is the source of this information via Internet Data Exchange Program. All listing information is deemed reliable but not guaranteed and should be independently verified through personal inspection by appropriate professionals. Listings displayed on this website may be subject to prior sale or removal from sale. Availability of any listing should always be independently verified. Listing information is provided for consumer personal, non-commercial use, solely to identify potential properties for potential purchase. All other use is strictly prohibited and may violate relevant federal and state law. Data last updated on