6431 Cypressdale Drive Unit 202, Riverview, FL 33578
- $2,629
- 3
- BD
- 2
- BA
- 1,151
- SqFt






- List Price
- $2,629
- Status
- Active
- Days on Market
- 14
- MLS#
- TB8528985
- Property Style
- Condo
- Year Built
- 2006
- Bedrooms
- 3
- Bathrooms
- 2
- Living Area
- 1,151
- Lot Size
- 17
- Building Name
- 6431
- Legal Subdivision Name
- Villages Of Bloomingdale Condo
- MLS Area Major
- Riverview
Property Description
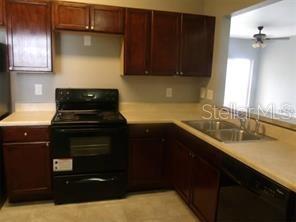
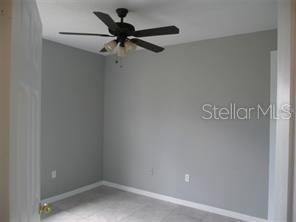
Now Available – Beautiful 3-Bedroom Condo in a Gated Riverview Community! Experience maintenance-free living in this beautiful second-floor, 3-bedroom, 2-bath condominium featuring a private balcony and an abundance of modern upgrades. Freshly painted and move-in ready, this home boasts new carpeting, ceramic tile flooring, granite countertops, updated lighting fixtures, ceiling fans in every bedroom, and numerous additional improvements designed for comfort and style. Located within a gated community with 24-hour security, residents enjoy access to exceptional resort-style amenities, including a sparkling swimming pool, fully equipped fitness center, and elegant clubhouse. The location couldn't be more convenient! Just 2 minutes from Interstate 75, you'll enjoy an easy commute to Downtown Tampa in approximately 15 minutes and be just 40 minutes from Florida's beautiful Gulf Coast beaches. Everything you need is right around the corner, including highly rated schools, restaurants, shopping centers, entertainment venues, and a movie theater—all just minutes away. This home offers the perfect blend of comfort, convenience, security, and resort-style living. Schedule your private showing today—this incredible rental won't stay on the market for long!
/u.realgeeks.media/mkarealty/MKA_Realty_Logo.png)
Additional Information
- Minimum Lease
- 1-2 Years
- Location
- Conservation Area
- Community Features
- Association Recreation - Lease, Clubhouse, Dog Park, Fitness Center, Gated Community - No Guard, Irrigation-Reclaimed Water, Park, Playground, Pool, Sidewalks, Special Community Restrictions, Street Lights, No Deed Restriction, Security
- Property Description
- One Story
- Interior Layout
- Ceiling Fans(s), Living Room/Dining Room Combo, Solid Wood Cabinets, Walk-In Closet(s)
- Interior Features
- Ceiling Fans(s), Living Room/Dining Room Combo, Solid Wood Cabinets, Walk-In Closet(s)
- Floor
- Ceramic Tile
- Appliances
- Dishwasher, Disposal, Dryer, Electric Water Heater, Ice Maker, Range, Range Hood, Refrigerator, Washer
- Utilities
- BB/HS Internet Available, Cable Available, Public, Sewer Available
- Heating
- Central
- Air Conditioning
- Central Air
- Exterior Features
- Balcony, Sidewalk, Sliding Doors
- Pool
- Community
- Garage Features
- Assigned
- Elementary School
- Ippolito-Hb
- Middle School
- Giunta Middle-Hb
- High School
- Spoto High-HB
- Pets
- Allowed
- Max Pet Weight
- 20
- Pet Size
- Small (16-35 Lbs.)
- Flood Zone Code
- x
- Parcel ID
- U-07-30-20-938-000000-58204.0
Listing courtesy of REALESTAY. 813-784-2264
Mortgage Calculator
StellarMLS is the source of this information via Internet Data Exchange Program. All listing information is deemed reliable but not guaranteed and should be independently verified through personal inspection by appropriate professionals. Listings displayed on this website may be subject to prior sale or removal from sale. Availability of any listing should always be independently verified. Listing information is provided for consumer personal, non-commercial use, solely to identify potential properties for potential purchase. All other use is strictly prohibited and may violate relevant federal and state law. Data last updated on