10409 Crimson Park Lane Unit 110, Tampa, FL 33626
- $2,550
- 3
- BD
- 2
- BA
- 1,526
- SqFt




- List Price
- $2,550
- Status
- Active
- Days on Market
- 60
- Price Change
- ▼ $50 1788656132
- MLS#
- TB8529027
- Property Style
- Condo
- Year Built
- 2004
- Bedrooms
- 3
- Bathrooms
- 2
- Living Area
- 1,526
- Lot Size
- 904
- Acres
- 0.02
- Building Name
- 10409
- Legal Subdivision Name
- Worthington At West Park Villa
- MLS Area Major
- Tampa/Northdale/Westchase
Property Description
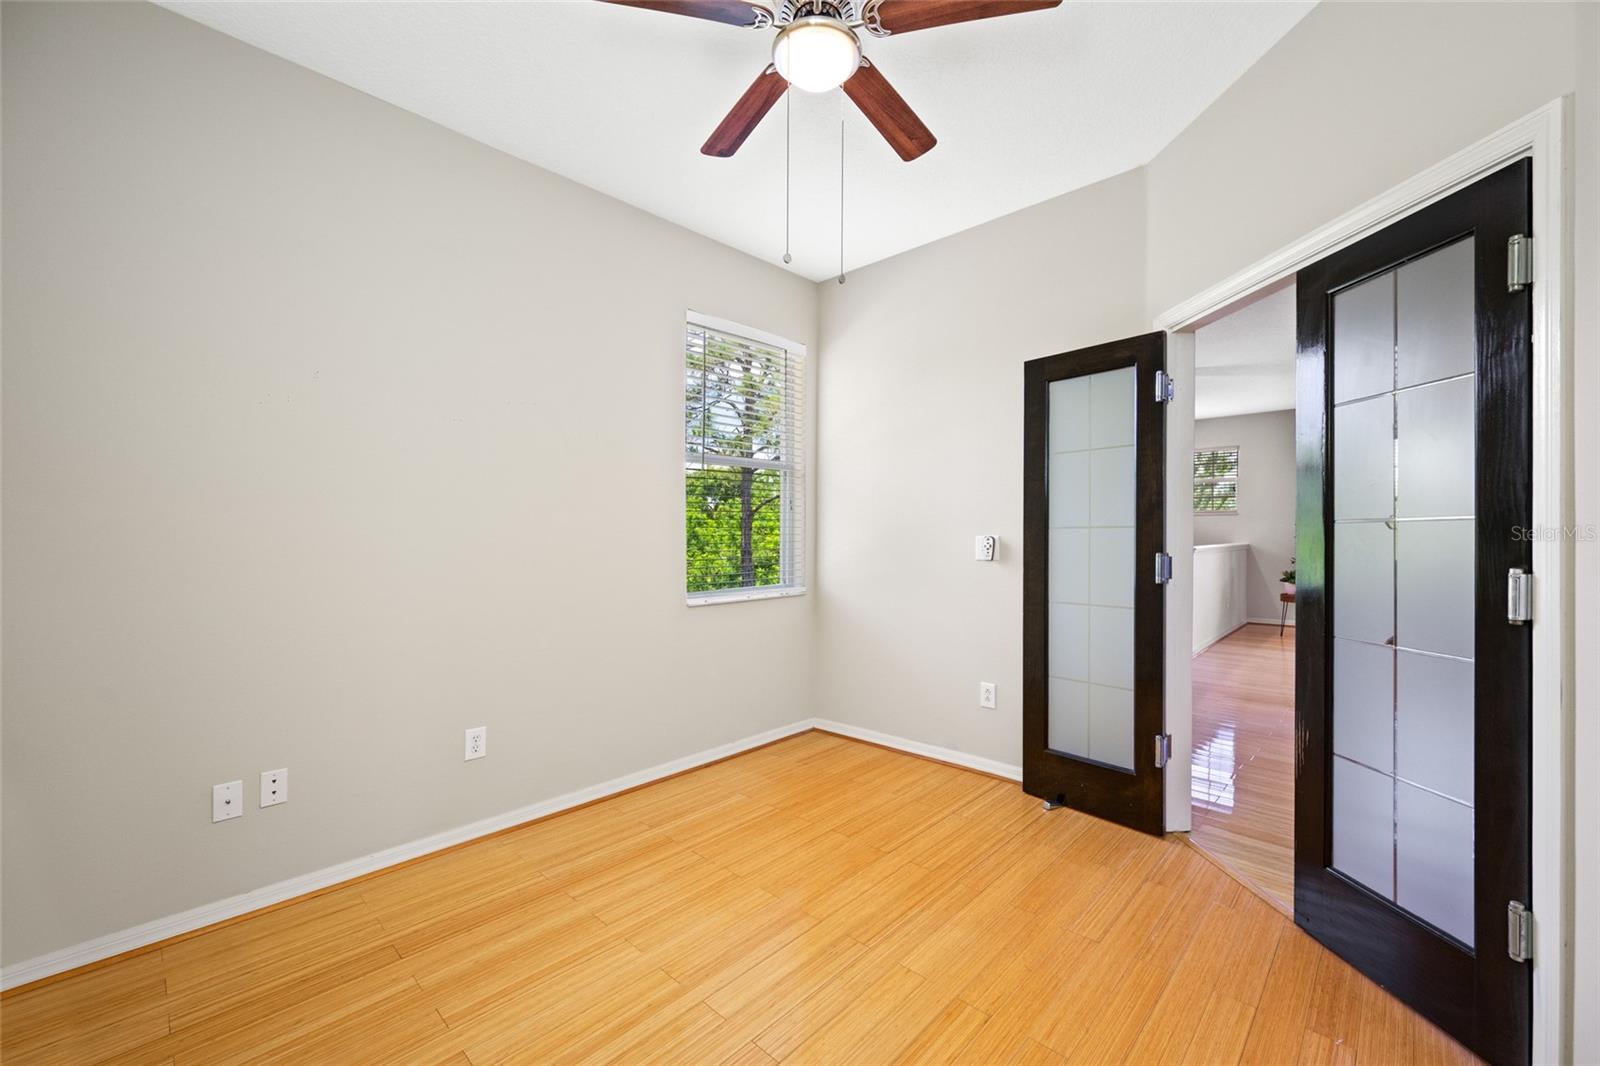
Beautifully Updated Condo in Worthington at West Park Village – Westchase available for long term rental. Experience the perfect blend of style, comfort, and scenic views in this stunning 2-bedroom, 2-bathroom end-unit condominium, complete with a versatile office/den that can serve as a third bedroom. This single-floor living space (garage located downstairs) is in the highly sought-after Worthington at West Park Village in Westchase. Step inside to find bamboo flooring throughout, a striking brick accent wall, and elegant maple cabinetry. The kitchen is designed for both function and beauty, featuring stainless steel appliances and granite countertops. The spacious master bathroom has been tastefully upgraded with double glass vessel sinks and designer faucets, adding a luxurious touch. Enjoy breathtaking pond views from both your windows and screened-in balcony, creating a peaceful retreat right at home. The community provides access to a pool, tennis courts, and a playground, enhancing the neighborhood experience. Conveniently located near Citrus Park Mall, dining, schools, Veterans Expressway, and more! One small dog permitted (under 20 lbs); no large dogs, puppies or cats. Applicants must pass credit and background checks and provide references.
/u.realgeeks.media/mkarealty/MKA_Realty_Logo.png)
Additional Information
- Minimum Lease
- 6 Months
- Location
- Corner Lot, Near Golf Course, Paved
- Community Features
- Clubhouse, Community Mailbox, Pool, Tennis Court(s), No Deed Restriction
- Property Description
- Split Level
- Interior Layout
- Ceiling Fans(s), Living Room/Dining Room Combo, PrimaryBedroom Upstairs, Split Bedroom, Stone Counters, Walk-In Closet(s), Window Treatments
- Interior Features
- Ceiling Fans(s), Living Room/Dining Room Combo, PrimaryBedroom Upstairs, Split Bedroom, Stone Counters, Walk-In Closet(s), Window Treatments
- Floor
- Bamboo, Granite, Tile
- Appliances
- Dishwasher, Disposal, Electric Water Heater, Microwave, Range, Refrigerator
- Utilities
- Public
- Heating
- Central
- Air Conditioning
- Central Air
- Exterior Features
- Balcony
- Pool
- Community
- Garage Carport
- 1 Car Garage
- Garage Spaces
- 1
- Garage Features
- Garage Door Opener, Garage Faces Rear, Ground Level
- Elementary School
- Westchase-Hb
- Middle School
- Davidsen-Hb
- High School
- Alonso-HB
- Water View
- Pond
- Water Frontage
- Pond
- Pets
- Allowed
- Pet Fee Non Refundable
- 350
- Max Pet Weight
- 20
- Pet Size
- Very Small (Under 15 Lbs.)
- Flood Zone Code
- X
- Parcel ID
- U-15-28-17-77K-000001-00110.0
Listing courtesy of COASTAL PROPERTIES GROUP INTERNATIONAL. 727-493-1555
Mortgage Calculator
StellarMLS is the source of this information via Internet Data Exchange Program. All listing information is deemed reliable but not guaranteed and should be independently verified through personal inspection by appropriate professionals. Listings displayed on this website may be subject to prior sale or removal from sale. Availability of any listing should always be independently verified. Listing information is provided for consumer personal, non-commercial use, solely to identify potential properties for potential purchase. All other use is strictly prohibited and may violate relevant federal and state law. Data last updated on