10888 Cory Lake Drive, Tampa, FL 33647
- $4,750
- 5
- BD
- 4
- BA
- 3,355
- SqFt




- List Price
- $4,750
- Status
- Active
- Days on Market
- 60
- MLS#
- TB8529035
- Property Style
- Single Family
- Year Built
- 2005
- Bedrooms
- 5
- Bathrooms
- 4
- Living Area
- 3,355
- Lot Size
- 7,787
- Acres
- 0.18
- Legal Subdivision Name
- Cory Lake Isles Ph 5 Un 1
- MLS Area Major
- Tampa / Tampa Palms
Property Description
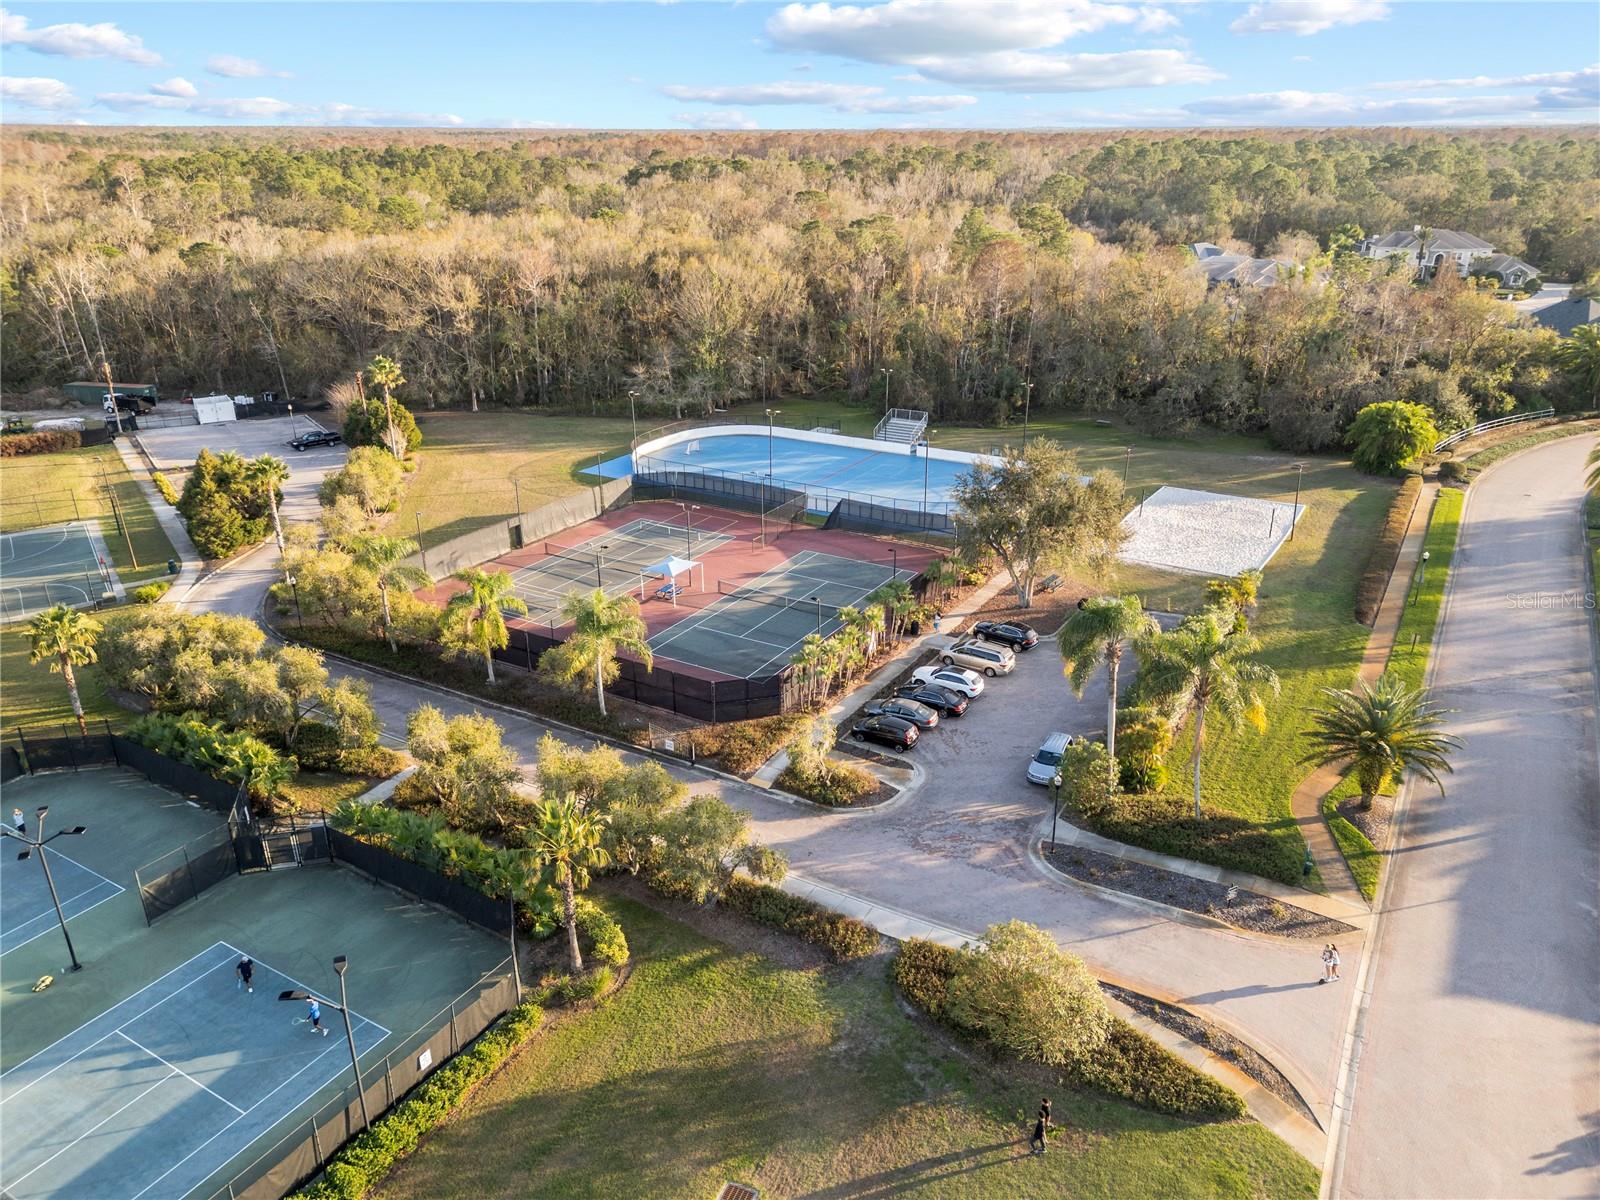
Virtually Staged. Experience luxury living in this freshly updated 5-bedroom, 4-bathroom pool home, located in the sought-after gated community of Cory Lake Isles. Situated on a beautifully landscaped 0.18-acre lot, this spacious home has been thoughtfully refreshed with brand-new flooring and a fresh coat of paint throughout, offering a clean, modern aesthetic that’s move-in ready. The open-concept layout flows seamlessly to the covered lanai and fully equipped summer kitchen, perfect for outdoor entertaining or relaxing poolside in your private backyard oasis. Cory Lake Isles is known for its resort-style amenities, including 24-hour manned gated security, a stunning lakeside clubhouse, state-of-the-art fitness center, playgrounds, tennis courts, roller hockey rink, beach volleyball court, boat ramp, and private beach area. This pet-friendly community (with some restrictions) provides the perfect setting for active lifestyles and family fun. Located just minutes from I-75, University of South Florida (USF), Moffitt Cancer Center, AdventHealth, and Florida Hospital, this home offers unparalleled convenience to top-rated medical centers, shopping, dining, and entertainment. Whether you're commuting or looking to enjoy everything New Tampa has to offer, this location checks all the boxes. Don’t miss your chance to live in one of Tampa’s premier master-planned communities. Call today to schedule your private showing and make this dream home your reality!
/u.realgeeks.media/mkarealty/MKA_Realty_Logo.png)
Additional Information
- Minimum Lease
- 8-12 Months
- Location
- City Limits, Sidewalk
- Community Features
- Clubhouse, Fitness Center, Gated Community - Guard, Park, Playground, Pool, No Deed Restriction
- Property Description
- Two Story
- Interior Layout
- Ceiling Fans(s), High Ceilings, Kitchen/Family Room Combo, PrimaryBedroom Upstairs
- Interior Features
- Ceiling Fans(s), High Ceilings, Kitchen/Family Room Combo, PrimaryBedroom Upstairs
- Floor
- Laminate, Tile
- Appliances
- Dishwasher, Electric Water Heater, Microwave, Range, Refrigerator
- Utilities
- BB/HS Internet Available, Cable Available, Cable Connected, Electricity Available, Electricity Connected, Public, Sewer Available, Sewer Connected, Water Available, Water Connected
- Heating
- Central, Electric
- Air Conditioning
- Central Air
- Pool
- Community, Private
- Pool Type
- Child Safety Fence, In Ground
- Garage Carport
- 2 Car Garage
- Garage Spaces
- 2
- Garage Features
- Driveway
- Elementary School
- Hunter's Green-Hb
- Middle School
- Benito-Hb
- High School
- Wharton-HB
- Fences
- Fenced
- Pets
- Allowed
- Pet Fee Non Refundable
- 500
- Pet Size
- Medium (36-60 Lbs.)
- Flood Zone Code
- X
- Parcel ID
- A-15-27-20-727-000002-00037.0
Listing courtesy of KELLER WILLIAMS TAMPA PROPERTIES. 813-264-7754
Mortgage Calculator
StellarMLS is the source of this information via Internet Data Exchange Program. All listing information is deemed reliable but not guaranteed and should be independently verified through personal inspection by appropriate professionals. Listings displayed on this website may be subject to prior sale or removal from sale. Availability of any listing should always be independently verified. Listing information is provided for consumer personal, non-commercial use, solely to identify potential properties for potential purchase. All other use is strictly prohibited and may violate relevant federal and state law. Data last updated on