6805 S Gabrielle Street, Tampa, FL 33611
- $2,695
- 3
- BD
- 2
- BA
- 1,215
- SqFt






- List Price
- $2,695
- Status
- Active
- Days on Market
- 15
- MLS#
- TB8529054
- Property Style
- Single Family
- Year Built
- 1987
- Bedrooms
- 3
- Bathrooms
- 2
- Living Area
- 1,215
- Lot Size
- 6,490
- Acres
- 0.15
- Legal Subdivision Name
- Tropical Pines
- MLS Area Major
- Tampa
Property Description
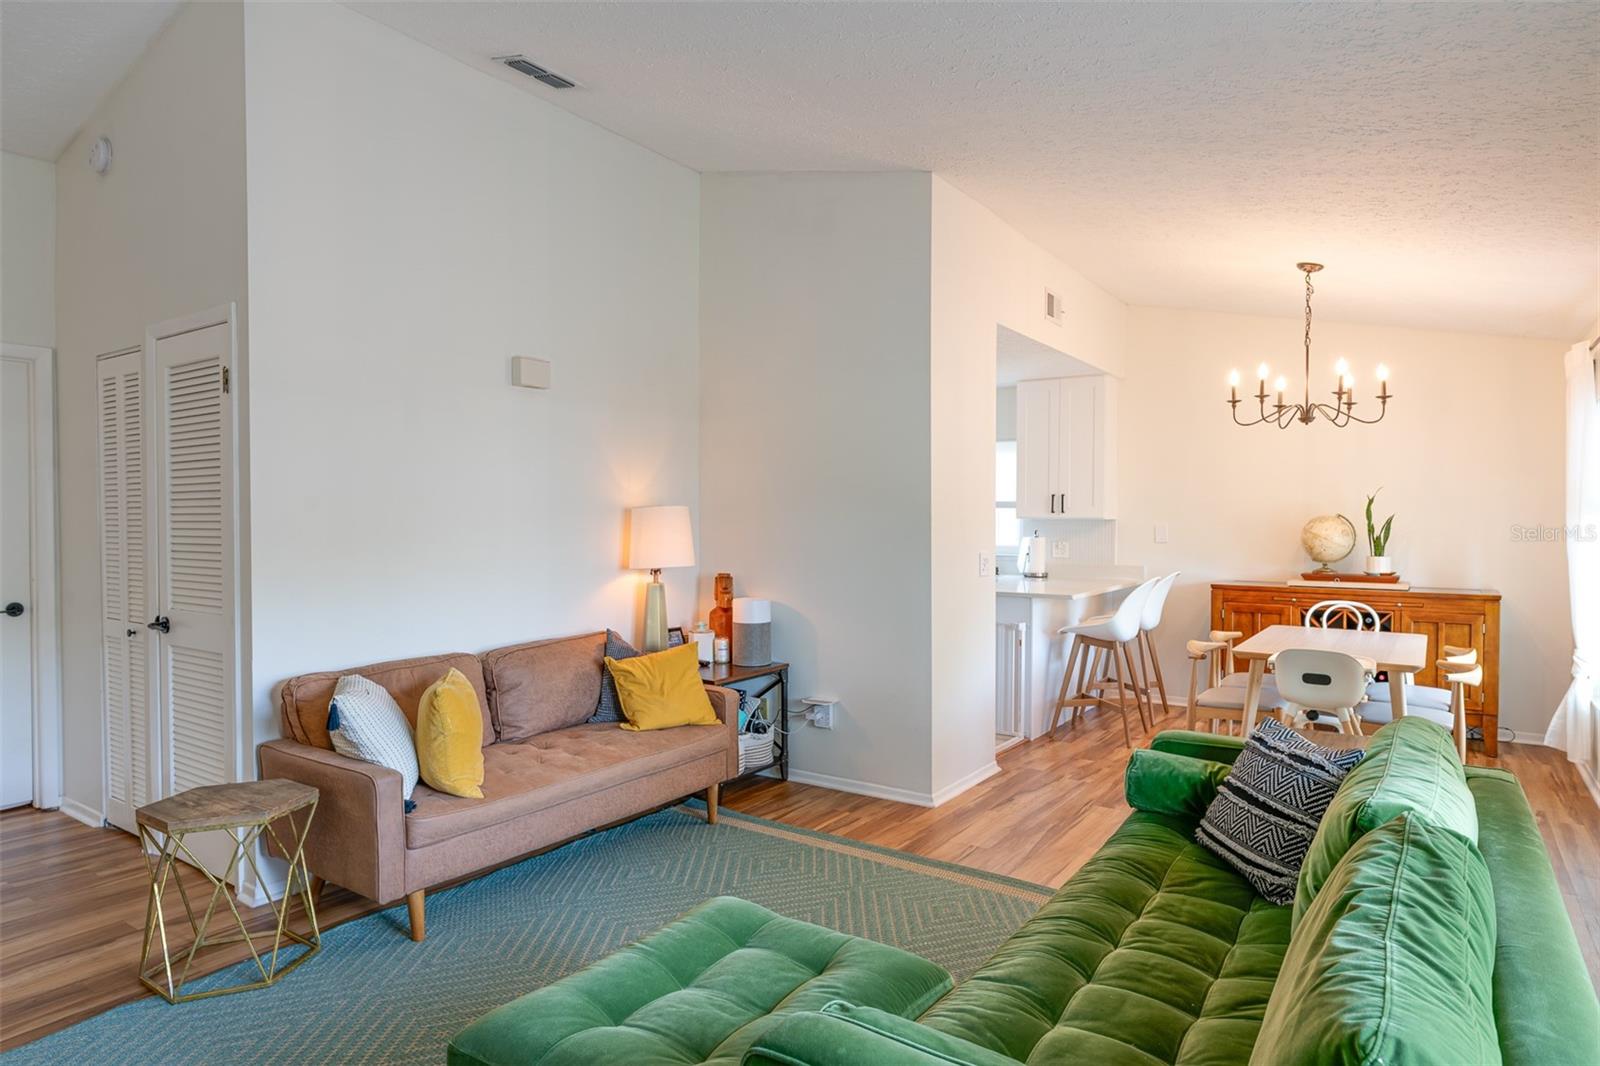
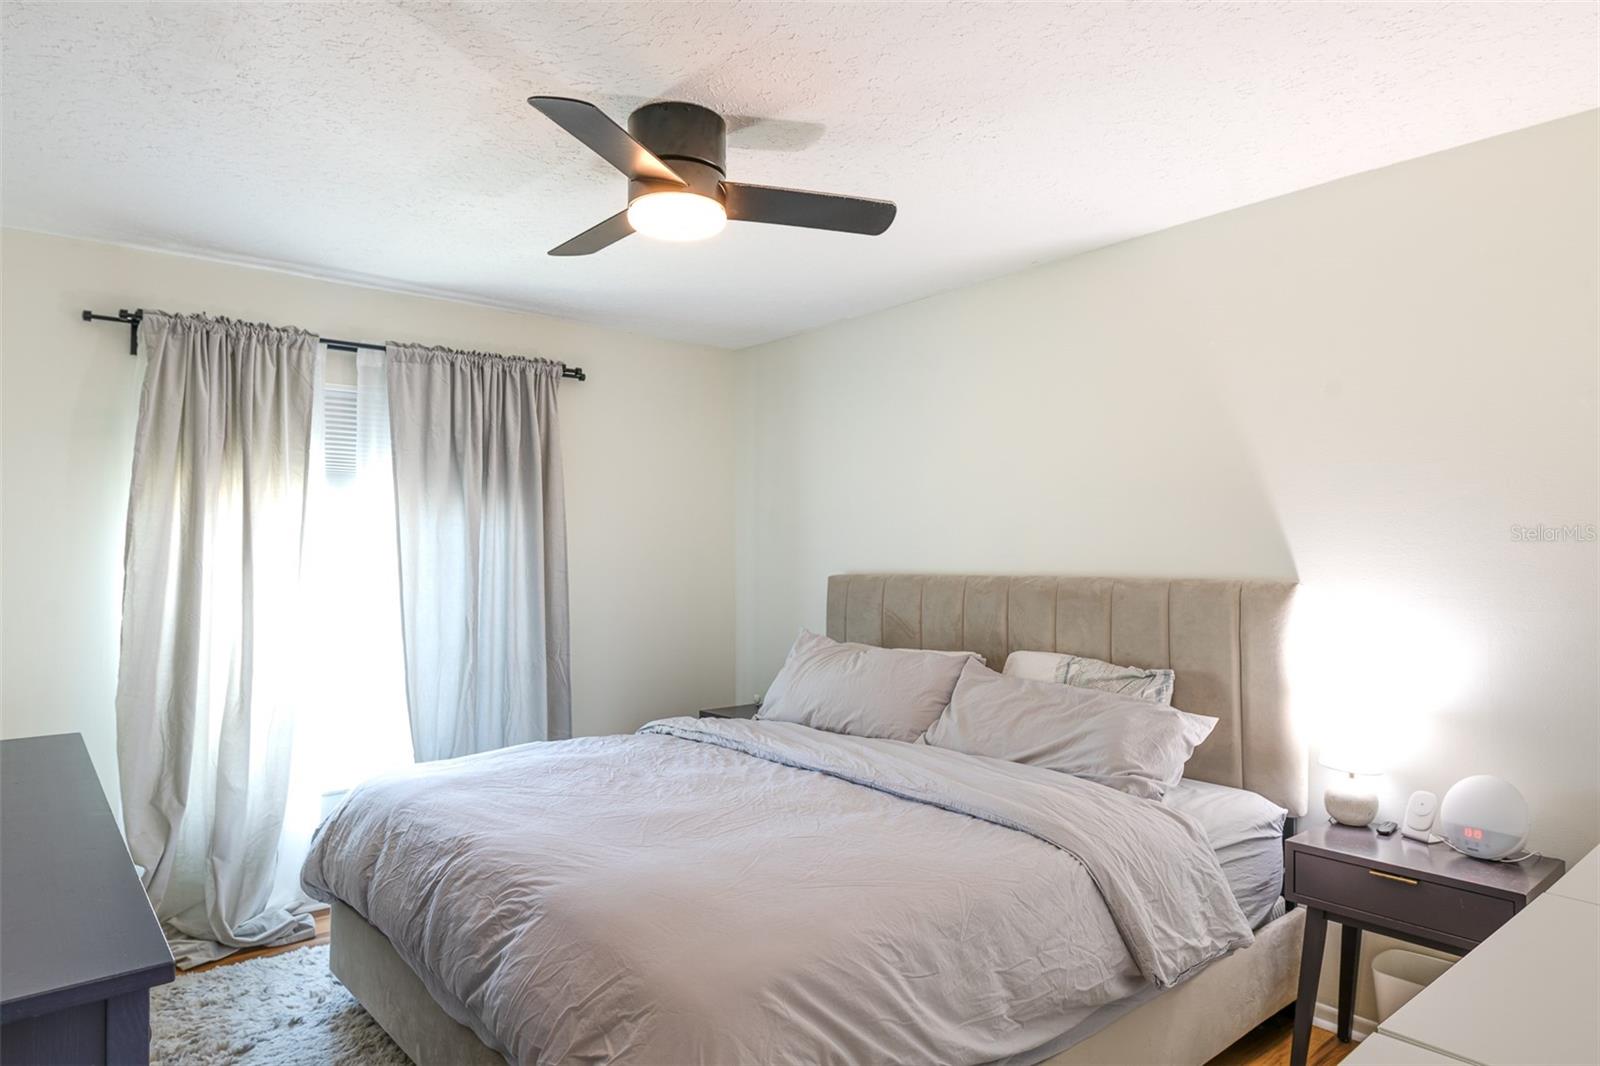
Welcome to 6805 S Gabrielle Street — a bright and beautifully updated 3-bedroom, 2-bathroom home tucked away in the heart of South Tampa next to Gadsden Park. With 1,215 square feet of thoughtfully designed living space, this home offers the perfect blend of style, comfort, and convenience for today’s modern family. Step inside to an airy open-concept layout, where sunlight dances across brand-new flooring and into a warm, inviting living room that flows effortlessly into the dining area — ideal for family dinners or weekend brunches. The fully renovated kitchen is a true showstopper, featuring crisp white shaker cabinets, quartz countertops, stainless steel appliances, and plenty of storage to make meal prep a breeze. Both bathrooms have been tastefully updated with sleek new vanities and fixtures, and all three bedrooms offer cozy retreats for rest, play, or productivity. The home includes a 1-car garage, providing extra storage or space for hobbies and weekend gear. Outside, enjoy a private, fenced backyard — perfect for little ones, pets, or hosting casual BBQs under the Florida sun. Located just minutes from MacDill Air Force Base, this home is also conveniently close to parks, top-rated schools, and all the dining, shopping, and charm South Tampa is known for. Whether you're starting fresh or putting down roots, 6805 S Gabrielle Street is the move-in ready home your family has been waiting for!
/u.realgeeks.media/mkarealty/MKA_Realty_Logo.png)
Additional Information
- Minimum Lease
- No Minimum
- Community Features
- No Deed Restriction
- Property Description
- One Story
- Interior Layout
- High Ceilings, Living Room/Dining Room Combo, Open Floorplan, Stone Counters, Thermostat, Window Treatments
- Interior Features
- High Ceilings, Living Room/Dining Room Combo, Open Floorplan, Stone Counters, Thermostat, Window Treatments
- Floor
- Laminate
- Appliances
- Dishwasher, Disposal, Electric Water Heater, Microwave, Range, Refrigerator
- Utilities
- BB/HS Internet Available, Electricity Connected
- Heating
- Central
- Air Conditioning
- Central Air
- Exterior Features
- Sliding Doors, Storage
- Pool
- No Pool
- Garage Carport
- 1 Car Garage
- Garage Spaces
- 1
- Elementary School
- Chiaramonte-Hb
- Middle School
- Madison-Hb
- High School
- Robinson-HB
- Pets
- Allowed
- Pet Fee Non Refundable
- 350
- Max Pet Weight
- 40
- Pet Size
- Small (16-35 Lbs.)
- Flood Zone Code
- AE
- Parcel ID
- A-15-30-18-41M-000000-00079.0
Listing courtesy of SERIANNI REAL ESTATE INC. 813-219-1925
Mortgage Calculator
StellarMLS is the source of this information via Internet Data Exchange Program. All listing information is deemed reliable but not guaranteed and should be independently verified through personal inspection by appropriate professionals. Listings displayed on this website may be subject to prior sale or removal from sale. Availability of any listing should always be independently verified. Listing information is provided for consumer personal, non-commercial use, solely to identify potential properties for potential purchase. All other use is strictly prohibited and may violate relevant federal and state law. Data last updated on