2440 W Horatio Street Unit 1012, Tampa, FL 33609
- $1,900
- 1
- BD
- 1
- BA
- 721
- SqFt




- List Price
- $1,900
- Status
- Active
- Days on Market
- 2
- MLS#
- TB8529251
- Property Style
- Condo
- Year Built
- 2001
- Bedrooms
- 1
- Bathrooms
- 1
- Living Area
- 721
- Building Name
- The Madison At Soho
- Legal Subdivision Name
- The Madison At Soho Condominiu
- MLS Area Major
- Tampa / Palma Ceia
Property Description
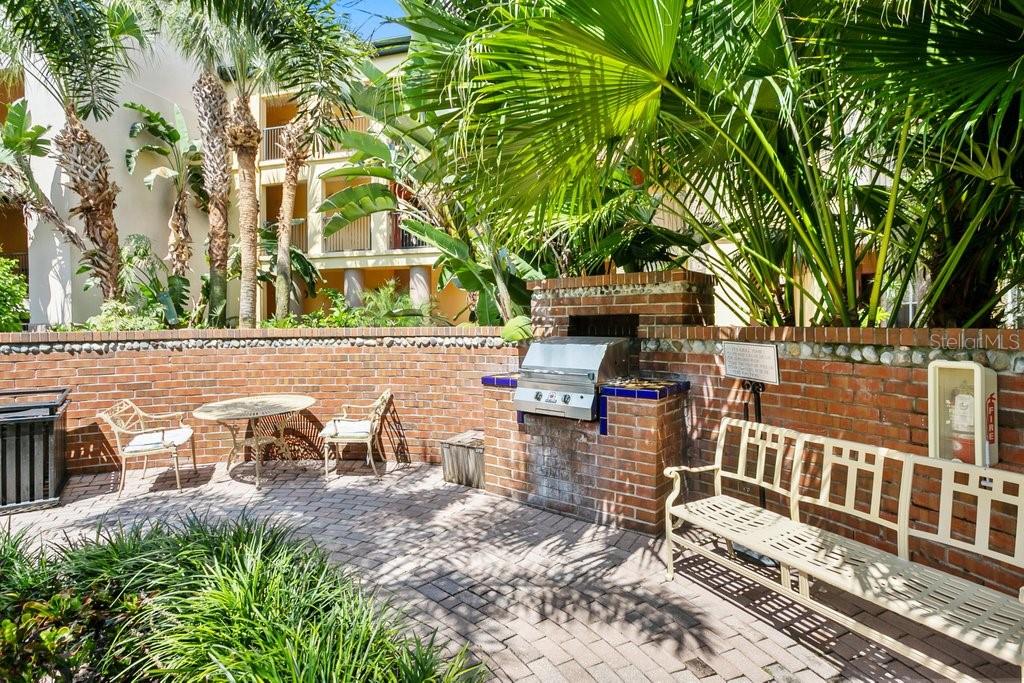
Now available for lease in the heart of South Tampa's sought-after SoHo district! This beautifully updated first-floor, 1-bedroom, 1-bath condominium offers the perfect blend of modern finishes, comfort, and an unbeatable location within a gated community. Ideally situated just steps from the community pool, spa, grilling area, and peaceful courtyard, this light-filled home welcomes you with soaring white wood ceilings, neutral designer finishes, and abundant natural light. The updated kitchen features quartz countertops, modern gray cabinetry, black appliances, and a movable butcher block island, creating a stylish and functional space for cooking and entertaining. A spacious laundry room provides additional storage and convenience. The oversized bedroom includes a large walk-in closet and is conveniently located next to the beautifully renovated bathroom. Step outside to your private balcony, the perfect spot to enjoy your morning coffee or unwind after a long day. The unit also includes one assigned covered parking space and is just moments from the community amenities. Enjoy an unbeatable South Tampa lifestyle, just minutes from Hyde Park Village, Bayshore Boulevard, the University of Tampa, Downtown Tampa, Tampa General Hospital, and countless restaurants, coffee shops, and nightlife destinations. Offered at $1,900/month. Don't miss this opportunity to live in one of Tampa's most desirable neighborhoods!
/u.realgeeks.media/mkarealty/MKA_Realty_Logo.png)
Additional Information
- Minimum Lease
- 8-12 Months
- Community Features
- Gated Community - No Guard, Pool, Sidewalks, Street Lights, No Deed Restriction
- Property Description
- One Story
- Interior Layout
- Ceiling Fans(s), High Ceilings, Kitchen/Family Room Combo, Walk-In Closet(s), Window Treatments
- Interior Features
- Ceiling Fans(s), High Ceilings, Kitchen/Family Room Combo, Walk-In Closet(s), Window Treatments
- Appliances
- Dishwasher, Dryer, Range, Refrigerator, Washer
- Utilities
- Cable Connected, Electricity Connected, Public, Water Connected
- Heating
- Central, Electric
- Air Conditioning
- Central Air
- Exterior Features
- Balcony, Courtyard, Outdoor Grill
- Pool
- Community
- Garage Carport
- 1 Car Garage
- Garage Spaces
- 1
- Garage Features
- Garage Door Opener
- Elementary School
- Mitchell-Hb
- Middle School
- Wilson-Hb
- High School
- Plant-HB
- Pets
- Allowed
- Pet Fee Non Refundable
- 250
- Max Pet Weight
- 35
- Pet Size
- Small (16-35 Lbs.)
- Flood Zone Code
- X
- Parcel ID
- A-23-29-18-79T-000000-01010.0
Listing courtesy of COLDWELL BANKER REALTY. 813-977-3500
Mortgage Calculator
StellarMLS is the source of this information via Internet Data Exchange Program. All listing information is deemed reliable but not guaranteed and should be independently verified through personal inspection by appropriate professionals. Listings displayed on this website may be subject to prior sale or removal from sale. Availability of any listing should always be independently verified. Listing information is provided for consumer personal, non-commercial use, solely to identify potential properties for potential purchase. All other use is strictly prohibited and may violate relevant federal and state law. Data last updated on